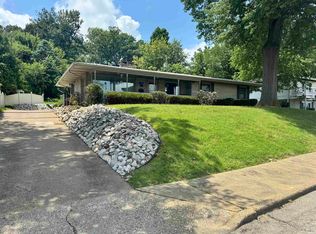
Welcome to Helfrich Heights with this Raised Ranch with super limestone MCM vibes. Gorgeous floors greet you on the lower level, with ample space for entertainment, office or recreation areas that connect to the home's one car garage, and a massive tiled laundry room and full bath. On the home's upper main level, you'll find vibrant colors, an updated kitchen with all appliances included, and a large living room perfectly suitable for multiple seating arrangements for seating area and dining & entertainment possibilities. The room walks out onto a front deck, perfect for taking in the views to the south. Down the hall you'll find 3 bedrooms and an updated full bath. Outside, dogwoods, magnolias, and japanese maples set a peaceful scene, and the back yard is ready for yard parties and more. Don't miss this opportunity to rock and roll close to West Franklin Street, Leroy's Tavern, and the westside Honey Moon coffee shop. Welcome to Helfrich Hill!
Closed
$195,000
606 Wessel Ln, Evansville, IN 47712
3beds
1,650sqft
Single Family Residence
Built in 1954
6,969 Square Feet Lot
$213,600 Zestimate®
$--/sqft
$1,395 Estimated rent
Home value
$213,600
$203,000 - $224,000
$1,395/mo
Zestimate® history
Owner options
List your home for rent
$1,395/mo
Rent Zestimate®
Find your next renter with Zillow Rental Manager. Plus, with online applications, you can quickly screen prospective tenants – for free.
$1,395/mo
Rent Zestimate®
Refinance and save
$1,268/mo
Est. payment
Refinancing to a lower rate could help reduce your monthly payments and save thousands over the life of the loan.
$1,268/mo
Est. payment
Explore your selling options
Work with a Zillow partner agent
Leverage their expertise and Zillow's premium Showcase listings to get your home seen by more buyers.
Get startedList with your own agent
Get your home in front of millions of buyers by listing it on Zillow.
Learn how to do itSell it yourself
Take full control of how buyers see your home on Zillow by listing For Sale by Owner (FSBO).
List your homeWhat's special
Japanese maplesFront deckRecreation areasUpdated kitchenGorgeous floorsMassive tiled laundry room
Zillow last checked:
Listing updated:
Listed by:
Philip R Hooper Cell:812-618-5000,
Berkshire Hathaway HomeServices Indiana Realty
Bought with:
Carolyn S McClintock, RB14021661
F.C. TUCKER EMGE
Source: IRMLS,MLS#: 202401106
Facts & features
Interior
Bedrooms & bathrooms
- Bedrooms: 3
- Bathrooms: 2
- Full bathrooms: 2
- Main level bedrooms: 3
Bedroom 1
- Level: Main
Bedroom 2
- Level: Main
Family room
- Level: Main
- Area: 252
- Dimensions: 21 x 12
Kitchen
- Level: Main
- Area: 132
- Dimensions: 12 x 11
Living room
- Level: Lower
- Area: 252
- Dimensions: 21 x 12
Heating
- Forced Air
Cooling
- Central Air
Appliances
- Included: Dishwasher, Microwave, Refrigerator, Electric Range
Features
- Ceiling Fan(s), Laminate Counters, Great Room
- Flooring: Hardwood, Laminate
- Windows: Double Pane Windows
- Basement: Full,Walk-Out Access,Block
- Has fireplace: No
Interior area
- Total structure area: 1,650
- Total interior livable area: 1,650 sqft
- Finished area above ground: 975
- Finished area below ground: 675
Property
Parking
- Total spaces: 1
- Parking features: Attached, Concrete
- Attached garage spaces: 1
- Has uncovered spaces: Yes
Features
- Levels: One
- Stories: 1
- Patio & porch: Deck
- Fencing: Partial
Lot
- Size: 6,969 Square Feet
- Dimensions: 111 x 65
- Features: Level, Sloped, City/Town/Suburb
Details
- Parcel number: 820523018033.041025
Construction
Type & style
- Home type: SingleFamily
- Architectural style: Ranch
- Property subtype: Single Family Residence
Materials
- Aluminum Siding, Limestone
- Roof: Asphalt
Condition
- New construction: No
- Year built: 1954
Utilities & green energy
- Sewer: Public Sewer
- Water: Public
Community & HOA
Community
- Subdivision: Helfrich Heights
Location
- Region: Evansville
Financial & listing details
- Tax assessed value: $134,500
- Annual tax amount: $1,155
- Date on market: 3/7/2024
Price history
| Date | Event | Price |
|---|---|---|
| 3/5/2024 | Sold | $195,000-2% |
Source:  IRMLS #202401106 Report a problem IRMLS #202401106 Report a problem | ||
| 2/14/2024 | Pending sale | $199,000 |
Source: IRMLS #202401106 Report a problem | ||
| 1/31/2024 | Price change | $199,000-2.9% |
Source: IRMLS #202401106 Report a problem | ||
| 1/11/2024 | Listed for sale | $205,000+57.8% |
Source: IRMLS #202401106 Report a problem | ||
| 7/12/2019 | Sold | $129,900-3.7%$79/sqft |
Source: Agent Provided Report a problem | ||
| 5/20/2019 | Listed for sale | $134,900+50.1%$82/sqft |
Source: Gammon Realty #201919910 Report a problem | ||
| 12/9/2015 | Listing removed | $89,900$54/sqft |
Source: Schulz Realtors #201526581 Report a problem | ||
| 10/28/2015 | Price change | $89,900-10%$54/sqft |
Source: Schulz Realtors #201526581 Report a problem | ||
| 6/11/2015 | Listed for sale | $99,900-9.2%$61/sqft |
Source: Schulz Realtors #201526581 Report a problem | ||
| 11/1/2012 | Listing removed | $110,000$67/sqft |
Source: ERA First Advantage Realty, Inc. #186832 Report a problem | ||
| 7/6/2012 | Price change | $110,000-4.3%$67/sqft |
Source: ERA First Advantage Realty, Inc. #186832 Report a problem | ||
| 5/3/2012 | Price change | $115,000-4.2%$70/sqft |
Source: ERA First Advantage Realty, Inc. #186832 Report a problem | ||
| 2/25/2012 | Price change | $120,000-4%$73/sqft |
Source: ERA First Advantage Realty, Inc. #186832 Report a problem | ||
| 11/8/2011 | Listed for sale | $125,000$76/sqft |
Source: ERA First Advantage Realty, Inc. #186832 Report a problem | ||
Public tax history
| Year | Property taxes | Tax assessment |
|---|---|---|
| 2025 | $1,368 -6.7% | $134,500 +4.4% |
| 2024 | $1,466 +27% | $128,800 -5.2% |
| 2023 | $1,155 +35.1% | $135,900 +24.6% |
| 2022 | $854 +3.4% | $109,100 +27.8% |
| 2021 | $826 +2.3% | $85,400 -0.1% |
| 2020 | $807 +2.1% | $85,500 +0.5% |
| 2019 | $791 +15.6% | $85,100 |
| 2018 | $684 -10.2% | $85,100 +5.6% |
| 2017 | $762 | $80,600 -0.1% |
| 2016 | $762 -56% | $80,700 -1% |
| 2014 | $1,733 +125.6% | $81,500 +3.3% |
| 2013 | $768 +40.6% | $78,900 +4.5% |
| 2012 | $546 +5.3% | $75,500 -4.1% |
| 2011 | $519 +7.2% | $78,700 |
| 2010 | $484 +11.2% | $78,700 |
| 2009 | $435 | $78,700 -1.7% |
| 2008 | -- | $80,100 +2% |
| 2007 | -- | $78,500 |
| 2006 | -- | -- |
| 2003 | -- | $23,330 |
| 2001 | -- | $23,330 |
Find assessor info on the county website
Neighborhood: 47712
Nearby homes
- $158,9003 bd1 ba1k sqft612 Wessel Ln, Evansville, IN 47712Off Market
- $249,9003 bd2 ba1.8k sqft602 Wessel Ln, Evansville, IN 47712Pending
- $170,6003 bd1 ba960 sqft618 Wessel Ln, Evansville, IN 47712Off Market
- $191,7003 bd2 ba1.2k sqft617 Helfrich Ln, Evansville, IN 47712Off Market

- $182,2003 bd1 ba1k sqft607 Wessel Ln, Evansville, IN 47712Off Market
- $157,3003 bd1 ba1.1k sqft611 Helfrich Ln, Evansville, IN 47712Off Market
- $175,1003 bd1 ba1.3k sqft603 Wessel Ln, Evansville, IN 47712Off Market
- $312,1003 bd3 ba2.9k sqft500 Wessel Ln, Evansville, IN 47712Off Market
Nearby schools
GreatSchools rating
- 5/10Tekoppel Elementary SchoolGrades: K-5Distance: 0.8 mi
- 7/10Helfrich Park Stem AcademyGrades: 6-8Distance: 0.2 mi
- 9/10Francis Joseph Reitz High SchoolGrades: 9-12Distance: 0.8 mi
Schools provided by the listing agent
- Elementary: Tekoppel
- Middle: Helfrich
- High: Francis Joseph Reitz
- District: Evansville-Vanderburgh School Corp.
Source: IRMLS. This data may not be complete. We recommend contacting the local school district to confirm school assignments for this home.


Get pre-qualified for a loan
At Zillow Home Loans, we can pre-qualify you in as little as 5 minutes with no impact to your credit score.An equal housing lender. NMLS #10287.
Sell for more on Zillow
Get a Zillow Showcase℠ listing at no additional cost and you could sell for .
$213,600
2% more
+$4,272
With Zillow Showcase(estimated)
$217,872
- Indiana
- Vanderburgh County
- Evansville
- 47712
- 606 Wessel Ln
Nearby cities
Nearby neighborhoods
Nearby zip codes
Other Evansville Topics
