Well maintained ranch home situated on a beautiful landscaped lot with mature trees, a long driveway for ample parking, covered front porch and sunroom off the back offer a relaxing space. Kitchen features abundant oak Fehrenbacher cabinetry, solid surface Corian counter tops, stainless steel appliances, breakfast bar, and hardwood floors. Spacious family room features cozy shag carpeting, a beautiful fireplace with wood mantel, built-in cabinetry, and plenty of natural light. Living room features white bead board ceiling, crown molding, stone fireplace w/marble hearth, and large windows. Three bedrooms and two full baths; guest bath features more Fehrenbacher cabinets with ceramic tub/shower all add to the great family space. Attached 2.5 car garage with new garage doors 2025. Metal roof, Close to Helfrich park and pool, walking loop, restaurants, shopping and in the heart of the West Side!
Pending
Price cut: $10K (6/30)
$249,900
602 Wessel Ln, Evansville, IN 47712
3beds
1,816sqft
:
Get pre-qualified$1,635/mo
Single Family Residence
Built in 1955
6,969 Square Feet Lot
$249,000 Zestimate®
$--/sqft
$-- HOA
What's special
Covered front porchMetal roofSpacious family roomLarge windowsPlenty of natural lightCrown moldingStainless steel appliances
- 33 days |
- 564 |
- 30 |
Likely to sell faster than
Zillow last checked:
Listing updated:
Listed by:
Stephanie Helfrich-Freeman Cell:812-449-0232,
HELFRICH REALTY CO
Source: IRMLS,MLS#: 202625345
Facts & features
Interior
Bedrooms & bathrooms
- Bedrooms: 3
- Bathrooms: 2
- Full bathrooms: 2
- Main level bedrooms: 3
Bedroom 1
- Level: Main
Bedroom 2
- Level: Main
Family room
- Level: Main
- Area: 378
- Dimensions: 27 x 14
Kitchen
- Level: Main
- Area: 150
- Dimensions: 15 x 10
Living room
- Level: Main
- Area: 306
- Dimensions: 18 x 17
Heating
- Natural Gas
Cooling
- Central Air, Ceiling Fan(s)
Appliances
- Included: Disposal, Dishwasher, Microwave, Refrigerator, Electric Oven, Electric Range, Warming Drawer, Gas Water Heater
- Laundry: Electric Dryer Hookup, Main Level
Features
- Ceiling Fan(s), Countertops-Solid Surf, Natural Woodwork, Tub/Shower Combination, Main Level Bedroom Suite, Custom Cabinetry
- Flooring: Hardwood, Carpet, Laminate
- Windows: Multi Pane Windows, Window Treatments, Blinds
- Basement: Crawl Space
- Attic: Pull Down Stairs,Storage
- Number of fireplaces: 1
- Fireplace features: Family Room, Living Room, Gas Log
Interior area
- Total structure area: 1,816
- Total interior livable area: 1,816 sqft
- Finished area above ground: 1,816
- Finished area below ground: 0
Video & virtual tour
Property
Parking
- Total spaces: 2.5
- Parking features: Attached, Garage Door Opener, Concrete
- Attached garage spaces: 2.5
- Has uncovered spaces: Yes
Features
- Levels: One
- Stories: 1
- Patio & porch: Porch Covered, Screened
- Fencing: Partial,Vinyl
Lot
- Size: 6,969 Square Feet
- Dimensions: 65x108
- Features: Sloped, Landscaped
Details
- Parcel number: 820523018033.040025
Construction
Type & style
- Home type: SingleFamily
- Architectural style: Ranch
- Property subtype: Single Family Residence
Materials
- Limestone
- Roof: Metal
Condition
- New construction: No
- Year built: 1955
Utilities & green energy
- Gas: CenterPoint Energy
- Sewer: City
- Water: City
- Utilities for property: Cable Available, Cable Connected
Community & HOA
Community
- Security: Smoke Detector(s)
- Subdivision: Helfrich Heights
Location
- Region: Evansville
Financial & listing details
- Tax assessed value: $228,700
- Annual tax amount: $2,230
- Date on market: 6/26/2026
- Listing terms: Conventional
Estimated market value
$249,000
$237,000 - $261,000
$1,415/mo
Price history
| Date | Event | Price |
|---|---|---|
| 7/4/2026 | Pending sale | $249,900 |
Source:  IRMLS #202625345 Report a problem IRMLS #202625345 Report a problem | ||
| 6/30/2026 | Price change | $249,900-3.8% |
Source: IRMLS #202625345 Report a problem | ||
| 6/26/2026 | Listed for sale | $259,900+61.4% |
Source: IRMLS #202625345 Report a problem | ||
| 7/12/2017 | Sold | $161,000-0.3%$89/sqft |
Source: Agent Provided Report a problem | ||
| 6/7/2017 | Price change | $161,500-2.1%$89/sqft |
Source: ERA First Advantage Realty, Inc. #201725186 Report a problem | ||
| 3/6/2017 | Price change | $164,900-2.9%$91/sqft |
Source: HELFRICH REALTY CO #201653294 Report a problem | ||
| 1/23/2017 | Price change | $169,900-2.9%$94/sqft |
Source: HELFRICH REALTY CO #201653294 Report a problem | ||
| 11/29/2016 | Listed for sale | $174,900$96/sqft |
Source: HELFRICH REALTY CO #201653294 Report a problem | ||
Public tax history
| Year | Property taxes | Tax assessment |
|---|---|---|
| 2025 | $2,248 -5.7% | $228,700 +9.5% |
| 2024 | $2,383 +26.1% | $208,900 -5.3% |
| 2023 | $1,890 +30.5% | $220,500 +26.7% |
| 2022 | $1,448 +1.9% | $174,100 +31.1% |
| 2021 | $1,421 +0.5% | $132,800 |
| 2020 | $1,414 -0.3% | $132,800 |
| 2019 | $1,419 +4.8% | $132,800 |
| 2018 | $1,354 +2.9% | $132,800 +5.1% |
| 2017 | $1,315 | $126,400 +2.9% |
| 2016 | $1,315 +0.1% | $122,800 -0.2% |
| 2014 | $1,315 +0.1% | $123,100 +3.6% |
| 2013 | $1,314 +7.1% | $118,800 +0.8% |
| 2012 | $1,227 -12.6% | $117,800 -14.9% |
| 2011 | $1,405 +0.9% | $138,500 +0.4% |
| 2010 | $1,393 +8.3% | $138,000 |
| 2009 | $1,287 | $138,000 -0.6% |
| 2008 | -- | $138,800 +2.4% |
| 2007 | -- | $135,500 |
| 2006 | -- | -- |
| 2003 | -- | $29,670 |
| 2001 | -- | $29,670 |
Find assessor info on the county website
Monthly payment
Est. payment
Payment breakdown
Explore the cost of this home by adjusting the details. Changes won't be saved.Climate risks
Neighborhood: 47712
Nearby schools
GreatSchools rating
- 5/10Tekoppel Elementary SchoolGrades: K-5Distance: 0.8 mi
- 7/10Helfrich Park Stem AcademyGrades: 6-8Distance: 0.2 mi
- 9/10Francis Joseph Reitz High SchoolGrades: 9-12Distance: 0.8 mi
Schools provided by the listing agent
- Elementary: Tekoppel
- Middle: Helfrich
- High: Francis Joseph Reitz
- District: Evansville-Vanderburgh School Corp.
Source: IRMLS. This data may not be complete. We recommend contacting the local school district to confirm school assignments for this home.
- $195,0003 bd2 ba1.6k sqft606 Wessel Ln, Evansville, IN 47712Sold
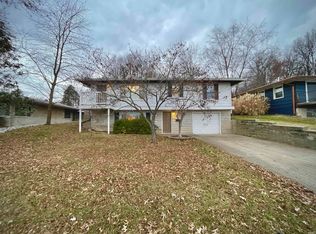
- $312,1003 bd3 ba2.9k sqft500 Wessel Ln, Evansville, IN 47712Off Market

- $157,3003 bd1 ba1.1k sqft611 Helfrich Ln, Evansville, IN 47712Off Market
- $223,7003 bd-- ba1.3k sqft2663 W Iowa St, Evansville, IN 47712Off Market
- $158,9003 bd1 ba1k sqft612 Wessel Ln, Evansville, IN 47712Off Market
- $191,7003 bd2 ba1.2k sqft617 Helfrich Ln, Evansville, IN 47712Off Market
- $175,1003 bd1 ba1.3k sqft603 Wessel Ln, Evansville, IN 47712Off Market
- $185,1004 bd2 ba874 sqft2667 W Iowa St, Evansville, IN 47712Off Market
A local agent can set up tours, give advice and negotiate with sellers.
Similar homes
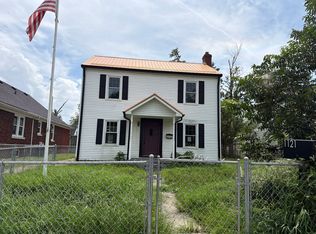
- $--3 bd2 ba1.5k sqft1121 Taylor Ave, Evansville, IN 47714Auction
 Auction.com 2
 - $194,9002 bd1 ba1k sqft3133 Austin Ave, Evansville, IN 47712For Sale
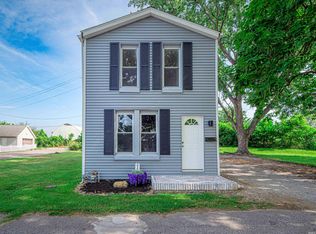 MLS ID #202630636, Ireland Martin, Catanese Real Estate. IRMLS
 - $234,9004 bd3 ba2.6k sqft1827 N Saint Joseph Ave, Evansville, IN 47720For Sale
 MLS ID #202625279, Suzanne Ready-Pierce, ERA FIRST ADVANTAGE REALTY, INC. IRMLS
 - $274,5003 bd2 ba1.3k sqft1315 Tupman Rd, Evansville, IN 47720For Sale
 MLS ID #202627786, Cori Walton, Catanese Real Estate. IRMLS
 - $249,0003 bd2 ba1.3k sqft1207 E Eichel Ave, Evansville, IN 47711For SaleMLS ID #202628285, Jennifer McBride, KELLER WILLIAMS CAPITAL REALTY. IRMLS
- $269,9003 bd2 ba1.9k sqft2015 E Gum St, Evansville, IN 47714For SaleMLS ID #202625475, Mary Wade, RE/MAX Elite. IRMLS
- $240,0004 bd2 ba1.8k sqft1107 N Boeke Rd, Evansville, IN 47711For SaleMLS ID #202617690, Megan Spears, Curran Miller Auction & Realty. IRMLS
- $--3 bd1 ba933 sqft4010 Kathleen Ave, Evansville, IN 47714AuctionAuction.com 2
- $259,0003 bd3 ba2.1k sqft3229 Autumnwood Way, Evansville, IN 47715For SaleMLS ID #202629548, Trae Dauby, Dauby Real Estate. IRMLS
- $229,0003 bd1 ba999 sqft1316 Genesta Dr, Evansville, IN 47720For SaleMLS ID #202626066, Karan J Woods, EVANSVILLE REALTY. IRMLS
- $214,9003 bd2 ba1.3k sqft1630 N Colony Rd, Evansville, IN 47715For SaleMLS ID #202629672, Liz Miller, ERA FIRST ADVANTAGE REALTY, INC. IRMLS
- $199,9004 bd2 ba1.4k sqft525 W Mill Rd, Evansville, IN 47710For SaleMLS ID #202627143, Alexis Acton, @properties. IRMLS
- $250,0004 bd3 ba1.8k sqft6940 Kolb Dr, Evansville, IN 47715For SaleMLS ID #202622663, Donovan Wilkins, RE/MAX REVOLUTION. IRMLS
- $274,9003 bd3 ba1.9k sqft5901 Ohara Dr, Evansville, IN 47711For SaleMLS ID #202627852, Johnna M Hancock-Blake, Berkshire Hathaway HomeServices Indiana Realty. IRMLS
- $245,0002 bd2 ba1.3k sqft2703 Bayard Park Dr, Evansville, IN 47714For Sale By Owner
- $253,5003 bd2 ba1.6k sqft4644 Rathbone Dr, Evansville, IN 47725For SaleMLS ID #202625985, Grant A Waldroup, F.C. TUCKER EMGE. IRMLS
- $289,3004 bd3 ba2.2k sqft5901 Foxboro Ln, Evansville, IN 47710For SaleMLS ID #202618661, Andros L'Grand, KELLER WILLIAMS CAPITAL REALTY. IRMLS
- $269,0003 bd2 ba1.4k sqft520 Riecken Dr, Evansville, IN 47711For SaleMLS ID #202624672, Brittany Blume, GOEBEL COMMERCIAL REALTY, INC. IRMLS
- $245,0003 bd3 ba2k sqft4566 Ivy Glenn Dr, Newburgh, IN 47630For SaleMLS ID #202625538, Matt Morton, Trueblood Real Estate. IRMLS
- $264,9004 bd4 ba2k sqft818 E Riverside Dr, Evansville, IN 47713For SaleMLS ID #202623350, Shea Fleck, KELLER WILLIAMS CAPITAL REALTY. IRMLS
