Come visit your dream home in iconic Westchester Park! This contemporary multi-level masterpiece is ideally located North in the City, just moments away from vibrant shopping, dining & easy highway access. As you approach, you'll be greeted by a charming front porch, perfect for relaxing & soaking in the neighborhood's ambiance. Step through the detailed glass front door into a large entryway that flows seamlessly into a versatile floor plan designed for effortless entertaining.The main gathering level shows off trendy hard surface flooring & a neutral palette. The flexible lay-out connects rooms that can serve as cozy sitting areas, chic coffee or cocktail bar, a remote office, or whatever suits your lifestyle.
The spacious kitchen is a chef's delight, featuring abundant high-end cabinetry & expansive granite counter tops. All appliances included. Enjoy casual meals at the breakfast bar or in the eat-in area, with easy access to the enclosed porch(17x12)ideal for al fresco dining or enjoying morning coffee.
For outdoor enthusiasts, there are 2 back decks ( 1 new in 2022) offers the perfect grilling space or hot tub relaxation! The grand living room invites gathering around a stunning stone-faced wood-burning fireplace, flanked by built-in shelves and an oversized picture window that frames serene backyard views. Completing this level is a convenient half bath and direct entry from the heated two-car garage.
Ascend to the upper level, where you'll find two generously sized secondary bedrooms w/ plush carpeting & a full bath featuring a whirlpool tub/shower combo. The luxurious Primary Suite contains an upgraded en-suite with a walk-in tiled shower, double vanity sinks offering a spa-like experience! An organized walk-in closet(9x5) is an added perk!
The lower level is an entertainer's haven, featuring a warm family room w/ a second fireplace & access to the back deck. 4th bedroom & full bath. The laundry / craft room is amazing.The basement has a theater room
Closed
$380,000
606 Westchester Park Dr, Springfield, OH 45504
4beds
3,222sqft
Single Family Residence
Built in 1970
0.46 Acres Lot
$404,500 Zestimate®
$118/sqft
$2,947 Estimated rent
Home value
$404,500
$307,000 - $542,000
$2,947/mo
Zestimate® history
Owner options
List your home for rent
$2,947/mo
Rent Zestimate®
Find your next renter with Zillow Rental Manager. Plus, with online applications, you can quickly screen prospective tenants – for free.
$2,947/mo
Rent Zestimate®
Refinance and save
$2,420/mo
Est. payment
Refinancing to a lower rate could help reduce your monthly payments and save thousands over the life of the loan.
$2,420/mo
Est. payment
Explore your selling options
Work with a Zillow partner agent
Leverage their expertise and Zillow's premium Showcase listings to get your home seen by more buyers.
Get startedList with your own agent
Get your home in front of millions of buyers by listing it on Zillow.
Learn how to do itSell it yourself
Take full control of how buyers see your home on Zillow by listing For Sale by Owner (FSBO).
List your homeWhat's special
Second fireplaceVersatile floor planNeutral paletteHeated two-car garageHot tub relaxationLuxurious primary suiteOversized picture window
Zillow last checked:
Listing updated:
Listed by:
Alva Fulk 937-390-3119,
Real Estate II, Inc.
Bought with:
Michelle Cochran, 2020007572
Coldwell Banker Heritage
Source: WRIST,MLS#: 1035376
Facts & features
Interior
Bedrooms & bathrooms
- Bedrooms: 4
- Bathrooms: 4
- Full bathrooms: 3
- 1/2 bathrooms: 1
Bedroom 1
- Level: Second
- Area: 252 Square Feet
- Dimensions: 14.00 x 18.00
Bedroom 2
- Level: Second
- Area: 168 Square Feet
- Dimensions: 12.00 x 14.00
Bedroom 3
- Level: Second
- Area: 180 Square Feet
- Dimensions: 12.00 x 15.00
Bedroom 4
- Level: Lower
- Area: 196 Square Feet
- Dimensions: 14.00 x 14.00
Half bathroom
- Level: First
Bathroom 1
- Level: Second
Bathroom 2
- Level: Second
Breakfast
- Level: First
- Area: 120 Square Feet
- Dimensions: 10.00 x 12.00
Dining room
- Level: First
- Area: 121 Square Feet
- Dimensions: 11.00 x 11.00
Other
- Level: First
- Area: 80 Square Feet
- Dimensions: 8.00 x 10.00
Family room
- Level: Lower
- Area: 391 Square Feet
- Dimensions: 17.00 x 23.00
Kitchen
- Level: First
- Area: 169 Square Feet
- Dimensions: 13.00 x 13.00
Living room
- Level: First
- Area: 345 Square Feet
- Dimensions: 15.00 x 23.00
Other
- Level: First
- Area: 204 Square Feet
- Dimensions: 12.00 x 17.00
Rec room
- Level: Basement
- Area: 180 Square Feet
- Dimensions: 12.00 x 15.00
Utility room
- Level: Lower
- Area: 136 Square Feet
- Dimensions: 8.00 x 17.00
Heating
- Forced Air, Natural Gas
Cooling
- Central Air
Appliances
- Included: Dishwasher, Microwave, Range, Refrigerator
Features
- Walk-In Closet(s), Ceiling Fan(s)
- Flooring: Wood
- Doors: French Doors
- Windows: Partial Window Coverings
- Basement: Walk-Out Access,Block,Finished
- Attic: Attic
- Number of fireplaces: 2
- Fireplace features: Wood Burning, Two Fireplaces
Interior area
- Total structure area: 3,222
- Total interior livable area: 3,222 sqft
Property
Parking
- Total spaces: 2
- Parking features: Garage Door Opener
- Attached garage spaces: 2
Features
- Levels: Quad-Level
- Patio & porch: Porch, Patio, Deck
- Has private pool: Yes
- Has spa: Yes
- Spa features: Bath
- Fencing: Fenced
Lot
- Size: 0.46 Acres
- Dimensions: 124 x 163
- Features: Plat, Residential Lot
Details
- Parcel number: 3400600006202017
- Zoning description: Residential
Construction
Type & style
- Home type: SingleFamily
- Architectural style: Contemporary
- Property subtype: Single Family Residence
Materials
- Aluminum Siding, Brick
- Foundation: Block
Condition
- Year built: 1970
Utilities & green energy
- Sewer: Public Sewer
- Water: Supplied Water
- Utilities for property: Natural Gas Connected, Sewer Connected
Community & HOA
Community
- Subdivision: Westchester Park Sub
HOA
- Has HOA: No
Location
- Region: Springfield
Financial & listing details
- Price per square foot: $118/sqft
- Tax assessed value: $412,170
- Annual tax amount: $6,420
- Date on market: 10/31/2024
- Listing terms: Cash,Conventional,FHA,VA Loan
Price history
| Date | Event | Price |
|---|---|---|
| 1/7/2025 | Sold | $380,000-2.5%$118/sqft |
Source:  WRIST #1035376 Report a problem WRIST #1035376 Report a problem | ||
| 12/8/2024 | Pending sale | $389,900$121/sqft |
Source: WRIST #1035376 Report a problem | ||
| 11/15/2024 | Price change | $389,900-2.5%$121/sqft |
Source: WRIST #1035376 Report a problem | ||
| 10/31/2024 | Listed for sale | $399,900+1%$124/sqft |
Source: WRIST #1035376 Report a problem | ||
| 10/24/2024 | Listing removed | $395,900$123/sqft |
Source: WRIST #1032409 Report a problem | ||
| 10/16/2024 | Price change | $395,900-0.3%$123/sqft |
Source: DABR MLS #913428 Report a problem | ||
| 10/6/2024 | Price change | $397,000-0.5%$123/sqft |
Source: DABR MLS #913428 Report a problem | ||
| 10/2/2024 | Listed for sale | $399,000$124/sqft |
Source: DABR MLS #913428 Report a problem | ||
| 9/2/2024 | Pending sale | $399,000$124/sqft |
Source:  DABR MLS #913428 Report a problem DABR MLS #913428 Report a problem | ||
| 9/2/2024 | Contingent | $399,000$124/sqft |
Source: WRIST #1032409 Report a problem | ||
| 8/23/2024 | Price change | $399,000-6.1%$124/sqft |
Source: DABR MLS #913428 Report a problem | ||
| 8/13/2024 | Price change | $425,000-4.5%$132/sqft |
Source: DABR MLS #913428 Report a problem | ||
| 8/5/2024 | Price change | $445,000-7.1%$138/sqft |
Source: DABR MLS #913428 Report a problem | ||
| 8/1/2024 | Listed for sale | $479,000-4.2%$149/sqft |
Source: DABR MLS #913428 Report a problem | ||
| 6/16/2024 | Contingent | $499,900$155/sqft |
Source:  Columbus and Central Ohio Regional MLS #224019886 Report a problem Columbus and Central Ohio Regional MLS #224019886 Report a problem | ||
| 6/16/2024 | Pending sale | $499,900$155/sqft |
Source: DABR MLS #913428 Report a problem | ||
| 6/13/2024 | Listed for sale | $499,900+33.3%$155/sqft |
Source: DABR MLS #913428 Report a problem | ||
| 5/4/2021 | Sold | $375,000+50.1%$116/sqft |
Source: WRIST #1009376 Report a problem | ||
| 7/18/2016 | Listing removed | $249,900$78/sqft |
Source: Coldwell Banker Heritage Roediger #711167 Report a problem | ||
| 5/25/2016 | Pending sale | $249,900+2%$78/sqft |
Source: Coldwell Banker Heritage Roediger #711167 Report a problem | ||
| 5/24/2016 | Sold | $245,000-2%$76/sqft |
Source: Public Record Report a problem | ||
| 5/16/2016 | Listed for sale | $249,900+41.6%$78/sqft |
Source: Coldwell Banker Heritage Roediger #376810 Report a problem | ||
| 4/6/2009 | Sold | $176,500$55/sqft |
Source: Public Record Report a problem | ||
Public tax history
| Year | Property taxes | Tax assessment |
|---|---|---|
| 2025 | $6,420 +9.1% | $144,260 +24.2% |
| 2024 | $5,885 +2.6% | $116,120 |
| 2023 | $5,736 -2.4% | $116,120 |
| 2022 | $5,876 +38.6% | $116,120 +50.5% |
| 2021 | $4,241 -0.2% | $77,170 |
| 2020 | $4,250 -67.7% | $77,170 |
| 2019 | $13,148 -8.6% | $77,170 +20% |
| 2018 | $14,384 | $64,300 -8.3% |
| 2017 | $14,384 +157.9% | $70,109 |
| 2016 | $5,577 +46.9% | $70,109 -3.5% |
| 2015 | $3,798 | $72,643 |
| 2014 | $3,798 +1.5% | $72,643 |
| 2013 | $3,741 0% | $72,643 +4.7% |
| 2012 | $3,743 -2% | $69,353 |
| 2011 | $3,819 +4.7% | $69,353 |
| 2010 | $3,648 +14.8% | $69,353 -5% |
| 2009 | $3,177 +3% | $73,000 |
| 2008 | $3,085 +1.3% | $73,000 |
| 2007 | $3,045 -16.5% | $73,000 +2.1% |
| 2006 | $3,648 +135.5% | $71,485 |
| 2005 | $1,549 -72% | $71,485 +0% |
| 2004 | $5,538 -1.7% | $71,480 |
| 2003 | $5,636 -0.2% | $71,480 |
| 2002 | $5,647 +14.9% | $71,480 +13.6% |
| 2000 | $4,916 | $62,950 |
Find assessor info on the county website
Neighborhood: 45504
Nearby homes
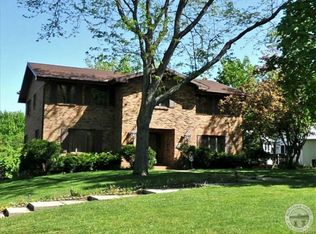
- $454,2005 bd5 ba3.5k sqft624 Westchester Park Dr, Springfield, OH 45504Off Market
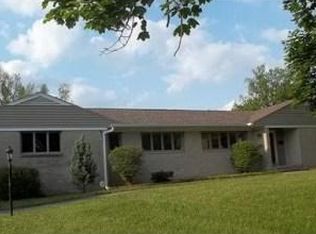
- $287,2003 bd3 ba1.9k sqft660 Westchester Park Dr, Springfield, OH 45504Off Market
- $381,2004 bd2 ba2.7k sqft611 W Home Rd, Springfield, OH 45504Off Market
- $381,2005 bd3 ba2.8k sqft605 Westchester Park Dr, Springfield, OH 45504Off Market
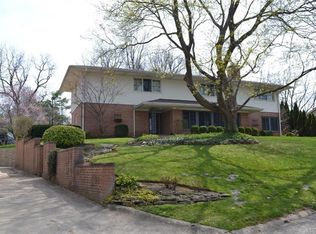
- $415,2004 bd5 ba2.7k sqft609 Westchester Park Dr, Springfield, OH 45504Off Market
- $519,9004 bd3 ba3k sqft601 Westchester Park Dr, Springfield, OH 45504For Sale
- $340,5003 bd3 ba2.2k sqft625 Westchester Park Dr, Springfield, OH 45504Off Market
- $404,9003 bd1 ba2.2k sqft615 W Home Rd, Springfield, OH 45504Off Market
Nearby schools
GreatSchools rating
- 6/10Snowhill Elementary SchoolGrades: K-6Distance: 0.5 mi
- 4/10Roosevelt Middle SchoolGrades: 7-8Distance: 1.3 mi
- 4/10Springfield High SchoolGrades: 9-12Distance: 1.3 mi
Get a cash offer in 3 minutes
Find out how much your home could sell for in as little as 3 minutes with a no-obligation cash offer.
Estimated market value
$404,500
Get a cash offer in 3 minutes
Find out how much your home could sell for in as little as 3 minutes with a no-obligation cash offer.
Estimated market value
$404,500
- Ohio
- Clark County
- Springfield
- 45504
- 606 Westchester Park Dr
Nearby cities
Nearby neighborhoods
Nearby zip codes
Other Springfield Topics
