Magazine-worthy from the curb to every room inside, this extraordinary residence has been completely reimagined (w/in last 4 yrs) w/ timeless style, quality craftsmanship & thoughtful design. Lush professional landscaping frames the front & rear of the property, enhanced by low-voltage landscape lighting. A private well-fed irrigation system to keep everything flourishing. The welcoming front porch offers an inviting first impression & sets the stage for what awaits inside.
Step through the front door to an expansive living room showcasing rich hardwood flooring, crisp white trim, & a gas fireplace that serves as the room's focal point. The generous layout provides endless furniture placement options, making everyday living & entertaining equally functional. A spacious dining room seamlessly connects the living & family rooms, offering flexibility for both casual gatherings or elegant dinner parties.
The first-floor family room offers an abundance of windows & easily adapts as a home office, sitting room, or additional entertaining space. Ambient LED soffit lighting throughout the main level creates a warm, inviting atmosphere.
At the heart of the home is a stunning chef-inspired kitchen designed to impress. Rich cherry cabinetry w/ an espresso finish is complemented by granite countertops, open shelving & exceptional storage. A center island provides additional seating & workspace, while the hammered copper farmhouse sink & ornate range hood create striking designer appeal. All kitchen appliances convey. French doors open directly to the enclosed porch, creating the perfect place to relax with your morning coffee or unwind after a long day.
The 1st Flr laundry room accesses the backyard and houses the half bath.
3 generous secondary bedrooms with good closet space are located along the main hallway. The primary Suite is a peaceful getaway
Outdoor living is at its best with plenty of conversational areas formed by limestone slabs, pergola and lush landscap
Active
$519,900
601 Westchester Park Dr, Springfield, OH 45504
4beds
3,095sqft
:
Get pre-qualified$3,656/mo
Single Family Residence
Built in 1955
0.45 Acres Lot
$499,300 Zestimate®
$168/sqft
$-- HOA
What's special
Private well-fed irrigation systemLow-voltage landscape lightingGranite countertopsMagazine-worthy from the curbCrisp white trimAll kitchen appliances convey
- 8 days |
- 1,149 |
- 49 |
Likely to sell faster than
Zillow last checked:
Listing updated:
Listed by:
Alva Fulk 937-390-3119,
Real Estate II, Inc.,
Lori Fulk 937-390-3119,
Real Estate II, Inc.
Source: WRIST,MLS#: 1047262
Facts & features
Interior
Bedrooms & bathrooms
- Bedrooms: 4
- Bathrooms: 3
- Full bathrooms: 2
- 1/2 bathrooms: 1
Bedroom 1
- Level: First
- Area: 306 Square Feet
- Dimensions: 17.00 x 18.00
Bedroom 2
- Level: First
- Area: 182 Square Feet
- Dimensions: 13.00 x 14.00
Bedroom 3
- Level: First
- Area: 195 Square Feet
- Dimensions: 13.00 x 15.00
Bedroom 4
- Level: First
- Area: 182 Square Feet
- Dimensions: 13.00 x 14.00
Half bathroom
- Level: First
Bathroom 1
- Level: First
Bathroom 2
- Level: First
Dining room
- Level: First
- Area: 240 Square Feet
- Dimensions: 15.00 x 16.00
Other
- Level: First
- Area: 54 Square Feet
- Dimensions: 6.00 x 9.00
Family room
- Level: First
- Area: 456 Square Feet
- Dimensions: 24.00 x 19.00
Kitchen
- Level: First
- Area: 276 Square Feet
- Dimensions: 12.00 x 23.00
Living room
- Level: First
- Area: 465 Square Feet
- Dimensions: 15.00 x 31.00
Other
- Level: First
- Area: 209 Square Feet
- Dimensions: 11.00 x 19.00
Other
- Level: First
- Area: 50 Square Feet
- Dimensions: 5.00 x 10.00
Utility room
- Level: First
- Area: 110 Square Feet
- Dimensions: 10.00 x 11.00
Heating
- Forced Air, Natural Gas
Cooling
- Central Air
Appliances
- Included: Built-In Electric Oven, Cooktop, Dishwasher, Microwave, Range, Refrigerator
Features
- Ceiling Fan(s)
- Flooring: Carpet, Hardwood, Tile
- Doors: French Doors
- Windows: Window Coverings
- Basement: Crawl Space,Full,Unfinished
- Number of fireplaces: 1
- Fireplace features: Gas, One Fireplace
Interior area
- Total structure area: 3,095
- Total interior livable area: 3,095 sqft
Video & virtual tour
Property
Parking
- Total spaces: 2
- Parking features: Garage Door Opener
- Attached garage spaces: 2
Features
- Levels: One
- Stories: 1
- Patio & porch: Porch, Patio
- Fencing: Fenced
Lot
- Size: 0.45 Acres
- Dimensions: 0.45
- Features: Plat, Residential Lot, Sprinklers In Front, Sprinklers In Rear
Details
- Parcel number: 3400600006205001
- Zoning description: Residential
Construction
Type & style
- Home type: SingleFamily
- Architectural style: Ranch
- Property subtype: Single Family Residence
Materials
- Brick
- Foundation: Block
Condition
- Year built: 1955
Utilities & green energy
- Sewer: Septic Tank
- Water: Supplied Water
- Utilities for property: Natural Gas Connected
Community & HOA
Community
- Security: Security System
- Subdivision: Mrs
HOA
- Has HOA: No
Location
- Region: Springfield
Financial & listing details
- Price per square foot: $168/sqft
- Tax assessed value: $371,720
- Annual tax amount: $5,791
- Date on market: 7/24/2026
- Listing terms: Cash,Conventional,FHA,VA Loan
Estimated market value
$499,300
$474,000 - $524,000
$2,949/mo
Price history
| Date | Event | Price |
|---|---|---|
| 7/24/2026 | Listed for sale | $519,900+71.9%$168/sqft |
Source:  WRIST #1047262 Report a problem WRIST #1047262 Report a problem | ||
| 10/1/2021 | Sold | $302,500-8.3%$98/sqft |
Source: WRIST #1012673 Report a problem | ||
| 9/1/2021 | Contingent | $329,900$107/sqft |
Source: WRIST #1012673 Report a problem | ||
| 8/27/2021 | Price change | $329,900-2.9%$107/sqft |
Source: WRIST #1012673 Report a problem | ||
| 8/26/2021 | Price change | $339,900-5.6%$110/sqft |
Source: WRIST #1012673 Report a problem | ||
| 8/12/2021 | Listed for sale | $359,900+60%$116/sqft |
Source: WRIST #1012673 Report a problem | ||
| 7/14/2017 | Sold | $224,900-2.2%$73/sqft |
Source: WRIST #403825 Report a problem | ||
| 6/5/2017 | Pending sale | $229,900$74/sqft |
Source: Stegall and Associates Realty #403825 Report a problem | ||
| 5/11/2017 | Price change | $229,900-2%$74/sqft |
Source: Stegall and Associates Realty #403825 Report a problem | ||
| 4/25/2017 | Listed for sale | $234,500+12.5%$76/sqft |
Source: Stegall and Associates Realty #403825 Report a problem | ||
| 7/1/2015 | Sold | $208,500$67/sqft |
Source: Public Record Report a problem | ||
| 1/16/2015 | Sold | $208,500-3.7%$67/sqft |
Source: Public Record Report a problem | ||
| 5/26/2010 | Sold | $216,500$70/sqft |
Source: Public Record Report a problem | ||
Public tax history
| Year | Property taxes | Tax assessment |
|---|---|---|
| 2025 | $5,791 +1.8% | $130,110 +15.9% |
| 2024 | $5,688 +2.6% | $112,240 |
| 2023 | $5,544 -2.4% | $112,240 |
| 2022 | $5,680 +31.7% | $112,240 +39.2% |
| 2021 | $4,312 -0.2% | $80,640 |
| 2020 | $4,321 -0.2% | $80,640 |
| 2019 | $4,332 +13.4% | $80,640 +18.2% |
| 2018 | $3,819 | $68,250 +0% |
| 2017 | $3,819 -0.1% | $68,247 |
| 2016 | $3,821 +8.2% | $68,247 -3.6% |
| 2015 | $3,531 | $70,798 |
| 2014 | $3,531 +1.5% | $70,798 |
| 2013 | $3,479 +4.3% | $70,798 +14.6% |
| 2012 | $3,335 -2% | $61,782 |
| 2011 | $3,403 +44.8% | $61,782 |
| 2010 | $2,351 +39.5% | $61,782 -5% |
| 2009 | $1,685 -37.7% | $65,031 |
| 2008 | $2,704 +331.8% | $65,031 |
| 2007 | $626 -61.9% | $65,031 -6.4% |
| 2006 | $1,646 +24.2% | $69,486 |
| 2005 | $1,325 -75.4% | $69,486 +0% |
| 2004 | $5,383 -1.7% | $69,480 |
| 2003 | $5,479 -0.2% | $69,480 |
| 2002 | $5,489 +26.7% | $69,480 +25.3% |
| 2000 | $4,331 | $55,460 |
Find assessor info on the county website
Monthly payment
Est. payment
Payment breakdown
Explore the cost of this home by adjusting the details. Changes won't be saved.Climate risks
Neighborhood: 45504
Nearby schools
GreatSchools rating
- 6/10Snowhill Elementary SchoolGrades: K-6Distance: 0.5 mi
- 4/10Roosevelt Middle SchoolGrades: 7-8Distance: 1.3 mi
- 4/10Springfield High SchoolGrades: 9-12Distance: 1.3 mi
- $294,5002 bd2 ba1.7k sqft525 W Home Rd, Springfield, OH 45504Off Market
- $262,1002 bd2 ba1.6k sqft521 W Home Rd, Springfield, OH 45504Off Market
- $381,2005 bd3 ba2.8k sqft605 Westchester Park Dr, Springfield, OH 45504Off Market
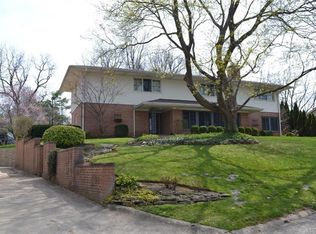
- $383,1004 bd2 ba2.7k sqft611 W Home Rd, Springfield, OH 45504Off Market
- $428,2005 bd2 ba2.7k sqft610 W Home Rd, Springfield, OH 45504Off Market
- $3,780-- bd-- ba-- sqft610 W Home Rd, Springfield, OH 45504Off Market
- $380,0004 bd4 ba3.2k sqft606 Westchester Park Dr, Springfield, OH 45504Sold
- $607,2004 bd3 ba3.5k sqft520 W Home Rd, Springfield, OH 45504Off Market
A local agent can set up tours, give advice and negotiate with sellers.
A local lender can help you make sure your offer is ready when you are.
Similar homes
- $489,0006 bd4 ba1.8k sqft422 Shrine Rd, Springfield, OH 45504For Sale
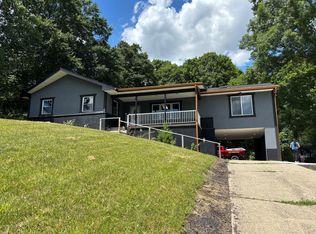
 MLS ID #1046590, John Michael Hart, Assist2Sell Your Home Listed/Sold. WRIST
 - $479,9003 bd2 ba1.8k sqft4461 New Carlisle Pike, Springfield, OH 45504For Sale
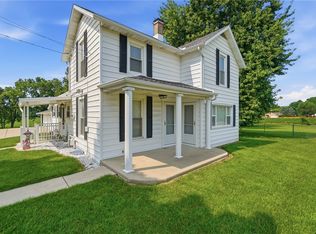
 MLS ID #964078, Philip L Herman, RE/MAX Real Estate Specialists. DABR MLS
 - $359,9006 bd3 ba4.2k sqft417 S Fountain Ave, Springfield, OH 45506For Sale
 MLS ID #1047375, Megan Florence, Howard Hanna Real Estate Services. WRIST
 - $340,0003 bd2 ba2.1k sqft115 Ardmore Rd, Springfield, OH 45504For Sale
 MLS ID #961910, Sarah Lyons, Glasshouse Realty Group. DABR MLS
 - $328,0004 bd3 ba2.2k sqft2943 Imperial Blvd, Springfield, OH 45503For SaleMLS ID #962980, Christina Baldwin, NavX Realty, LLC. DABR MLS
- $389,9004 bd3 ba2.3k sqft2082 Stowe Dr, Springfield, OH 45505For SaleMLS ID #1046406, Linda K. Harper, Howard Hanna Real Estate Services. WRIST
- $534,9004 bd4 ba4k sqft2538 Muirfield Dr, Dayton, OH 45431For SaleMLS ID #964573, Teena Jackson, Redfin Corporation. DABR MLS
- $635,0004 bd3 ba2.6k sqft2610 Trebein Rd, Xenia, OH 45385For SaleMLS ID #964095, Scott D Grilliot, Grilliot & Associates Realty I. DABR MLS
- $294,9003 bd2 ba2.1k sqft2323 Lilac Dr, Springfield, OH 45503For SaleMLS ID #1046100, Nancy S. Eubanks, Coldwell Banker Heritage. WRIST
- $329,9006 bd4 ba4.2k sqft649 E High St, Springfield, OH 45505For SaleMLS ID #964294, Curtis Mumma, Mumma Realty. DABR MLS
- $770,0005 bd3 ba4.1k sqft3977 Everett Rd, Urbana, OH 43078For SaleMLS ID #1047360, Dusty A. Hurst, BHHS Metro & Fields Realty. WRIST
- $499,9004 bd3 ba2.8k sqft218 W Main St, Mechanicsburg, OH 43044For SaleMLS ID #963404, V Patrick Hamilton, RE/MAX Alliance Realty. DABR MLS
- $440,0003 bd3 ba3.7k sqft4185 Briarwood Dr, Urbana, OH 43078For SaleMLS ID #1046689, Brittany Drake, eXp Realty. WRIST
- $575,0004 bd4 ba3.7k sqft7728 Devonwood Ct, Dayton, OH 45424For SaleMLS ID #963777, Cindy Lieberman, Plum Tree Realty. DABR MLS
- from $389,9004 bd3 ba2.6k sqftSalem Plan, Liberty Place, Springfield, OH 45503New ConstructionDR Horton
- $575,0005 bd2 ba2.7k sqft11450 Plattsburg Rd, South Charleston, OH 45368For SaleMLS ID #1044841, Zachary Graham, Realistar. WRIST
- from $320,9904 bd3 ba2.8k sqftCooper Plan, Melody Parks, Arbor Series, Springfield, OH 45505New ConstructionArbor Homes
- from $466,9004 bd3 ba3.5k sqftCarrington Plan, Estates at Melody Parks, Springfield, OH 45505New ConstructionFischer Homes
- $510,0005 bd4 ba3.6k sqft7122 Bluestream Dr, Tipp City, OH 45371For SaleMLS ID #960656, Amanda Wilson, eXp Realty. DABR MLS
- $619,0003 bd2 ba1.7k sqft1091 Sylvan Shores Dr, South Vienna, OH 45369For SaleMLS ID #961832, Arthur Solomon, Coldwell Banker Heritage. DABR MLS
