A rare opportunity to own a magnificent circa 1868 masterpiece that perfectly blends timeless elegance with today's modern amenities. Thoughtfully renovated from top to bottom while preserving the home's original character and architectural charm, this extraordinary residence is situated on a picturesque Village street lined with other beautiful, historic homes. Enjoy the best of small-town living with convenient access to Downtown Columbus (37 minutes), Dublin (36 minutes) and Marysville (25 minutes). Boasting nearly 2900 sq ft of beautifully appointed living space, this impressive home welcomes you with soaring ceilings, oversized windows and a grand foyer showcasing a stunning winding staircase. Rich in historic detail yet designed for modern living, every space has been carefully crafted to impress. The heart of the home is the spectacular kitchen featuring granite counters, a center island with room for seating, a stylish coffee bar, new SS appliances and an open flow into the expansive dining room that's ideal for hosting memorable gatherings. The main level also offers an elegant living room, inviting family room, a flexible bonus room perfect for a home office or potential first floor bedroom, plus a full bath and convenient laundry room. Upstairs, you'll find four generous bedrooms and two beautifully remodeled full baths. The luxurious owner's suite is a private sanctuary complete with two walk-in closets and a bath featuring exceptional finishes and meticulous attention to detail. Outdoor living is equally impressive with a covered front porch, a spacious rear patio designed for entertaining and a fenced backyard. The attached garage includes unfinished space above, offering endless possibilities for future expansion, while the detached garage serves as both add'l parking and a large workshop. Major improvements completed in 2026 include the roof, windows, upper-level HVAC and numerous add'l updates allow you to enjoy this remarkable home with confidence.
For sale
Price cut: $25.1K (7/31)
$499,900
218 W Main St, Mechanicsburg, OH 43044
4beds
2,872sqft
:
Get pre-qualified$3,326/mo
Single Family Residence
Built in 1868
0.33 Acres Lot
$490,400 Zestimate®
$174/sqft
$-- HOA
What's special
Attached garageInviting family roomStylish coffee barSoaring ceilingsCovered front porchFenced backyardNew ss appliances
- 35 days |
- 776 |
- 36 |
Zillow last checked:
Listing updated:
Listed by:
V Patrick Hamilton (937)652-1100,
RE/MAX Alliance Realty
Source: DABR MLS,MLS#: 963404 Originating MLS: Dayton Area Board of REALTORS
Originating MLS: Dayton Area Board of REALTORSFacts & features
Interior
Bedrooms & bathrooms
- Bedrooms: 4
- Bathrooms: 3
- Full bathrooms: 3
- Main level bathrooms: 1
Bedroom
- Level: Second
- Dimensions: 19 x 13
Bedroom
- Level: Second
- Dimensions: 16 x 15
Bedroom
- Level: Second
- Dimensions: 16 x 15
Bedroom
- Level: Second
- Dimensions: 10 x 10
Dining room
- Level: Main
- Dimensions: 19 x 10
Entry foyer
- Level: Main
- Dimensions: 16 x 8
Family room
- Level: Main
- Dimensions: 16 x 15
Kitchen
- Level: Main
- Dimensions: 15 x 15
Living room
- Level: Main
- Dimensions: 16 x 15
Office
- Level: Main
- Dimensions: 14 x 14
Utility room
- Level: Main
- Dimensions: 10 x 8
Heating
- Forced Air, Natural Gas
Cooling
- Central Air
Appliances
- Included: Dishwasher, Disposal, Microwave, Range, Electric Water Heater
Features
- Wet Bar, Bar, Walk-In Closet(s)
- Basement: Full,Unfinished
- Has fireplace: Yes
- Fireplace features: Decorative, Multiple
Interior area
- Total structure area: 2,872
- Total interior livable area: 2,872 sqft
Video & virtual tour
Property
Parking
- Total spaces: 2
- Parking features: Attached, Detached, Garage, Two Car Garage
- Attached garage spaces: 2
Features
- Levels: Two
- Stories: 2
- Patio & porch: Patio, Porch
- Exterior features: Porch, Patio
Lot
- Size: 0.33 Acres
- Dimensions: 73 x 281
Details
- Parcel number: C072100011302100
- Zoning: Residential
- Zoning description: Residential
Construction
Type & style
- Home type: SingleFamily
- Property subtype: Single Family Residence
Materials
- Brick, Vinyl Siding
Condition
- Year built: 1868
Utilities & green energy
- Water: Public
- Utilities for property: Natural Gas Available, Sewer Available, Water Available
Community & HOA
Community
- Subdivision: Mechanicsburg
HOA
- Has HOA: No
Location
- Region: Mechanicsburg
Financial & listing details
- Price per square foot: $174/sqft
- Tax assessed value: $187,850
- Annual tax amount: $3,208
- Date on market: 7/2/2026
- Listing terms: Conventional,FHA,VA Loan
Estimated market value
$490,400
$466,000 - $515,000
$2,589/mo
Price history
| Date | Event | Price |
|---|---|---|
| 7/31/2026 | Price change | $499,900-4.8%$174/sqft |
Source:  WRIST #1046779 Report a problem WRIST #1046779 Report a problem | ||
| 7/1/2026 | Listed for sale | $525,000+250%$183/sqft |
Source: WRIST #1046779 Report a problem | ||
| 12/5/2025 | Sold | $150,000-23%$52/sqft |
Source: WRIST #1041532 Report a problem | ||
| 9/22/2025 | Listed for sale | $194,800$68/sqft |
Source: WRIST #1041532 Report a problem | ||
Public tax history
| Year | Property taxes | Tax assessment |
|---|---|---|
| 2024 | $3,208 +2.4% | $65,750 |
| 2023 | $3,132 +21.7% | $65,750 |
| 2022 | $2,573 +14.1% | $65,750 +20.5% |
| 2021 | $2,256 -42% | $54,550 |
| 2020 | $3,886 +74.7% | $54,550 |
| 2019 | $2,225 +16.8% | $54,550 +17.8% |
| 2018 | $1,904 +12.5% | $46,300 |
| 2017 | $1,692 +1.1% | $46,300 |
| 2016 | $1,673 +2.5% | $46,300 +3.9% |
| 2015 | $1,633 +5.5% | $44,570 |
| 2014 | $1,548 -0.6% | $44,570 |
| 2013 | $1,557 -12.4% | $44,570 -8.5% |
| 2012 | $1,776 | $48,700 |
| 2011 | $1,776 0% | $48,700 |
| 2010 | $1,777 -4.2% | $48,700 -5% |
| 2009 | $1,854 0% | $51,260 |
| 2008 | $1,854 +0.1% | $51,260 |
| 2007 | $1,853 -7.7% | $51,260 +11.8% |
| 2006 | $2,007 +1% | $45,860 |
| 2005 | $1,988 | $45,860 |
| 2004 | $1,988 +8.2% | $45,860 +9.6% |
| 2003 | $1,838 +16.8% | $41,830 |
| 2002 | $1,574 | $41,830 |
Find assessor info on the county website
Monthly payment
Est. payment
Payment breakdown
Explore the cost of this home by adjusting the details. Changes won't be saved.Climate risks
Neighborhood: 43044
Nearby schools
GreatSchools rating
- 6/10Dohron Wilson Elementary SchoolGrades: K-5Distance: 0.1 mi
- 8/10Mechanicsburg Middle SchoolGrades: 6-8Distance: 0.1 mi
- 6/10Mechanicsburg High SchoolGrades: 9-12Distance: 0.1 mi
Schools provided by the listing agent
- District: Mechanicsburg
Source: DABR MLS. This data may not be complete. We recommend contacting the local school district to confirm school assignments for this home.
- $6,960-- bd-- ba-- sqft218 W Main St, Mechanicsburg, OH 43044Off Market
- $263,3004 bd2 ba1.9k sqft216 Main, Mechanicsburg, OH 43084Off Market
- $190,2003 bd1 ba1.5k sqft224 W Main St, Mechanicsburg, OH 43044Off Market
- $174,9004 bd1 ba3.7k sqft230 W Main St, Mechanicsburg, OH 43044Off Market
- $542,1005 bd2 ba4k sqft202 W Main St, Mechanicsburg, OH 43044Off Market
- $800-- bd-- ba-- sqft223 W Main St, Mechanicsburg, OH 43044Off Market
- $190,0004 bd2 ba2.3k sqft242 W Main St, Mechanicsburg, OH 43044Sold
- $524,9003 bd3 ba2.1k sqft4 High St, Mechanicsburg, OH 43044For Sale
A local agent can set up tours, give advice and negotiate with sellers.
A local lender can help you make sure your offer is ready when you are.
Similar homes
- $289,9004 bd2 ba2k sqft106 W Race St, Mechanicsburg, OH 43044For Sale
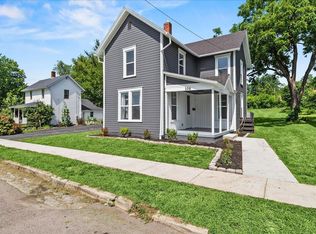
 MLS ID #1047332, Hannah Smith, Key Realty. WRIST
 - $458,9863 bd2 ba1.5k sqft278 E Powell Ave, Urbana, OH 43078For Sale
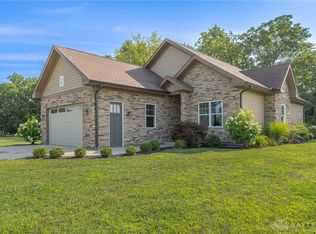
 MLS ID #966061, Susan J Piersall-Hanes, BHHS Professional Realty. DABR MLS
 - $467,5005 bd3 ba2.5k sqft6469 Runkle Rd, Saint Paris, OH 43072For Sale
 MLS ID #962300, Chelsea Ragon, Coldwell Banker Heritage. DABR MLS
 - $485,0004 bd4 ba3.2k sqft2005 Audubon Park Dr, Springfield, OH 45504For Sale
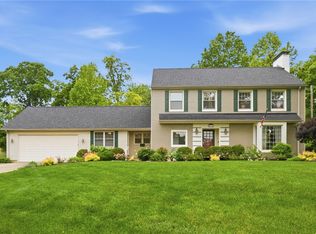 MLS ID #960314, Tamara Comer, Coldwell Banker Heritage. DABR MLS
 - $439,0004 bd3 ba2.6k sqft451 Maranatha Dr, Marysville, OH 43040For SaleMLS ID #1047325, Dana M. Garrett, Coldwell Banker Realty. WRIST
- $519,9004 bd3 ba3k sqft601 Westchester Park Dr, Springfield, OH 45504For SaleMLS ID #1047262, Alva Fulk, Real Estate II, Inc.. WRIST
- $397,5005 bd4 ba2.8k sqft448 Lafayette Ave, Urbana, OH 43078For SaleMLS ID #965813, V Patrick Hamilton, RE/MAX Alliance Realty. DABR MLS
- $424,9004 bd4 ba1.8k sqft5258 E County Line Rd, Urbana, OH 43078For SaleMLS ID #965501, David M Stevens, RE/MAX Victory + Affiliates. DABR MLS
- $529,9003 bd2 ba2.1k sqft6000 Rosedale Milford Center Rd, London, OH 43140For Sale
 MLS ID #226011609, Amber R Dickey, Key Realty. Columbus and Central Ohio Regional MLS
 - $575,0004 bd3 ba2.8k sqft6175 El Camino Dr, Plain City, OH 43064For SaleMLS ID #226029816, Trevor R Andrews, Bold Realty. Columbus and Central Ohio Regional MLS
- $699,9004 bd2 ba3.3k sqft15452 Hagenderfer Rd, Plain City, OH 43064For SaleMLS ID #226029844, Michael R Laemmle, The Mike Laemmle Team Realty. Columbus and Central Ohio Regional MLS
- $430,0003 bd3 ba3.7k sqft4185 Briarwood Dr, Urbana, OH 43078For SaleMLS ID #1046689, Brittany Drake, eXp Realty. WRIST
- $425,0004 bd3 ba2.5k sqft1918 Devon Dr, Springfield, OH 45503For SaleMLS ID #962585, Ashley Johnson, Coldwell Banker Heritage. DABR MLS
- $550,0004 bd4 ba4.2k sqft1811 Chiprock Dr, Marysville, OH 43040For SaleMLS ID #226024780, Jim Staten, NextHome Experience. Columbus and Central Ohio Regional MLS
- $719,9005 bd4 ba3k sqft720 Meadow Ridge Way, Marysville, OH 43040For SaleMLS ID #226029839, Lori Detter, Triumph Realty . Columbus and Central Ohio Regional MLS
- $450,0004 bd4 ba2.6k sqft1515 Tamarac Dr, Marysville, OH 43040For SaleMLS ID #226022792, Georgia Hart, Keller Williams Capital Ptnrs. Columbus and Central Ohio Regional MLS
- $424,9004 bd2 ba1.7k sqft6970 Township Road 150, West Liberty, OH 43357For Sale
 MLS ID #310763, Robbin Kramer, Howard Hanna- Bellefontaine. WCAR OH
 - $465,0005 bd5 ba3.7k sqft3135 Imperial Blvd, Springfield, OH 45503For SaleMLS ID #958691, Tamara Comer, Coldwell Banker Heritage. DABR MLS
- $599,9003 bd2 ba1.7k sqft1091 Sylvan Shores Dr, South Vienna, OH 45369For SaleMLS ID #961832, Arthur Solomon, Coldwell Banker Heritage. DABR MLS
- $575,0005 bd4 ba2.5k sqft311 Wilderness Rd, Marysville, OH 43040For SaleMLS ID #226022467, Krista M Hall, Fathom Realty Ohio. Columbus and Central Ohio Regional MLS
