See List of Improvements under Documents! Welcome to 451 Maranatha Drive in Marysville, Ohio--a beautifully maintained home offering the perfect blend of comfort, style, and functionality. From the moment you arrive, you'll appreciate the inviting curb appeal and thoughtfully designed living spaces that make this home ideal for both everyday living and entertaining. Inside, you'll find a bright, open layout with spacious living areas, a well-appointed kitchen with pass-thru to dining room, and large comfortable bedrooms designed to fit a variety of lifestyles. Step outside to enjoy the fenced backyard, patio with pergola offering space to relax, entertain, or simply unwind after a long day. Conveniently located near parks, schools, shopping, dining, and major commuter routes, this home combines neighborhood charm with easy access to everything Marysville has to offer. Whether you're searching for your first home, looking to upsize, or simply ready for your next chapter, 451 Maranatha Drive is ready to welcome you home. Schedule your private showing today and discover all this wonderful property has to offer! See A2A
Active under contract
Price cut: $5K (8/9)
$434,000
451 Maranatha Dr, Marysville, OH 43040
4beds
2,656sqft
Single Family Residence
Built in 1995
0.28 Acres Lot
$431,700 Zestimate®
$163/sqft
$10/mo HOA
What's special
Large comfortable bedroomsInviting curb appealWell-appointed kitchenBright open layoutFenced backyardPass-thru to dining room
- 34 days
- 1,140
- 62
Zillow last checked:
Listing updated:
Listed by:
Dana M. Garrett 937-642-3333,
Coldwell Banker Realty
Source: WRIST,MLS#: 1047325
Facts & features
Interior
Bedrooms & bathrooms
- Bedrooms: 4
- Bathrooms: 3
- Full bathrooms: 2
- 1/2 bathrooms: 1
Primary bedroom
- Level: Second
Bedroom 1
- Level: Second
Bedroom 3
- Level: Second
Bedroom 4
- Level: Second
Primary bathroom
- Level: Second
Half bathroom
- Level: First
Bathroom 1
- Level: Second
Dining room
- Level: First
Family room
- Level: First
Great room
- Level: First
Kitchen
- Level: First
Office
- Level: First
Other
- Level: Lower
Rec room
- Level: Lower
Utility room
- Level: First
Heating
- Forced Air, Natural Gas
Cooling
- Central Air
Appliances
- Included: Built-In Electric Oven, Dishwasher, Disposal, Microwave, Refrigerator
Features
- Walk-In Closet(s), Ceiling Fan(s)
- Flooring: Carpet, Laminate, Tile, Vinyl
- Basement: Crawl Space,Partially Finished,Concrete
- Attic: Attic
- Number of fireplaces: 1
- Fireplace features: Gas, One Fireplace
Interior area
- Total structure area: 2,656
- Total interior livable area: 2,656 sqft
Video & virtual tour
Property
Parking
- Total spaces: 2
- Parking features: Garage Door Opener
- Attached garage spaces: 2
Features
- Levels: Two
- Stories: 2
- Patio & porch: Porch, Patio
- Fencing: Fenced
Lot
- Size: 0.28 Acres
- Dimensions: 93 x 134
- Features: Plat, Wooded
Details
- Parcel number: 2900190100320
- Zoning description: Residential
- Other equipment: Dehumidifier
Construction
Type & style
- Home type: SingleFamily
- Property subtype: Single Family Residence
Materials
- Vinyl Siding
Condition
- Year built: 1995
Utilities & green energy
- Sewer: Public Sewer
- Water: Supplied Water
- Utilities for property: Natural Gas Connected, Sewer Connected
Community & HOA
Community
- Security: Smoke Detector(s)
- Subdivision: Green Pastures
HOA
- Has HOA: Yes
- Services included: Maintenance Grounds
- HOA fee: $125 annually
Location
- Region: Marysville
Financial & listing details
- Price per square foot: $163/sqft
- Tax assessed value: $305,530
- Annual tax amount: $4,462
- Date on market: 8/19/2026
- Listing terms: Cash,Conventional,VA Loan
Estimated market value
$431,700
$410,000 - $453,000
$2,811/mo
Price history
| Date | Event | Price |
|---|---|---|
| 8/20/2026 | Contingent | $434,000$163/sqft |
Source:  Columbus and Central Ohio Regional MLS #226027320 Report a problem Columbus and Central Ohio Regional MLS #226027320 Report a problem | ||
| 8/19/2026 | Listed for sale | $434,000$163/sqft |
Source: Columbus and Central Ohio Regional MLS #226027320 Report a problem | ||
| 8/12/2026 | Contingent | $434,000$163/sqft |
Source: Columbus and Central Ohio Regional MLS #226027320 Report a problem | ||
| 8/9/2026 | Price change | $434,000-1.1%$163/sqft |
Source: Columbus and Central Ohio Regional MLS #226027320 Report a problem | ||
| 8/3/2026 | Price change | $439,000-0.1%$165/sqft |
Source: Columbus and Central Ohio Regional MLS #226027320 Report a problem | ||
| 7/27/2026 | Listed for sale | $439,451+76.5%$165/sqft |
Source: Columbus and Central Ohio Regional MLS #226027320 Report a problem | ||
| 11/17/2014 | Sold | $249,000-0.4%$94/sqft |
Source: Columbus and Central Ohio Regional MLS #214023042 Report a problem | ||
| 10/6/2014 | Pending sale | $249,900$94/sqft |
Source: RE/MAX Winners #214023042 Report a problem | ||
| 8/31/2014 | Price change | $249,900-2%$94/sqft |
Source: RE/MAX Winners #214023042 Report a problem | ||
| 5/17/2014 | Listed for sale | $255,000+571.1%$96/sqft |
Source: RE/MAX Winners #214023042 Report a problem | ||
| 2/15/1995 | Sold | $38,000$14/sqft |
Source: Public Record Report a problem | ||
Public tax history
| Year | Property taxes | Tax assessment |
|---|---|---|
| 2024 | $4,462 +2.1% | $106,940 |
| 2023 | $4,369 -0.3% | $106,940 |
| 2022 | $4,380 +12.1% | $106,940 +28.3% |
| 2021 | $3,907 +0.2% | $83,360 |
| 2020 | $3,900 -1.2% | $83,360 |
| 2019 | $3,948 +6.7% | $83,360 +14.6% |
| 2018 | $3,700 +2.3% | $72,760 |
| 2017 | $3,618 +0.3% | $72,760 |
| 2016 | $3,606 -1.9% | $72,760 +4.9% |
| 2015 | $3,676 +0% | $69,360 |
| 2014 | $3,676 +6.2% | $69,360 |
| 2013 | $3,460 -12% | $69,360 -11.4% |
| 2012 | $3,932 +2% | $78,250 |
| 2010 | $3,853 -9.6% | $78,250 -8.3% |
| 2009 | $4,263 | $85,310 |
Find assessor info on the county website
Monthly payment
Est. payment
Payment breakdown
Explore the cost of this home by adjusting the details. Changes won't be saved.Climate risks
Neighborhood: 43040
Similar homes
- $421,5003 bd3 ba2k sqft335 Shellbark Rd, Marysville, OH 43040For Sale
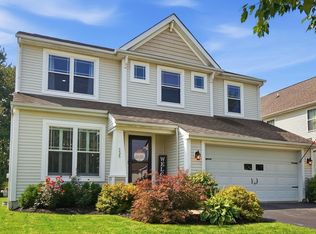
 MLS ID #226030970, Cindy Owens Shay, RE/MAX Revealty. Columbus and Central Ohio Regional MLS
 - $375,0004 bd3 ba1.9k sqft1591 Meadowlark Ln, Marysville, OH 43040For Sale
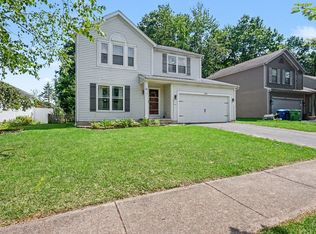 MLS ID #226032194, Patricia Heyd, Redfin Corporation. Columbus and Central Ohio Regional MLS
 - $399,9993 bd3 ba2.7k sqft399 Moss Ct, Marysville, OH 43040For Sale
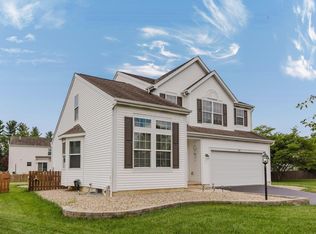 MLS ID #226021831, Joseph D Bielanski, Keller Williams Capital Ptnrs. Columbus and Central Ohio Regional MLS
 - $448,0004 bd4 ba3.7k sqft1515 Downey Dr, Marysville, OH 43040For Sale
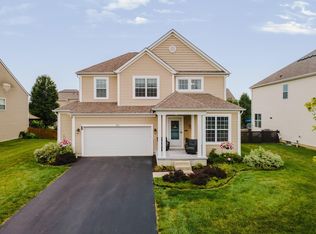 MLS ID #226028532, Ryan J Ruehle, EXP Realty, LLC. Columbus and Central Ohio Regional MLS
 - $432,0003 bd2 ba1.7k sqft880 Buchloe Dr, Marysville, OH 43040For SaleMLS ID #226028550, Charles Scheiderer, Roby Realty. Columbus and Central Ohio Regional MLS
- $389,0003 bd3 ba1.5k sqft1190 Mill Park Dr, Marysville, OH 43040For SaleMLS ID #226027554, Vicki Eisel Starinsky, Premier Properties Realty Group OH, LLC. Columbus and Central Ohio Regional MLS
- $509,9004 bd2 ba2.2k sqft19389 Bellville Rd, Marysville, OH 43040For SaleMLS ID #226011826, Michael Mundey, EXP Realty, LLC. Columbus and Central Ohio Regional MLS
- $400,0004 bd3 ba3.2k sqft2164 Preakness Pl, Marysville, OH 43040For SaleMLS ID #226017407, Meg Michel, RE/MAX Winners. Columbus and Central Ohio Regional MLS
- $355,0003 bd3 ba1.3k sqft1210 Mill Park Dr, Marysville, OH 43040For SaleMLS ID #226030377, Rosita DeJesus, Coldwell Banker Realty. Columbus and Central Ohio Regional MLS
- $639,0003 bd3 ba2.6k sqft19325 Raymond Rd, Marysville, OH 43040For SaleMLS ID #226027955, Chad E Long, Coldwell Banker Realty. Columbus and Central Ohio Regional MLS
- $599,9004 bd3 ba2.7k sqft1531 Woodline Ct, Marysville, OH 43040New ConstructionMLS ID #226028949, Christine A Nickles, Keller Williams Consultants. Columbus and Central Ohio Regional MLS
- $343,5002 bd2 ba1.3k sqft2241 Shade St, Marysville, OH 43040For SaleMLS ID #226032554, Kenneth Steven Cornell, Keller Williams Greater Cols. Columbus and Central Ohio Regional MLS
- $362,0004 bd3 ba2k sqft768 S Walnut St, Marysville, OH 43040For SaleMLS ID #226026913, Meg Michel, RE/MAX Winners. Columbus and Central Ohio Regional MLS
- $530,0003 bd3 ba3.1k sqft21990 Shirk Rd, Marysville, OH 43040For SaleMLS ID #226022801, Bradley J Kovach, Red 1 Realty. Columbus and Central Ohio Regional MLS
- $424,9004 bd2 ba1.7k sqft6970 Township Road 150, West Liberty, OH 43357For Sale
 MLS ID #310763, Robbin Kramer, Howard Hanna- Bellefontaine. WCAR OH
 - $349,9003 bd2 ba1.3k sqft2249 McClouds Sq, Marysville, OH 43040For SaleMLS ID #226022310, David E Barlow, Sell For One Percent. Columbus and Central Ohio Regional MLS
- $429,0004 bd3 ba2.4k sqft22 Tabilore Loop, Delaware, OH 43015For SaleMLS ID #226019269, James E Wimmers, Keller Williams Consultants. Columbus and Central Ohio Regional MLS
- $429,9004 bd3 ba2k sqft277 Indigo Blue St, Delaware, OH 43015For SaleMLS ID #226032156, Denise A Fate, Keller Williams Capital Ptnrs. Columbus and Central Ohio Regional MLS
- $435,0004 bd3 ba2.3k sqft17 Tabilore Loop, Delaware, OH 43015For SaleMLS ID #226023270, Cheryl Huston, Keller Williams Greater Cols. Columbus and Central Ohio Regional MLS
- $449,9004 bd2 ba2.5k sqft6105 Houseman Rd, Ostrander, OH 43061For SaleMLS ID #226014685, Ryan L Acker, Coldwell Banker Realty. Columbus and Central Ohio Regional MLS
