This remarkable home in Ridgewood combines classic style with modern amenities. A welcoming entry leads to a formal living room or the updated kitchen complete with stainless appliances including double wall ovens. The kitchen offers tons of counter space including a center island for seating and workspace as well as exceptional storage with thoughtfully designed cabinetry. The family room addition with vaulted ceiling offers a great gathering space with a gas fireplace and built in desks with cabinetry. There is an office or 4th bedroom with full bath on the main level. There is a fully finished recreation room in the lower level. Upstairs you will find 3 bedrooms and 2 full baths. Attached 2.5 car garage. Situated on a generous corner lot with an additional parcel; this fully privacy fenced back yard offers a beautiful relaxing green space complete with cascading waterfall. There is a 9 zone irrigation system to cover all beds and lawn. Enjoy this scenic retreat from the paver patio area or the large screened back porch. This professionally landscaped yard is truly amazing. Recent updates include roof and gutter guards 2025, both upstairs baths remodeled 2025, Air conditioner 2025&2019, fence and shed stained 2025, kitchen update refrigerator, double wall ovens, sink and backsplash 2024. Exterior painted 2024, Furnace 2020.
Accepting backups
Price cut: $29.9K (8/7)
$485,000
2005 Audubon Park Dr, Springfield, OH 45504
4beds
3,268sqft
Single Family Residence
Built in 1940
0.47 Acres Lot
$465,600 Zestimate®
$148/sqft
$-- HOA
What's special
Gas fireplaceGenerous corner lotCascading waterfallLarge screened back porchWelcoming entryUpdated kitchenPaver patio area
- 138 days
- 102
- 0
Zillow last checked:
Listing updated:
Listed by:
Tamara Comer (937)322-0352,
Coldwell Banker Heritage,
Jaini Miller 937-925-5714,
Coldwell Banker Heritage
Source: DABR MLS,MLS#: 960314 Originating MLS: Dayton Area Board of REALTORS
Originating MLS: Dayton Area Board of REALTORSFacts & features
Interior
Bedrooms & bathrooms
- Bedrooms: 4
- Bathrooms: 4
- Full bathrooms: 3
- 1/2 bathrooms: 1
- Main level bathrooms: 2
Primary bedroom
- Level: Second
- Dimensions: 18 x 13
Bedroom
- Level: Main
- Dimensions: 18 x 11
Bedroom
- Level: Second
- Dimensions: 15 x 10
Bedroom
- Level: Second
- Dimensions: 15 x 14
Breakfast room nook
- Level: Main
- Dimensions: 14 x 10
Dining room
- Level: Main
- Dimensions: 16 x 12
Entry foyer
- Level: Main
- Dimensions: 16 x 7
Kitchen
- Level: Main
- Dimensions: 19 x 16
Living room
- Level: Main
- Dimensions: 25 x 15
Other
- Level: Main
- Dimensions: 16 x 11
Recreation
- Level: Lower
- Dimensions: 24 x 23
Heating
- Forced Air, Natural Gas
Cooling
- Central Air
Features
- Basement: Full,Finished
Interior area
- Total structure area: 3,268
- Total interior livable area: 3,268 sqft
Video & virtual tour
Property
Parking
- Total spaces: 2
- Parking features: Garage, Two Car Garage
- Garage spaces: 2
Features
- Levels: Two
- Stories: 2
Lot
- Size: 0.47 Acres
- Dimensions: 124 x 164
Details
- Parcel number: 3400600006210020
- Zoning: Residential
- Zoning description: Residential
Construction
Type & style
- Home type: SingleFamily
- Architectural style: Colonial
- Property subtype: Single Family Residence
Materials
- Brick, Vinyl Siding
Condition
- Year built: 1940
Community & HOA
Community
- Subdivision: Broadmoor
HOA
- Has HOA: No
Location
- Region: Springfield
Financial & listing details
- Price per square foot: $148/sqft
- Tax assessed value: $458,370
- Annual tax amount: $6,967
- Date on market: 6/9/2026
- Listing terms: Conventional,FHA,VA Loan
Estimated market value
$465,600
$442,000 - $489,000
$2,763/mo
Price history
| Date | Event | Price |
|---|---|---|
| 9/2/2026 | Pending sale | $485,000$148/sqft |
Source: DABR MLS #960314 Report a problem | ||
| 9/2/2026 | Contingent | $485,000$148/sqft |
Source:  WRIST #1046235 Report a problem WRIST #1046235 Report a problem | ||
| 8/7/2026 | Price change | $485,000-5.8%$148/sqft |
Source:  Columbus and Central Ohio Regional MLS #226020905 Report a problem Columbus and Central Ohio Regional MLS #226020905 Report a problem | ||
| 7/7/2026 | Price change | $514,900-4.6%$158/sqft |
Source: Columbus and Central Ohio Regional MLS #226020905 Report a problem | ||
| 6/9/2026 | Listed for sale | $539,900+120.4%$165/sqft |
Source: WRIST #1046235 Report a problem | ||
| 5/7/2001 | Sold | $245,000+22.5%$75/sqft |
Source: Agent Provided Report a problem | ||
| 8/5/1998 | Sold | $200,000$61/sqft |
Source: Agent Provided Report a problem | ||
Public tax history
| Year | Property taxes | Tax assessment |
|---|---|---|
| 2025 | $6,967 +15.8% | $160,430 +32.1% |
| 2024 | $6,015 +2.7% | $121,410 |
| 2023 | $5,859 -2.4% | $121,410 |
| 2022 | $6,002 +21.7% | $121,410 +31.6% |
| 2021 | $4,931 -0.2% | $92,230 |
| 2020 | $4,943 -0.2% | $92,230 |
| 2019 | $4,955 +6.2% | $92,230 +10.5% |
| 2018 | $4,666 | $83,430 -4.9% |
| 2017 | $4,666 -0.1% | $87,714 |
| 2016 | $4,669 +12.8% | $87,714 |
| 2015 | $4,140 | $87,714 |
| 2014 | $4,140 +1.5% | $87,714 |
| 2013 | $4,078 -16.3% | $87,714 -2.9% |
| 2012 | $4,873 -2% | $90,293 |
| 2011 | $4,971 +4.7% | $90,293 |
| 2010 | $4,749 +1.1% | $90,293 -5% |
| 2009 | $4,699 +3% | $95,047 |
| 2008 | $4,565 +1.3% | $95,047 |
| 2007 | $4,505 -0.3% | $95,047 +7.3% |
| 2006 | $4,519 +135.5% | $88,554 |
| 2005 | $1,919 -72% | $88,554 0% |
| 2004 | $6,862 +32.6% | $88,560 +34.9% |
| 2003 | $5,177 -0.2% | $65,650 |
| 2002 | $5,186 +37.6% | $65,650 +36% |
| 2000 | $3,769 | $48,260 |
Find assessor info on the county website
Monthly payment
Est. payment
Payment breakdown
Explore the cost of this home by adjusting the details. Changes won't be saved.Climate risks
Neighborhood: 45504
Nearby schools
Schools provided by the listing agent
- District: Springfield
Source: DABR MLS. This data may not be complete. We recommend contacting the local school district to confirm school assignments for this home.
- $385,1003 bd3 ba2.8k sqft1963 Audubon Park Dr, Springfield, OH 45504Off Market
- $243,7003 bd1 ba1.8k sqft486 Dover Rd, Springfield, OH 45504Off Market
- $22,890-- bd-- ba-- sqft505 S Broadmoor Blvd, Springfield, OH 45504Off Market
- $671,2005 bd5 ba5.4k sqft430 S Broadmoor Blvd, Springfield, OH 45504Off Market
Similar homes
- $425,0005 bd4 ba3.7k sqft1824 Crescent Dr, Springfield, OH 45504For Sale

 MLS ID #959729, Tamara Comer, Coldwell Banker Heritage. DABR MLS
 - $439,9005 bd4 ba2.4k sqft2756 Cottonwood Dr, Springfield, OH 45504For Sale
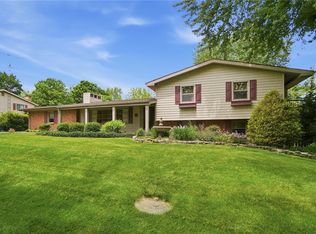 MLS ID #960815, David C Guyton II, Glasshouse Realty Group. DABR MLS
 - $525,0004 bd4 ba4.5k sqft1974 Appian Way, Springfield, OH 45503For Sale
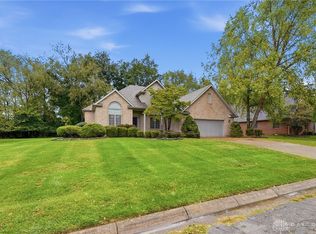 MLS ID #970678, Danielle Chapman, Glasshouse Realty Group. DABR MLS
 - $299,0004 bd3 ba2k sqft1820 Pembrook Rd, Springfield, OH 45504For Sale
 MLS ID #967192, Cindy Waddle, West Parke Real Estate Group. DABR MLS
 - $439,9004 bd3 ba3.6k sqft5373 Upper Valley Pike, Springfield, OH 45502For SaleMLS ID #969292, Mason James, Howard Hanna Real Estate Serv. DABR MLS
- $399,9004 bd3 ba2.5k sqft1918 Devon Dr, Springfield, OH 45503For SaleMLS ID #962585, Ashley Johnson, Coldwell Banker Heritage. DABR MLS
- $515,0004 bd3 ba3.2k sqft500 Bowman Rd, Springfield, OH 45505For SaleMLS ID #970351, Tamara Comer, Coldwell Banker Heritage. DABR MLS
- $375,5004 bd3 ba2.1k sqft1084 Kingsgate Rd, Springfield, OH 45503For SaleMLS ID #967397, Patty Vore, Coldwell Banker Heritage. DABR MLS
- $399,9005 bd3 ba2.9k sqft2684 Arthur Rd, Springfield, OH 45502For SaleMLS ID #959518, Michele Hines, BHHS Professional Realty. DABR MLS
- $475,0004 bd3 ba2.2k sqft9303 Taylorsville Rd, Dayton, OH 45424For SaleMLS ID #971589, David Hochwalt, Glasshouse Realty Group. DABR MLS
- $625,0003 bd4 ba3.9k sqft1776 Appian Way, Springfield, OH 45503For Sale
 MLS ID #1046426, Linda J. Knox, Coldwell Banker Heritage. WRIST
 - $399,9003 bd3 ba2.2k sqft3730 Old Columbus Rd, Springfield, OH 45503For SaleMLS ID #967055, Eric Stoner, NavX Realty, LLC. DABR MLS
- $360,0004 bd2 ba1.8k sqft4989 Willowdale Rd, Springfield, OH 45502For SaleMLS ID #971408, Matthew J Sadler, Keller Williams Community Part. DABR MLS
- $425,0004 bd2 ba1.8k sqft3150 Tipp Elizabeth Rd, New Carlisle, OH 45344For SaleMLS ID #971510, Marcia Moore, Coldwell Banker Heritage. DABR MLS
- $319,9003 bd2 ba1.8k sqft2874 Ashlar Dr, Springfield, OH 45503For SaleMLS ID #969452, Tamara Comer, Coldwell Banker Heritage. DABR MLS
- $329,9004 bd3 ba2.3k sqft3161 Sherwood Park Dr, Springfield, OH 45505For SaleMLS ID #967356, Justen Fain, Coldwell Banker Heritage. DABR MLS
- $420,0003 bd2 ba1.7k sqft7733 Milton Carlisle Rd, New Carlisle, OH 45344For SaleMLS ID #968971, Amy Agresta, Howard Hanna Real Estate Serv. DABR MLS
- $569,9004 bd3 ba3.7k sqft5299 Clearcreek Trl, Yellow Springs, OH 45387For SaleMLS ID #970313, VJ Evans, Glasshouse Realty Group. DABR MLS
- $425,0004 bd3 ba2.4k sqft11146 Milton Carlisle Rd, New Carlisle, OH 45344For SaleMLS ID #957239, Ana Krohn, eXp Realty. DABR MLS
- $549,9004 bd4 ba3.3k sqft1464 Hilltop Rd, Xenia, OH 45385For SaleMLS ID #970791, Amanda Landis, Glasshouse Realty Group. DABR MLS
