Skip main navigation
Closed
  • $225,000

    606 Winthrop St, Staunton, VA 24401

    3beds
    1,872sqft
    Single Family Residence
    Built in 1940
    3,920 Square Feet Lot
    $227,000 Zestimate®
    $120/sqft
    $1,625 Estimated rent

    Home value

    $227,000

    Estimated sales range

    Not available

    $1,625/mo

    Zestimate® history
    Loading
    Loading...

    Owner options

    List your home for rent

    $1,625/mo

    Rent Zestimate®

    Find your next renter with Zillow Rental Manager. Plus, with online applications, you can quickly screen prospective tenants – for free.

    Learn more

    $1,625/mo

    Rent Zestimate®

    Refinance and save

    $1,084/mo

    Est. payment

    Refinancing to a lower rate could help reduce your monthly payments and save thousands over the life of the loan.

    See today's rates

    $1,084/mo

    Est. payment

    Explore your selling options

    Work with a Zillow partner agent

    Leverage their expertise and Zillow's premium Showcase listings to get your home seen by more buyers.

    Get started

    List with your own agent

    Get your home in front of millions of buyers by listing it on Zillow.

    Learn how to do it

    Sell it yourself

    Take full control of how buyers see your home on Zillow by listing For Sale by Owner (FSBO).

    List your home

    What's special

    Refreshed porchNew laminate flooring
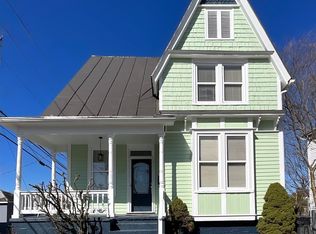
    Welcome to 606 Winthrop Street, a charming Staunton home full of character that has been lovingly cared for and thoughtfully updated. Located just minutes from downtown Staunton with easy access to local shops and restaurants, this home features 2025 updates including new laminate flooring, tile, carpet, and refreshed porch, kitchen, and bathroom spaces, plus a 12 x 12 storage area just outside the basement door for added flexibility. Zoned R-3 in the City of Staunton, the property may offer additional potential uses such as a private day nursery, kindergarten, or medical care facility with Special Use Permit approval; buyers should complete their own due diligence with the City to verify permitted uses and requirements. This home offers a great blend of character, updates, and location in the heart of Staunton.

    Zillow last checked:

    Listing updated:

    Listed by:

    Courtney May 540-435-3861,

    HomeGrown Real Estate

    Bought with:

    Trevor Crider, 0225243610

    Real Broker LLC

    Source: CAAR,MLS#: 672719MLS LogoOriginating MLS: Harrisonburg-Rockingham Area Association of REALTORS

    Facts & features

    Interior

    Bedrooms & bathrooms
    • Bedrooms: 3
    • Bathrooms: 1
    • Full bathrooms: 1
    Heating
    • Baseboard, Electric
    Cooling
    • Window Unit(s)
    Features
    • Primary Downstairs
    • Basement: Exterior Entry,Walk-Out Access
    Interior area
    • Total structure area: 2,880
    • Total interior livable area: 1,872 sqft
    • Finished area above ground: 1,872
    • Finished area below ground: 0

    Property

    Features
    • Levels: Two
    • Stories: 2
    Lot
    • Size: 3,920 Square Feet
    Details
    • Parcel number: 8083
    • Zoning description: R-3 Medium Density Residential

    Construction

    Type & style
    • Home type: SingleFamily
    • Property subtype: Single Family Residence
    Materials
    • Stick Built
    • Foundation: Brick/Mortar
    Condition
    • New construction: No
    • Year built: 1940

    Utilities & green energy

    • Sewer: Public Sewer
    • Water: Public
    • Utilities for property: Other

    Community & HOA

    Community
    • Security: Surveillance System
    • Subdivision: NONE
    HOA
    • Has HOA: No
    Location
    • Region: Staunton

    Financial & listing details

    • Price per square foot: $120/sqft
    • Tax assessed value: $162,170
    • Annual tax amount: $1,475
    • Date on market: 1/22/2026
    • Cumulative days on market: 64 days

    Price history

    DateEventPrice
    4/30/2026Sold$225,000-4.3%$120/sqft
    Source: CAAR #672719 Report a problem
    3/27/2026Pending sale$235,000$126/sqft
    Source: CAAR #672719 Report a problem
    3/10/2026Price change$235,000-4.1%$126/sqft
    Source: CAAR #672719 Report a problem
    2/24/2026Price change$245,000-3.9%$131/sqft
    Source: CAAR #672719 Report a problem
    1/22/2026Listed for sale$255,000-5.2%$136/sqft
    Source: CAAR #672719 Report a problem
    10/7/2025Listing removed$268,900$144/sqft
    Source: CAAR #667333 Report a problem
    8/27/2025Price change$268,900-0.6%$144/sqft
    Source: CAAR #667333 Report a problem
    8/8/2025Price change$270,500-1.6%$144/sqft
    Source: CAAR #667333 Report a problem
    7/29/2025Listed for sale$275,000+697.1%$147/sqft
    Source: CAAR #667333 Report a problem
    3/17/2011Sold$34,500$18/sqft
    Source: Public Record Report a problem

    Public tax history

    YearProperty taxesTax assessment
    2025$1,476 +54.1%$162,170 +50.7%
    2024$958 $107,630
    2023$958 +30.9%$107,630 +35.3%
    2022$732 $79,540
    2021$732 +13.5%$79,540
    2020$644 $79,540 +17.2%
    2019$644 +15.1%$67,840 +17.5%
    2018$560 $57,740
    2017$560 +3.7%$57,740 +1.4%
    2016$540 -0.2%$56,940
    2015$541 +36.7%$56,940 +36.7%
    2014$396 $41,640 -61.1%
    2010-- $107,170
    2009-- $107,170
    Find assessor info on the county website

    Neighborhood: 24401

    Nearby schools

    GreatSchools rating
    Schools provided by the listing agent
    • Elementary: Bessie Weller
    • Middle: Shelburne
    • High: Staunton

    Source: CAAR. This data may not be complete. We recommend contacting the local school district to confirm school assignments for this home.

    Get pre-qualified for a loan
    At Zillow Home Loans, we can pre-qualify you in as little as 5 minutes with no impact to your credit score.

    An equal housing lender. NMLS #10287.

    Sell for more on Zillow
    Get a Zillow Showcase℠ listing at no additional cost and you could sell for .
    $227,000
    2% more
    +$4,540
    With Zillow Showcase(estimated)
    $231,540