Skip main navigation
Closed
  • $349,500

    608 Winthrop St, Staunton, VA 24401

    3beds
    2,004sqft
    Single Family Residence
    Built in 1900
    3,920.4 Square Feet Lot
    $362,400 Zestimate®
    $174/sqft
    $2,047 Estimated rent

    Home value

    $362,400

    Estimated sales range

    Not available

    $2,047/mo

    Zestimate® history
    Loading
    Loading...

    Owner options

    List your home for rent

    $2,047/mo

    Rent Zestimate®

    Find your next renter with Zillow Rental Manager. Plus, with online applications, you can quickly screen prospective tenants – for free.

    Learn more

    $2,047/mo

    Rent Zestimate®

    Refinance and save

    $2,085/mo

    Est. payment

    Refinancing to a lower rate could help reduce your monthly payments and save thousands over the life of the loan.

    See today's rates

    $2,085/mo

    Est. payment

    Explore your selling options

    Work with a Zillow partner agent

    Leverage their expertise and Zillow's premium Showcase listings to get your home seen by more buyers.

    Get started

    List with your own agent

    Get your home in front of millions of buyers by listing it on Zillow.

    Learn how to do it

    Sell it yourself

    Take full control of how buyers see your home on Zillow by listing For Sale by Owner (FSBO).

    List your home

    What's special

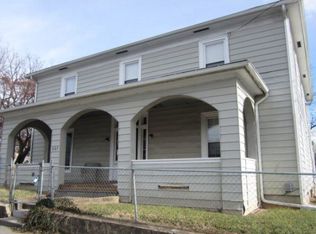
    Step into history with this charming home, where original hardwood floors and classic architecture reflect a bygone era. While the exact build date is unrecorded, historical drawings place a home at this location as early as 1891, adding a unique sense of character and heritage. Recent updates enhance its appeal, including a freshly painted exterior that brightens its timeless facade. A gated and gravel parking lot at the rear provides both security and ample space for multiple vehicles. Inside, the home offers generous storage, ensuring practicality meets charm. 3 bedrooms and 3 full baths, 1 on each level. The basement could be used for a living/gathering area, office, or business area with its own entrance, The large, graveled lot from Hampton to Quarry St is included as part of this sale.

    Zillow last checked:

    Listing updated:

    Listed by:

    KATHY L THOMAS 540-849-7197,

    PREMIER PROPERTIES

    Bought with:

    MONICA SNOW, 0225264815

    EXP REALTY LLC - STAFFORD

    WHITNEY JORDAN, 0225224163

    EXP REALTY LLC - STAFFORD

    Source: CAAR,MLS#: 661953MLS LogoOriginating MLS: Greater Augusta Association of Realtors Inc

    Facts & features

    Interior

    Bedrooms & bathrooms
    • Bedrooms: 3
    • Bathrooms: 3
    • Full bathrooms: 3
    • Main level bathrooms: 1
    • Main level bedrooms: 1
    Bedroom
    • Level: First
    Bedroom
    • Level: Second
    Bedroom
    • Level: Second
    Bathroom
    • Level: First
    Bathroom
    • Level: Second
    Bathroom
    • Level: Basement
    Bonus room
    • Level: Basement
    Bonus room
    • Level: Basement
    Bonus room
    • Level: Basement
    Kitchen
    • Level: First
    Laundry
    • Level: First
    Laundry
    • Level: Basement
    Living room
    • Level: First
    Heating
    • Central
    Cooling
    • Central Air
    Appliances
    • Included: Dishwasher, Disposal, Gas Range, Microwave, Refrigerator, Dryer, Washer
    Features
    • Primary Downstairs, Entrance Foyer, Eat-in Kitchen, Mud Room, Utility Room
    • Flooring: Ceramic Tile, Hardwood, Wood
    • Windows: Double Pane Windows, Tilt-In Windows, Vinyl
    • Basement: Full,Finished
    • Has fireplace: Yes
    • Fireplace features: Wood Burning
    Interior area
    • Total structure area: 2,004
    • Total interior livable area: 2,004 sqft
    • Finished area above ground: 1,380
    • Finished area below ground: 624

    Property

    Features
    • Levels: Two
    • Stories: 2
    • Patio & porch: Concrete, Front Porch, Porch
    Lot
    • Size: 3,920 sqft
    • Features: Near Public Transit
    Details
    • Additional structures: Shed(s)
    • Parcel number: 770 and 790
    • Zoning description: B-1 Local Business

    Construction

    Type & style
    • Home type: SingleFamily
    • Architectural style: Victorian
    • Property subtype: Single Family Residence
    Materials
    • Brick, Stick Built, Wood Siding
    • Foundation: Brick/Mortar
    • Roof: Metal,Shingle,Wood
    Condition
    • New construction: No
    • Year built: 1900

    Utilities & green energy

    • Sewer: Public Sewer
    • Water: Public
    • Utilities for property: Cable Available, Fiber Optic Available

    Community & neighborhood

    Security
    • Security features: Smoke Detector(s)
    Community
    • Community features: None, Public Transportation, Sidewalks
    Location
    • Region: Staunton
    • Subdivision: NONE

    Price history

    DateEventPrice
    6/9/2025Listing removed$1,850$1/sqft
    Source: Zillow Rentals Report a problem
    4/30/2025Listed for rent$1,850$1/sqft
    Source: Zillow Rentals Report a problem
    4/3/2025Sold$349,500$174/sqft
    Source: CAAR #661953 Report a problem
    3/20/2025Pending sale$349,500$174/sqft
    Source: GASAOR #661953 Report a problem
    3/15/2025Listed for sale$349,500+146.3%$174/sqft
    Source: GASAOR #661953 Report a problem
    12/28/2018Sold$141,900+2.2%$71/sqft
    Source: Rockbridge Highlands REALTORS® #133546 Report a problem
    11/20/2018Price change$138,900-0.7%$69/sqft
    Source: Lacey Real Estate Group #133546 Report a problem
    11/20/2018Pending sale$139,900$70/sqft
    Source: Lacey Real Estate Group #133546 Report a problem
    11/8/2018Listed for sale$139,900$70/sqft
    Source: LACEY REAL ESTATE GROUP #583295 Report a problem

    Public tax history

    YearProperty taxesTax assessment
    2025$2,028 +17.8%$222,890 +15.2%
    2024$1,721 $193,410
    2023$1,721 +25.3%$193,410 +29.5%
    2022$1,374 $149,370
    2021$1,374 +12.2%$149,370
    2020$1,225 $149,370 +15.8%
    2019$1,225 +10%$128,970 +12.3%
    2018$1,114 $114,870
    2017$1,114 +4.8%$114,870 +2.7%
    2016$1,063 $111,870
    2015$1,063 -1.1%$111,870 -1.1%
    2014$1,075 $113,170 -15.1%
    2010-- $133,360
    2009-- $133,360

    Find assessor info on the county website

    Neighborhood: 24401

    Nearby schools

    GreatSchools rating
    Schools provided by the listing agent
    • Elementary: Bessie Weller
    • Middle: Shelburne
    • High: STAUNTON

    Source: CAAR. This data may not be complete. We recommend contacting the local school district to confirm school assignments for this home.

    Get pre-qualified for a loan
    At Zillow Home Loans, we can pre-qualify you in as little as 5 minutes with no impact to your credit score.

    An equal housing lender. NMLS #10287.

    Sell for more on Zillow
    Get a Zillow Showcase℠ listing at no additional cost and you could sell for .
    $362,400
    2% more
    +$7,248
    With Zillow Showcase(estimated)
    $369,648