Welcome to this spacious, sunny 2-Bedrooom 2-Full Bath apartment, situated on the 3rd floor of the amenity-rich Miramont Villas Condominiums, near everything North Bethesda has to offer! The design features 1,182 interior square feet - including two primary bedrooms with double closets, each opening to covered balconies overlooking the gardens and mature trees of this secluded garden-style building. The apartment features a covered entryway and foyer, opening to the wonderfully large Living/Dining room with its own large covered balcony. Two full bathrooms and a generous eat-in kitchen add to the appeal. Washer/dryer are in the unit. Extra storage is off one balcony and in the basement. Ample parking spaces are there for the owner and guests. Pet friendly building offers professional maintenance, secure lobby with elevators, outdoor swimming pool and tennis courts! See floor plans. Near various shopping centers, restaurants, JCC, bus and Metro. Estate sale with attractive low price. A gem!
Sold for $402,000
$402,000
6060 California Cir APT 309, Rockville, MD 20852
2beds
1,185sqft
Condominium
Built in 1984
-- sqft lot
$399,400 Zestimate®
$339/sqft
$2,539 Estimated rent
Home value
$399,400
$363,000 - $439,000
$2,539/mo
Zestimate® history
Owner options
List your home for rent
$2,539/mo
Rent Zestimate®
Find your next renter with Zillow Rental Manager. Plus, with online applications, you can quickly screen prospective tenants – for free.
$2,539/mo
Rent Zestimate®
Refinance and save
$2,493/mo
Est. payment
Refinancing to a lower rate could help reduce your monthly payments and save thousands over the life of the loan.
$2,493/mo
Est. payment
Explore your selling options
Work with a Zillow partner agent
Leverage their expertise and Zillow's premium Showcase listings to get your home seen by more buyers.
Get startedList with your own agent
Get your home in front of millions of buyers by listing it on Zillow.
Learn how to do itSell it yourself
Take full control of how buyers see your home on Zillow by listing For Sale by Owner (FSBO).
List your homeWhat's special
Interior square feetSecluded garden-style buildingOutdoor swimming poolCovered balconiesCovered entrywayDouble closetsTennis courts
Zillow last checked:
Listing updated:
Listed by:
Delia McCormick 301-537-4703,
Washington Fine Properties, LLC,
Co-Listing Agent: James Gregory 240-447-7701,
Washington Fine Properties, LLC
Bought with:
Zarema Kumukova, SP400002741
Long & Foster Real Estate, Inc.
Source: Bright MLS,MLS#: MDMC2176572
Facts & features
Interior
Bedrooms & bathrooms
- Bedrooms: 2
- Bathrooms: 2
- Full bathrooms: 2
- Main level bathrooms: 2
- Main level bedrooms: 2
Rooms
- Room types: Living Room, Dining Room, Primary Bedroom, Bedroom 2, Kitchen, Breakfast Room, Utility Room, Bathroom 2, Primary Bathroom
Primary bedroom
- Level: Main
Bedroom 2
- Level: Main
Primary bathroom
- Level: Main
Bathroom 2
- Level: Main
Breakfast room
- Level: Main
Dining room
- Level: Main
Kitchen
- Level: Main
Living room
- Level: Main
Utility room
- Level: Main
Heating
- Central, Electric
Cooling
- Central Air, Electric
Appliances
- Included: Electric Water Heater
- Laundry: In Unit
Features
- Flooring: Carpet
- Basement: Full
- Has fireplace: No
Interior area
- Total structure area: 1,185
- Total interior livable area: 1,185 sqft
- Finished area above ground: 1,185
- Finished area below ground: 0
Property
Parking
- Total spaces: 1
- Parking features: Lighted, Surface, Unassigned, Parking Lot
Accessibility
- Accessibility features: Accessible Elevator Installed, No Stairs
Features
- Levels: One
- Stories: 1
- Patio & porch: Breezeway
- Exterior features: Balcony
- Pool features: Community
- Has view: Yes
- View description: Garden
Lot
- Features: Suburban
Details
- Additional structures: Above Grade, Below Grade
- Parcel number: 160402547815
- Zoning: RESIDENTIAL
- Special conditions: Standard
Construction
Type & style
- Home type: Condo
- Architectural style: Contemporary
- Property subtype: Condominium
- Attached to another structure: Yes
Materials
- Stucco, Masonry
Condition
- Very Good
- New construction: No
- Year built: 1984
Utilities & green energy
- Sewer: Public Sewer
- Water: Public
Community & HOA
Community
- Features: Pool
- Condo and coop fee: $513 monthly
- Subdivision: Miramont Villas Codm
HOA
- Has HOA: No
- Amenities included: Tennis Court(s), Pool, Meeting Room, Common Grounds
- Services included: Management, Reserve Funds, Water, Pool(s), Maintenance Structure, Common Area Maintenance
- HOA name: Miramont Villas
Location
- Region: Rockville
Financial & listing details
- Price per square foot: $339/sqft
- Tax assessed value: $383,333
- Annual tax amount: $4,404
- Date on market: 4/24/2025
- Listing agreement: Exclusive Right To Sell
- Ownership: Condominium
Price history
| Date | Event | Price |
|---|---|---|
| 5/23/2025 | Sold | $402,000+0.5%$339/sqft |
Source:  Bright MLS #MDMC2176572 Report a problem Bright MLS #MDMC2176572 Report a problem | ||
| 5/16/2025 | Pending sale | $399,900$337/sqft |
Source: Bright MLS #MDMC2176572 Report a problem | ||
| 4/29/2025 | Contingent | $399,900$337/sqft |
Source: Bright MLS #MDMC2176572 Report a problem | ||
| 4/24/2025 | Listed for sale | $399,900$337/sqft |
Source: Bright MLS #MDMC2176572 Report a problem | ||
Public tax history
Tax history is unavailable.
Neighborhood: 20852
Nearby homes
- $435,0002 bd2 ba1.1k sqft6060 California Cir APT 409, Rockville, MD 20852Sold

- $460,0002 bd2 ba1.2k sqft6060 California Cir APT 108, Rockville, MD 20852Sold
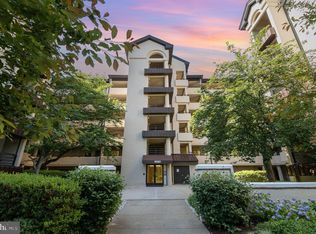
- $305,0001 bd2 ba985 sqft6060 California Cir APT 106, Rockville, MD 20852Sold
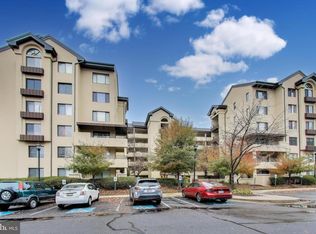
- $375,0002 bd2 ba1.2k sqft6060 California Cir APT 109, Rockville, MD 20852Sold
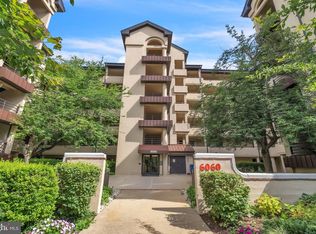
- $395,0002 bd2 ba1.2k sqft6050 California Cir APT 108, Rockville, MD 20852Sold
- $374,700-- bd1 ba1.1k sqft6050 California Cir #1, Rockville, MD 20852Off Market
- $394,6002 bd2 ba1.1k sqft6050 California Cir #1, Rockville, MD 20852Off Market
- $385,1002 bd2 ba1.2k sqft6050 California Cir #1, Rockville, MD 20852Off Market
Nearby schools
GreatSchools rating
- 10/10Farmland Elementary SchoolGrades: K-5Distance: 1.3 mi
- 8/10Tilden Middle SchoolGrades: 6-8Distance: 1 mi
- 9/10Walter Johnson High SchoolGrades: 9-12Distance: 2.1 mi
Schools provided by the listing agent
- Elementary: Farmland
- Middle: Tilden
- High: Walter Johnson
- District: Montgomery County Public Schools
Source: Bright MLS. This data may not be complete. We recommend contacting the local school district to confirm school assignments for this home.
Get a cash offer in 3 minutes
Find out how much your home could sell for in as little as 3 minutes with a no-obligation cash offer.
Estimated market value
$399,400
Get a cash offer in 3 minutes
Find out how much your home could sell for in as little as 3 minutes with a no-obligation cash offer.
Estimated market value
$399,400
- Maryland
- Montgomery County
- Rockville
- 20852
- 6060 California Cir Apartment 309
Nearby cities
Nearby neighborhoods
Nearby zip codes
Other Rockville Topics
