Set in the scenic Latta Springs community, this beautifully maintained brick-front, split-bedroom ranch offers a lifestyle that’s hard to beat, surrounded by nature with direct access to Mountain Island Lake. Residents enjoy canoe and kayak launch areas, a lakeside pavilion with wood-burning fireplace, community pool with swim team, playground, and a private entrance to Latta Nature Preserve with miles of trails for hiking and even horseback riding.
Inside, this thoughtfully designed, original-owner home offers just over 2,400 sq. ft. with soaring ceilings and an open, inviting layout. The great room features 12’ ceilings, a gas fireplace, and flows seamlessly into the kitchen, cozy breakfast nook and dining room, all accented by engineered hickory hardwood floors. The kitchen includes granite countertops, tile backsplash, maple cabinetry, a built-in KitchenAid range with smooth cooktop and double ovens, plus a stainless steel dishwasher, double sink, and refrigerator that conveys. A bright breakfast nook with a dramatic 14’ ceiling overlooks the private backyard and opens to the screened porch.
The spacious primary suite features a beautifully renovated bath (2024) with a frameless glass shower, tile surround and flooring, and a soaking tub with privacy window. Secondary bedrooms are generously sized with ample closet space, and a dedicated front office with double doors sits just off the main entrance.
Upstairs, a generous bonus room with built-in surround sound offers flexible living space, while the enormous walk-out attic provides exceptional storage.
Outdoor living shines on the screened porch or expansive Trex deck with privacy wall (2023). The fully fenced backyard backs to a tree-lined natural area with a peaceful stream and frequent wildlife sightings.
Key updates include: primary bath renovation (2024), carpet (2023), screened porch and Trex deck (2023), newer neutral paint, roof (2017), and hot water heater (2024).
An oversized side-entry 2-car garage with keypad entry, additional storage and shelving completes this home, offering the perfect blend of comfort, space, and connection to the outdoors.
Closed
$575,000
6060 Latta Springs Cres, Huntersville, NC 28078
3beds
2,435sqft
Single Family Residence
Built in 2005
0.27 Acres Lot
$577,500 Zestimate®
$236/sqft
$2,674 Estimated rent
Home value
$577,500
$537,000 - $618,000
$2,674/mo
Zestimate® history
Owner options
List your home for rent
$2,674/mo
Rent Zestimate®
Find your next renter with Zillow Rental Manager. Plus, with online applications, you can quickly screen prospective tenants – for free.
$2,674/mo
Rent Zestimate®
Refinance and save
$3,908/mo
Est. payment
Refinancing to a lower rate could help reduce your monthly payments and save thousands over the life of the loan.
$3,908/mo
Est. payment
Explore your selling options
Work with a Zillow partner agent
Leverage their expertise and Zillow's premium Showcase listings to get your home seen by more buyers.
Get startedList with your own agent
Get your home in front of millions of buyers by listing it on Zillow.
Learn how to do itSell it yourself
Take full control of how buyers see your home on Zillow by listing For Sale by Owner (FSBO).
List your homeWhat's special
Gas fireplaceSoaring ceilingsSplit-bedroom ranchFully fenced backyardGranite countertopsScreened porchEngineered hickory hardwood floors
Zillow last checked:
Listing updated:
Listed by:
Lisa Toohey 704-892-9673,
Lake Norman Realty, Inc.
Bought with:
Gayle Jackson
Keller Williams Lake Norman
Source: Canopy MLS as distributed by MLS GRID,MLS#: 4366412
Facts & features
Interior
Bedrooms & bathrooms
- Bedrooms: 3
- Bathrooms: 2
- Full bathrooms: 2
- Main level bedrooms: 3
Primary bedroom
- Level: Main
Bedroom s
- Level: Main
Bedroom s
- Level: Main
Bonus room
- Level: Upper
Breakfast
- Level: Main
Dining room
- Level: Main
Great room
- Level: Main
Kitchen
- Level: Main
Laundry
- Level: Main
Office
- Level: Main
Heating
- Natural Gas
Cooling
- Central Air, Electric
Appliances
- Included: Dishwasher, Disposal, Electric Range, Microwave, Refrigerator with Ice Maker
- Laundry: Utility Room
Features
- Flooring: Carpet, Tile, Other
- Windows: Insulated Windows
- Has basement: No
- Attic: Walk-In
- Fireplace features: Gas Log, Great Room
Interior area
- Total structure area: 2,435
- Total interior livable area: 2,435 sqft
- Finished area above ground: 2,435
- Finished area below ground: 0
Property
Parking
- Total spaces: 2
- Parking features: Attached Garage, Garage Door Opener, Garage Faces Side, Keypad Entry, Garage on Main Level
- Attached garage spaces: 2
Features
- Levels: 1 Story/F.R.O.G.
- Patio & porch: Deck, Screened
- Pool features: Community
- Fencing: Back Yard,Fenced
- Waterfront features: Covered structure, Paddlesport Launch Site - Community
- Body of water: Mountain Island Lake
Lot
- Size: 0.27 Acres
Details
- Parcel number: 02302807
- Zoning: R
- Special conditions: Standard
Construction
Type & style
- Home type: SingleFamily
- Property subtype: Single Family Residence
Materials
- Brick Partial, Vinyl
- Foundation: Slab
Condition
- New construction: No
- Year built: 2005
Details
- Builder model: Barrington
- Builder name: Niblock
Utilities & green energy
- Sewer: Public Sewer
- Water: City
- Utilities for property: Cable Available, Underground Utilities
Community & HOA
Community
- Features: Lake Access, Picnic Area, Playground, Recreation Area, Sidewalks, Street Lights, Walking Trails
- Security: Security System, Smoke Detector(s)
- Subdivision: Latta Springs
HOA
- Has HOA: Yes
- HOA fee: $460 semi-annually
- HOA name: Main Street
- HOA phone: 704-255-1266
Location
- Region: Huntersville
Financial & listing details
- Price per square foot: $236/sqft
- Tax assessed value: $473,200
- Annual tax amount: $3,616
- Date on market: 4/17/2026
- Cumulative days on market: 1 day
- Listing terms: Cash,Conventional,VA Loan
- Road surface type: Concrete, Paved
Price history
| Date | Event | Price |
|---|---|---|
| 5/29/2026 | Sold | $575,000+0.9%$236/sqft |
Source:  Canopy MLS as distributed by MLS GRID #4366412 Report a problem Canopy MLS as distributed by MLS GRID #4366412 Report a problem | ||
| 4/18/2026 | Pending sale | $570,000$234/sqft |
Source: Canopy MLS as distributed by MLS GRID #4366412 Report a problem | ||
| 4/17/2026 | Listed for sale | $570,000+101.8%$234/sqft |
Source: Canopy MLS as distributed by MLS GRID #4366412 Report a problem | ||
| 10/31/2005 | Sold | $282,500$116/sqft |
Source: Public Record Report a problem | ||
Public tax history
| Year | Property taxes | Tax assessment |
|---|---|---|
| 2025 | $3,616 +1.4% | $473,200 |
| 2024 | $3,566 +9.1% | $473,200 |
| 2023 | $3,270 +15.8% | $473,200 +52.5% |
| 2022 | $2,824 +0.6% | $310,300 |
| 2021 | $2,807 +0.9% | $310,300 |
| 2020 | $2,782 +0.2% | $310,300 |
| 2019 | $2,776 -14.9% | $310,300 +11.1% |
| 2018 | $3,261 +1.2% | $279,200 |
| 2017 | $3,221 | $279,200 |
| 2016 | $3,221 | $279,200 |
| 2015 | $3,221 +0.2% | $279,200 |
| 2014 | $3,216 | -- |
| 2013 | -- | $279,200 |
| 2012 | -- | $279,200 |
| 2011 | -- | $279,200 +16% |
| 2010 | -- | $240,700 |
| 2009 | -- | $240,700 |
| 2008 | -- | $240,700 |
| 2007 | -- | $240,700 |
| 2006 | -- | $240,700 +381.4% |
| 2005 | -- | $50,000 |
| 2004 | -- | -- |
Find assessor info on the county website
Neighborhood: 28078
Nearby homes
- $---- bd-- ba-- sqft6054 Latta Springs Cir, Huntersville, NC 28078Off Market
- $794,4005 bd4 ba3.8k sqft6054 Latta Springs Cres, Huntersville, NC 28078Off Market
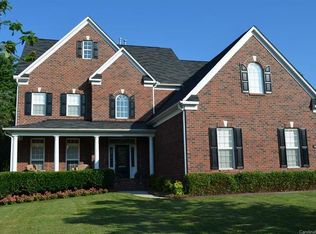
- $719,7005 bd4 ba3.5k sqft6104 Latta Springs Cres, Huntersville, NC 28078Off Market

- $---- bd-- ba-- sqft6104 Latta Springs Cir, Huntersville, NC 28078Off Market
- $650,0004 bd3 ba2.9k sqft6061 Latta Springs Cres, Huntersville, NC 28078Off Market
- $---- bd-- ba-- sqft6048 Latta Springs Cir, Huntersville, NC 28078Off Market
- $720,0004 bd4 ba3.2k sqft6055 Latta Springs Cres, Huntersville, NC 28078For Sale
- $563,5003 bd2 ba2.2k sqft6110 Latta Springs Cres, Huntersville, NC 28078Off Market
Nearby schools
GreatSchools rating
- 6/10Barnette ElementaryGrades: PK-5Distance: 1.8 mi
- 7/10Francis Bradley MiddleGrades: 6-8Distance: 1.6 mi
- 5/10Hopewell HighGrades: 9-12Distance: 0.7 mi
Schools provided by the listing agent
- Elementary: Barnette
- Middle: Francis Bradley
- High: Hopewell
Source: Canopy MLS as distributed by MLS GRID. This data may not be complete. We recommend contacting the local school district to confirm school assignments for this home.
Get a cash offer in 3 minutes
Find out how much your home could sell for in as little as 3 minutes with a no-obligation cash offer.
Estimated market value
$577,500
Get a cash offer in 3 minutes
Find out how much your home could sell for in as little as 3 minutes with a no-obligation cash offer.
Estimated market value
$577,500
- North Carolina
- Mecklenburg County
- Huntersville
- 28078
- 6060 Latta Springs Cres
Nearby cities
Nearby zip codes
Other Huntersville Topics
