Skip main navigation
Sold
  • $475,000

    60603 NW Wilcox Dr, Timber, OR 97144

    3beds
    1,702sqft
    Residential, Single Family Residence
    Built in 2003
    1.29 Acres Lot
    $475,100 Zestimate®
    $279/sqft
    $2,568 Estimated rent

    Home value

    $475,100

    $451,000 - $499,000

    $2,568/mo

    Zestimate® history
    Loading
    Loading...

    Owner options

    List your home for rent

    $2,568/mo

    Rent Zestimate®

    Find your next renter with Zillow Rental Manager. Plus, with online applications, you can quickly screen prospective tenants – for free.

    Learn more

    $2,568/mo

    Rent Zestimate®

    Refinance and save

    $2,845/mo

    Est. payment

    Refinancing to a lower rate could help reduce your monthly payments and save thousands over the life of the loan.

    See today's rates

    $2,845/mo

    Est. payment

    Explore your selling options

    Work with a Zillow partner agent

    Leverage their expertise and Zillow's premium Showcase listings to get your home seen by more buyers.

    Get started

    List with your own agent

    Get your home in front of millions of buyers by listing it on Zillow.

    Learn how to do it

    Sell it yourself

    Take full control of how buyers see your home on Zillow by listing For Sale by Owner (FSBO).

    List your home

    What's special

    Fully fenced backyardSurrounded by mature treesPrivate drivewaySpace for rv parking
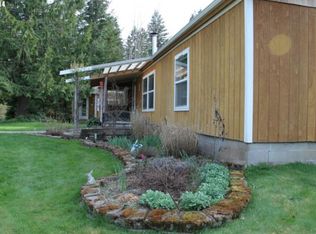
    Tucked away at the end of a private driveway, this serene 1.29-acre property offers the perfect blend of privacy and peaceful country living, surrounded by mature trees and outdoor space. Inside, you’ll find a well-designed 3-bedroom, 2-bath home featuring wood floors throughout the main living areas and a bright living room with vaulted ceilings. The kitchen is equipped with stainless steel appliances and generous prep space, ideal for everyday living and entertaining. An adjacent dining/family room opens via sliding doors to a covered patio, creating a seamless indoor-outdoor flow. The primary suite includes a walk-in closet and private bathroom, while two additional bedrooms and a full guest bath provide comfortable accommodations for family, guests or an office space. Step outside to enjoy the fully fenced backyard with a large concrete patio and a separate seating area with a fire pit that's perfect for relaxing or hosting gatherings. With plenty of room for gardening, an older outbuilding at the rear of the property, and space for RV parking, this property offers endless possibilities. Experience the space, privacy, and lifestyle of country living while still enjoying the comforts of home.

    Zillow last checked:

    Listing updated:

    Listed by:

    Nick Shivers #AGENT_PHONE,

    eXp Realty, LLC,

    Philip Triem 503-345-4760,

    eXp Realty, LLC

    Bought with:

    Scott Osmon, 200604375

    All Professionals Real Estate

    Source: RMLS (OR),MLS#: 578402938MLS Logo

    Facts & features

    Interior

    Bedrooms & bathrooms
    • Bedrooms: 3
    • Bathrooms: 2
    • Full bathrooms: 2
    • Main level bathrooms: 2
    Primary bedroom
    • Features: Bathroom, Ceiling Fan, Walkin Closet, Wallto Wall Carpet
    • Level: Main
    • Area: 195
    • Dimensions: 15 x 13
    Bedroom 2
    • Features: Closet
    • Level: Main
    • Area: 150
    • Dimensions: 10 x 15
    Bedroom 3
    • Features: Closet
    • Level: Main
    • Area: 110
    • Dimensions: 10 x 11
    Dining room
    • Features: Ceiling Fan, Sliding Doors, Vaulted Ceiling, Wood Floors
    • Level: Main
    • Area: 180
    • Dimensions: 12 x 15
    Kitchen
    • Features: Dishwasher, Microwave, Free Standing Range, Tile Floor, Vaulted Ceiling
    • Level: Main
    • Area: 247
    • Width: 19
    Living room
    • Features: Ceiling Fan, Vaulted Ceiling, Wood Floors
    • Level: Main
    • Area: 342
    • Dimensions: 19 x 18
    Heating
    • Forced Air
    Cooling
    • Exhaust Fan
    Appliances
    • Included: Dishwasher, Free-Standing Range, Microwave, Stainless Steel Appliance(s), Electric Water Heater
    • Laundry: Laundry Room
    Features
    • Ceiling Fan(s), Vaulted Ceiling(s), Closet, Bathroom, Walk-In Closet(s)
    • Flooring: Laminate, Tile, Wall to Wall Carpet, Wood
    • Doors: Sliding Doors
    • Basement: Crawl Space
    Interior area
    • Total structure area: 1,702
    • Total interior livable area: 1,702 sqft

    Property

    Parking
    • Total spaces: 2
    • Parking features: Driveway, RV Access/Parking, Attached
    • Attached garage spaces: 2
    • Has uncovered spaces: Yes
    Accessibility
    • Accessibility features: One Level, Accessibility
    Features
    • Levels: One
    • Stories: 1
    • Patio & porch: Patio
    • Exterior features: Fire Pit, Yard
    • Fencing: Fenced
    • Has view: Yes
    • View description: Trees/Woods
    Lot
    • Size: 1.29 Acres
    • Features: Level, Private, Sloped, Acres 1 to 3
    Details
    • Additional structures: Outbuilding
    • Parcel number: R832718
    • Zoning: EFC

    Construction

    Type & style
    • Home type: SingleFamily
    • Property subtype: Residential, Single Family Residence
    Materials
    • T111 Siding
    • Roof: Composition
    Condition
    • Resale
    • New construction: No
    • Year built: 2003

    Utilities & green energy

    • Sewer: Septic Tank
    • Water: Community

    Community & neighborhood

    Location
    • Region: Timber

    Other

    Other facts
    • Listing terms: Cash,Conventional
    • Road surface type: Gravel

    Price history

    DateEventPrice
    6/18/2026Sold$475,000$279/sqft
    Source: RMLS (OR) #578402938 Report a problem
    5/1/2026Pending sale$475,000$279/sqft
    Source: RMLS (OR) #578402938 Report a problem
    4/6/2026Listed for sale$475,000+143.6%$279/sqft
    Source: RMLS (OR) #578402938 Report a problem
    10/31/2003Sold$195,000$115/sqft
    Source: Public Record Report a problem

    Public tax history

    YearProperty taxesTax assessment
    2025$2,858 +2.1%$199,410 +3%
    2024$2,798 +12.4%$193,610 +3%
    2023$2,490 +2.6%$187,980 +3%
    2022$2,426 +2.7%$182,510
    2021$2,362 +3.1%--
    2020$2,292 +4.6%$172,040 +3%
    2019$2,192 +2.7%$167,030
    2018$2,135 $167,030 +6.1%
    2017$2,135 +6.1%$157,450 +3%
    2016$2,012 $152,870 +3%
    2015$2,012 +4.4%$148,420 +3%
    2014$1,927 +3.8%$144,100 +3%
    2013$1,856 +2.8%$139,910 +3%
    2012$1,806 +5.9%$135,840 -42.4%
    2011$1,705 +3.2%$235,740 -9.1%
    2010$1,653 +2.7%$259,350 -2.7%
    2009$1,609 +2.4%$266,520 -7.3%
    2008$1,571 +7%$287,640 -0.7%
    2007$1,469 +7.5%$289,810 +15.4%
    2006$1,366 -4.7%$251,070 +8.4%
    2005$1,432 $231,690

    Find assessor info on the county website

    Neighborhood: 97144

    Nearby schools

    GreatSchools rating
    Schools provided by the listing agent
    • Elementary: Banks
    • Middle: Banks
    • High: Banks

    Source: RMLS (OR). This data may not be complete. We recommend contacting the local school district to confirm school assignments for this home.

    Get a cash offer in 3 minutes
    Find out how much your home could sell for in as little as 3 minutes with a no-obligation cash offer.
    Estimated market value
    $475,100
    Get a cash offer in 3 minutes
    Find out how much your home could sell for in as little as 3 minutes with a no-obligation cash offer.
    Estimated market value
    $475,100