Skip main navigation
Off market
  • $702,900

    6061 Chapman Cir, Pensacola, FL 32504

    5beds
    4baths
    3,437sqft
    SingleFamily
    Built in 1998
    0.32 Acres Lot
    $702,900 Zestimate®
    $205/sqft
    $3,676 Estimated rent

    Home value

    $702,900

    $647,000 - $759,000

    $3,676/mo

    Zestimate® history
    Loading
    Loading...

    Owner options

    List your home for rent

    $3,676/mo

    Rent Zestimate®

    Find your next renter with Zillow Rental Manager. Plus, with online applications, you can quickly screen prospective tenants – for free.

    Learn more

    $3,676/mo

    Rent Zestimate®

    Refinance and save

    $4,557/mo

    Est. payment

    Refinancing to a lower rate could help reduce your monthly payments and save thousands over the life of the loan.

    See today's rates

    $4,557/mo

    Est. payment

    Explore your selling options

    Work with a Zillow partner agent

    Leverage their expertise and Zillow's premium Showcase listings to get your home seen by more buyers.

    Get started

    List with your own agent

    Get your home in front of millions of buyers by listing it on Zillow.

    Learn how to do it

    Sell it yourself

    Take full control of how buyers see your home on Zillow by listing For Sale by Owner (FSBO).

    List your home

    What's special

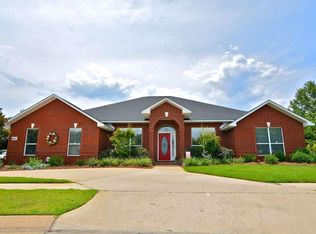
    Location: Between Sacred Heart Hospital and West Florida Hospital Power Grid. UNBELIEVABLE PRICE of $98.89 per Square Foot for a TRUE Custom Built nearly new Home. Featuring a BRAND NEW ROOF in a Cul-de-Sac of Northeast Pensacola best homes. Luxury Living, a TRUE Custom Built nearly new Home in a Cul-de-Sac of Northeast Pensacola's best homes ~ Custom Built Home by J. Chandler CUSTOM HOMES ~ The last two VACANT LOT sales in the patio home (small lot section) sold for 95-100,000 dollars ~ The Seller has just spent over twelve-thousand dollars on a BRAND NEW ROOF & improvements in May 2013 ~ 9/2013 NEW Water Heater ~ 6" ENERGY WALLS ~ Screened Gunite EXERCISE WATERFALL Pool w/Steps PLUS a Screened Lanai ~ Deep Rich Hardwood Flooring ~ Travertine like Diamond Pattern Flooring ~ Brand NEW Architectural Shingle Roof ~ Circular Drive ~ Cul-de-Sac Best Location ~ Five True Bedrooms 3.5 Baths ~ 9' Ceilings Downstairs ~ SATIN Smooth CEILINGS ~ Highlights: Family Room: Stone Front Gas Fireplace, Built-in Book Cases, Crown Molding, Ceiling Fan, Recessed Lights, Satin SMOOTH Ceilings, Hardwood Floors & French Glass Doors to the Screened EXERCISE Pool Lanai Sitting Area ~ ARCHES Divide the Family Room from the Dining Room: Roman like Columns, Hardwood Floors, Crown Molding, Recessed Lights & Satin Ceiling Finish ~ Eat-in Kitchen: 9' Ceilings too, Travertine style Diamond Pattern Flooring, French Glass Doors to the Screened Lanai Dining Area, Crown Molding, Ceiling Fan, Huge HUGE under the Stairs Storage second Pantry - like area & GRANITE Breakfast Bar ~ Kitchen: 9' Ceilings, Travertine like Diamond Pattern Flooring, Solid Surface GRANITE Counter Tops, Crown Molding, Ceiling Fan, Walk-in Pantry, GRANITE Island, "GE" Dishwasher, a "Viking" Oven, Cherry Finish Cabinets with PULL-OUTS, "KitchenAid Superba" Oven, Microwave, Disposal, "Kohler" Stainless Plumbing Fixtures plus a Separate "Kohler" Crisper with Disposal, Under Cabinet Lighting & Recessed Lighting ~ Powder Room 1/2 Bath with a WOW Granite Top 'Piece of Furniture' Vanity, Crown Molding too plus Travertine like Flooring ~ DOWNSTAIRS Owner's Bedroom Suite: Separate & Split in a Private Wing off the Family Room, 9' Ceiling, Crown Molding, Hardwood Floors, Lighted Ceiling Fan plus a Built-in Desk ~ Owner's Bath: Wide Textured Tile Flooring, 9' Ceilings, Crown Molding, Double Separate Walk-in Closets, GRANITE COUNTER TOPS / Double Vanities, Tiled Glass W-i-d-e-r Shower, Tiled Private Water Closet...there are even Washer Dryer Connections for a Stacked Set IN one of the Master Bath Closets//The main Laundry Room is HUGE & upstairs ~ Upstairs: FOUR More Bedrooms w/NEW Plush Carpet PLUS TWO More FULL Baths ~ Bedroom: Lighted Ceiling Fan, Walk-in Closet with Shelving & Drawers & Crown Molding ~ A Private FULL Bath with Tile & Crown Molding JOINS this Bedroom ~ Bedroom: Lighted Ceiling Fan, Crown Molding, Walk-in Closet with Cabinets & Drawers PLUS a Joining FULL Bath with Tile Floors, a Raised Vanity & a Separate Shower ~ Bedroom: Crown Molding, Lighted Ceiling Fan plus a Walk-in Closet ~ Bedroom: Lighted Ceiling Fan, Crown Molding & All NEW Plush Carpet UPstairs ~ Laundry Room & joining area Store-Room: Deep Sink, the second Gas Water Heater & Shelving ~ Foyer: Pretty Tiled Entrance Diamond Design Travertine like Flooring, Double Side Light Leaded Glass Entry Design plus a Transom Window ~ Garage: Easy Park in/out plus a Circular Drive, Outside Door, Pull-Down Stairs, Double Remote Control Doors w/Wall Entry Pad ~ Look all over for a TRUE 5 Bedroom Home -- not a 4 Bedroom with one Bedroom/Study -- a True 5 Bedroom Home is far BETTER at re-sale time ~ Brokered And Advertised By: CONNELL & MANZIEK REALTY, INC Listing Agent: AL INGRAM L L C

    This property is off market, which means it's not currently listed for sale or rent on Zillow. This may be different from what's available on other websites or public sources.

    Facts & features

    Interior

    Bedrooms & bathrooms
    • Bedrooms: 5
    • Bathrooms: 4
    Heating
    • Other
    Cooling
    • Central
    Features
    • Flooring: Tile, Other, Carpet, Concrete
    • Has fireplace: Yes
    • Fireplace features: masonry
    Interior area
    • Total interior livable area: 3,437 sqft

    Property

    Parking
    • Parking features: Garage - Attached
    Features
    • Exterior features: Other, Brick
    Lot
    • Size: 0.32 Acres
    Details
    • Parcel number: 331S303900057001

    Construction

    Type & style
    • Home type: SingleFamily
    Materials
    • Wood
    • Foundation: Slab
    • Roof: Shake / Shingle
    Condition
    • Year built: 1998

    Community & HOA

    Location
    • Region: Pensacola

    Financial & listing details

    • Price per square foot: $205/sqft
    • Tax assessed value: $594,821
    • Annual tax amount: $5,090

    Price history

    DateEventPrice
    11/22/2013Sold$314,000-7.6%$91/sqft
    Source: PAR #437056 Report a problem
    9/9/2013Price change$339,890-2.9%$99/sqft
    Source: CONNELL & MANZIEK REALTY, INC #437056 Report a problem
    8/7/2013Price change$349,900-1.4%$102/sqft
    Source: CONNELL & MANZIEK REALTY, INC #437056 Report a problem
    6/9/2013Price change$354,900-2.8%$103/sqft
    Source: CONNELL & MANZIEK REALTY, INC #437056 Report a problem
    5/25/2013Price change$365,000-3.9%$106/sqft
    Source: CONNELL & MANZIEK REALTY, INC #437056 Report a problem
    5/4/2013Price change$379,900-2.6%$111/sqft
    Source: CONNELL & MANZIEK REALTY, INC #437056 Report a problem
    2/26/2013Price change$389,900+4%$113/sqft
    Source: CONNELL & MANZIEK REALTY, INC #437056 Report a problem
    1/7/2013Listed for sale$375,000-14.8%$109/sqft
    Source: CONNELL & MANZIEK REALTY, INC #437056 Report a problem
    7/3/2007Sold$440,000+4.6%$128/sqft
    Source: Public Record Report a problem
    7/13/2004Sold$420,500+686%$122/sqft
    Source: Public Record Report a problem
    12/1/1997Sold$53,500$16/sqft
    Source: Public Record Report a problem

    Public tax history

    YearProperty taxesTax assessment
    2024$5,090 +2.1%$594,821 +4.8%
    2023$4,985 +2.6%$567,512 +11.8%
    2022$4,861 +0.7%$507,491 +21.7%
    2021$4,825 +2.8%$416,846 +8.4%
    2020$4,693 +1.9%$384,576 +4.6%
    2019$4,606 $367,814 +23.8%
    2018$4,606 +0.5%$297,091 +2.1%
    2017$4,585 +0.6%$290,981 +2.1%
    2016$4,559 +1%$284,997 +0.7%
    2015$4,516 $283,016 +0.8%
    2014$4,516 $280,770 -15.8%
    2013-- $333,627 +1.7%
    2012-- $328,051 -6%
    2011-- $348,974 -3%
    2010-- $359,865 -6.8%
    2009-- $385,948 -1.6%
    2008-- $392,419 -9.4%
    2007-- $433,160 -4.8%
    2006-- $455,200 +25.1%
    2005-- $363,780 +45.6%
    2004-- $249,890 +1.9%
    2003-- $245,230 +2.4%
    2002-- $239,480 +1.6%
    2001-- $235,710 +3%
    2000-- $228,870 +3.2%
    1999-- $221,850
    Find assessor info on the county website

    Neighborhood: Walden

    Nearby schools

    GreatSchools rating
    Get pre-qualified for a loan
    At Zillow Home Loans, we can pre-qualify you in as little as 5 minutes with no impact to your credit score.

    An equal housing lender. NMLS #10287.

    Sell for more on Zillow
    Get a Zillow Showcase℠ listing at no additional cost and you could sell for .
    $702,900
    2% more
    +$14,058
    With Zillow Showcase(estimated)
    $716,958
