Skip main navigation
Off market
  • $1,558,700

    6061 N Chester St, Denver, CO 80238

    5beds
    4,088sqft
    SingleFamily
    Built in 2017
    5,400 Square Feet Lot
    $1,558,700 Zestimate®
    $381/sqft
    $5,216 Estimated rent

    Home value

    $1,558,700

    $1.48M - $1.64M

    $5,216/mo

    Zestimate® history
    Loading
    Loading...

    Owner options

    List your home for rent

    $5,216/mo

    Rent Zestimate®

    Find your next renter with Zillow Rental Manager. Plus, with online applications, you can quickly screen prospective tenants – for free.

    Learn more

    $5,216/mo

    Rent Zestimate®

    Refinance and save

    $7,269/mo

    Est. payment

    Refinancing to a lower rate could help reduce your monthly payments and save thousands over the life of the loan.

    See today's rates

    $7,269/mo

    Est. payment

    Explore your selling options

    Work with a Zillow partner agent

    Leverage their expertise and Zillow's premium Showcase listings to get your home seen by more buyers.

    Get started

    List with your own agent

    Get your home in front of millions of buyers by listing it on Zillow.

    Learn how to do it

    Sell it yourself

    Take full control of how buyers see your home on Zillow by listing For Sale by Owner (FSBO).

    List your home

    What's special

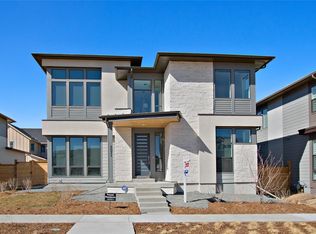
    Stunning Infinity VIVE on Rolling Bluff Park! This chic, corner lot home sits on a lovely park with east-facing views. Step into this home and be welcomed by soaring vaulted ceilings with an open floor plan bathed in natural light from an abundance of east and west-facing windows. Gorgeous Sculpted Oak Wood Floors grace the entire first floor with sleek Stoneside Transitional Shades throughout. The main floor office features built-ins and french doors (rather than the glass option offered by Infinity) which allows for more privacy for work from home days. The spacious gourmet kitchen includes Jenn-air appliances (including a dual convection oven), upgraded Maple cabinetry with dovetail & soft close, a stylish herringbone tile backsplash + additional storage in the walk-in pantry, and under-island storage. Just outside of your dining area is a private outside room with a privacy wall and double-stacked corner sliding glass doors and outdoor tv that allows for an effortless indoor/outdoor lifestyle perfectly suited for the unbeatable Colorado weather. The convenient mudroom is perfect to drop off your coats, shoes, and bags as you enter from the attached garage. Head upstairs to an open loft, plus three additional bedrooms, one with an en suite bathroom and the other two with a jack and jill. The second floor and basement include upgraded carpet and alder end caps on the upper staircase. The luxurious master retreat wows with dual closets, and an impressive walk-in shower with dual showerheads. A welcoming finished basement includes a family room perfect for moving night, a 5th bedroom, bathroom, and plenty of extra storage. Step out our front door onto Rolling Bluff park or head to the open space (only a block away) or a quick jaunt to the Rocky Mountain Wildlife Refuge & Dick's Sporting Good Park- home to the Colorado Rapids. Showings start Wednesday.

    This property is off market, which means it's not currently listed for sale or rent on Zillow. This may be different from what's available on other websites or public sources.

    Facts & features

    Interior

    Bedrooms & bathrooms
    • Bedrooms: 5
    • Bathrooms: 5
    • Full bathrooms: 4
    • 1/2 bathrooms: 1
    Appliances
    • Included: Dishwasher, Garbage disposal, Microwave, Range / Oven, Refrigerator
    Features
    • Flooring: Tile, Carpet, Hardwood
    • Basement: Finished
    Interior area
    • Total interior livable area: 4,088 sqft

    Property

    Parking
    • Total spaces: 2
    • Parking features: Garage - Attached
    Features
    • Has view: Yes
    • View description: Park
    Lot
    • Size: 5,400 sqft
    Details
    • Parcel number: 0110309009000

    Construction

    Type & style
    • Home type: SingleFamily
    Materials
    • Roof: Shake / Shingle
    Condition
    • Year built: 2017

    Community & neighborhood

    Location
    • Region: Denver

    HOA & financial

    HOA
    • Has HOA: Yes
    • HOA fee: $43 monthly

    Price history

    DateEventPrice
    8/17/2021Sold$1,525,000+58.5%$373/sqft
    Source: Public Record Report a problem
    3/19/2018Sold$962,386$235/sqft
    Source: Public Record Report a problem

    Public tax history

    YearProperty taxesTax assessment
    2024$14,476 +44.9%$100,290 -3.5%
    2023$9,988 +1.4%$103,960 +47.1%
    2022$9,851 +6.9%$70,680 -2.8%
    2021$9,213 +1.5%$72,710 +5.7%
    2020$9,074 +37.6%$68,783 -0.7%
    2019$6,593 $69,264 +44.5%
    2018$6,593 +14.4%$47,930 +14.2%
    2017$5,763 $41,960

    Find assessor info on the county website

    Neighborhood: Central Park

    Nearby schools

    GreatSchools rating
    Get a cash offer in 3 minutes
    Find out how much your home could sell for in as little as 3 minutes with a no-obligation cash offer.
    Estimated market value
    $1,558,700
    Get a cash offer in 3 minutes
    Find out how much your home could sell for in as little as 3 minutes with a no-obligation cash offer.
    Estimated market value
    $1,558,700