Skip main navigation
Sold for $650,000
  • $650,000

    9340 E 61st Avenue, Denver, CO 80238

    3beds
    2,457sqft
    Duplex
    Built in 2017
    2,307 Square Feet Lot
    $638,300 Zestimate®
    $265/sqft
    $3,460 Estimated rent

    Home value

    $638,300

    $606,000 - $670,000

    $3,460/mo

    Zestimate® history
    Loading
    Loading...

    Owner options

    List your home for rent

    $3,460/mo

    Rent Zestimate®

    Find your next renter with Zillow Rental Manager. Plus, with online applications, you can quickly screen prospective tenants – for free.

    Learn more

    $3,460/mo

    Rent Zestimate®

    Refinance and save

    $3,802/mo

    Est. payment

    Refinancing to a lower rate could help reduce your monthly payments and save thousands over the life of the loan.

    See today's rates

    $3,802/mo

    Est. payment

    Explore your selling options

    Work with a Zillow partner agent

    Leverage their expertise and Zillow's premium Showcase listings to get your home seen by more buyers.

    Get started

    List with your own agent

    Get your home in front of millions of buyers by listing it on Zillow.

    Learn how to do it

    Sell it yourself

    Take full control of how buyers see your home on Zillow by listing For Sale by Owner (FSBO).

    List your home

    What's special

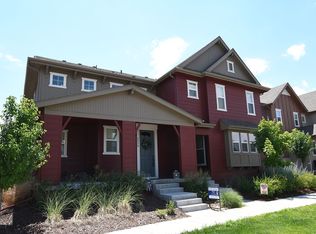
    Welcome to this truly exquisite home! Just steps away from a welcoming foyer you will find a beautiful kitchen, complete with Samsung flex duo self-cleaning gas range, Samsung family hub 4-door stainless steel refrigerator, Cafe' top control smart dishwasher, new backsplash, quartz counters, Cafe' modern glass microwave oven, Delta Trinsic Touch20 pull-down sprayer smart kitchen faucet, under cabinet LED lighting, upgraded light fixture and pantry closet system. All bathrooms have been fully remodeled and include new fixtures and flooring. Upper baths include Kohler smart toilets with wall controls, new marble flooring and marble counters! Primary bathroom has been fully remodeled to include Kohler 6 ft. bubble massage air bath w/Bask heated surface, new vanity. Front exterior features include stamped concrete at front porch and stairs, new stacked stone facade on front wall and raised garden wall, new wrought iron railing and custom lighting. New A/C! New tankless hot water heater with Scalerex ion polarization scale reduction system! Garage is equipped with EV charger, Garage storage solutions (60"rack shelf, Jumbo Gear Box on Gear Track, Gear Panels, Gear Loft shelves, hook for gear track, wall mounted ladder rack), Bike Steady Racks, Smarter Home Universal Lifter (100 lb. weight capacity automated w/app control, Onrax Ascension, 4'x8' motorized overhead storage platform! Solar panels have been paid in full by the seller! You will also enjoy a courtyard with new Trex deck, security cameras at front, back and side yard. Added to the list of extras are a Rachio smart sprinkler control, alley garden with drip line, upgraded electrical panel and sub panels, extra attic insulation. Central Park has open enrollment for elementary and middle school. Please access Denver Public Schools website for more info. Note:Buyer responsible for Community Fee is total purchase price minus $100,000 x .0025 Working capital fee of $200, and administrative transfer fee of $200.

    Zillow last checked:

    Listing updated:

    Listed by:

    Leslie Burley 303-807-1402,

    HomeSmart

    Bought with:

    Britney Field, 100067638

    HomeSmart Realty

    Source: REcolorado as distributed by MLS GRID,MLS#: 2696554MLS Logo

    Facts & features

    Interior

    Bedrooms & bathrooms
    • Bedrooms: 3
    • Bathrooms: 3
    • Full bathrooms: 2
    • 1/2 bathrooms: 1
    • Main level bathrooms: 1
    Primary bedroom
    • Description: Walk In Closet With Custom Built-Ins, New Ceiling Fan, Plantation Shutters, New Carpeting
    • Level: Upper
    • Area: 196 Square Feet
    • Dimensions: 14 x 14
    Bedroom
    • Description: Plantation Shutters, Smart Ceiling Fan, Custom Closet With Built-Ins
    • Level: Upper
    • Area: 117 Square Feet
    • Dimensions: 13 x 9
    Bedroom
    • Description: Plantation Shutters, Smart Ceiling Fan, Custom Closet With Built-Ins
    • Level: Upper
    • Area: 140 Square Feet
    • Dimensions: 14 x 10
    Primary bathroom
    • Description: Remodeled And Gorgeous!marble Counters And Flooring, Double Sinks, Smart Ceiling Fan, New Smart Toilet With Wall Control, Kohler 6' Bubble Massage Air Bath W/Bask Heated Surface
    • Level: Upper
    • Area: 90 Square Feet
    • Dimensions: 15 x 6
    Bathroom
    • Description: Remodeled! New Flooring, New Sink, New Kohler Toilet, Kallista Pedestal Sink
    • Level: Main
    • Area: 20 Square Feet
    • Dimensions: 5 x 4
    Bathroom
    • Description: Remodeled, Plantation Shutters, Marble Flooring, Kohler Veil Smart Toilet W/ Wall Control
    • Level: Upper
    • Area: 66 Square Feet
    • Dimensions: 11 x 6
    Dining room
    • Description: Upgraded Light Fixture, Manufactured Wood Flooring
    • Level: Main
    • Area: 126 Square Feet
    • Dimensions: 18 x 7
    Great room
    • Description: Manufactured Wood Flooring, Smart Ceiling Fan (App-Controlled)
    • Level: Main
    • Area: 195 Square Feet
    • Dimensions: 15 x 13
    Kitchen
    • Description: Quartz Counters, New Backsplash, Samsung Flex Duo Gas Range, Samsung Family Hub 4 Door Refrigerator, Cafe' Top Control Smart Dishwasher
    • Level: Main
    • Area: 180 Square Feet
    • Dimensions: 10 x 18
    Laundry
    • Description: Upper Level, Washer/Dryer Included, Custom Linen Closet
    • Level: Upper
    • Area: 24 Square Feet
    • Dimensions: 8 x 3
    Heating
    • Forced Air, Natural Gas
    Cooling
    • Air Conditioning-Room
    Appliances
    • Included: Convection Oven, Dishwasher, Disposal, Dryer, Range, Refrigerator, Self Cleaning Oven, Tankless Water Heater, Washer
    • Laundry: In Unit
    Features
    • Ceiling Fan(s), Entrance Foyer, Five Piece Bath, High Speed Internet, Kitchen Island, Marble Counters, Open Floorplan, Pantry, Primary Suite, Quartz Counters, Smart Thermostat, Smoke Free, Solid Surface Counters, Walk-In Closet(s)
    • Flooring: Carpet, Laminate, Stone
    • Windows: Double Pane Windows, Window Coverings
    • Basement: Bath/Stubbed,Full,Interior Entry,Sump Pump,Unfinished
    • Common walls with other units/homes: End Unit,1 Common Wall
    Interior area
    • Total structure area: 2,457
    • Total interior livable area: 2,457 sqft
    • Finished area above ground: 1,738
    • Finished area below ground: 0

    Property

    Parking
    • Total spaces: 2
    • Parking features: Concrete, Dry Walled, Electric Vehicle Charging Station(s)
    • Attached garage spaces: 2
    Features
    • Levels: Two
    • Stories: 2
    • Entry location: Exterior Access
    • Patio & porch: Deck
    • Exterior features: Lighting
    • Fencing: Full
    Lot
    • Size: 2,307 Square Feet
    • Features: Landscaped, Level, Master Planned, Sprinklers In Front, Sprinklers In Rear
    Details
    • Parcel number: 110309005
    • Zoning: M-RX-5
    • Special conditions: Standard

    Construction

    Type & style
    • Home type: SingleFamily
    • Architectural style: Traditional
    • Property subtype: Duplex
    • Attached to another structure: Yes
    Materials
    • Frame, Wood Siding
    • Foundation: Slab
    • Roof: Composition
    Condition
    • Updated/Remodeled
    • Year built: 2017
    Details
    • Builder name: KB Home

    Utilities & green energy

    • Sewer: Public Sewer
    • Water: Public
    • Utilities for property: Internet Access (Wired), Natural Gas Connected
    Green energy
    • Energy efficient items: Thermostat, Water Heater

    Community & HOA

    Community
    • Security: Carbon Monoxide Detector(s), Smart Cameras, Smart Locks, Smoke Detector(s), Video Doorbell
    • Subdivision: Central Park
    HOA
    • Has HOA: Yes
    • Amenities included: Park, Playground
    • Services included: Reserve Fund
    • HOA fee: $48 monthly
    • HOA name: MCA
    • HOA phone: 303-388-0724
    Location
    • Region: Denver

    Financial & listing details

    • Price per square foot: $265/sqft
    • Tax assessed value: $601,100
    • Annual tax amount: $5,280
    • Date on market: 9/20/2024
    • Listing terms: Cash,Conventional,FHA,VA Loan
    • Exclusions: Seller's Personal Property
    • Ownership: Individual

    Price history

    DateEventPrice
    10/18/2024Sold$650,000$265/sqft
    Source: REcolorado as distributed by MLS GRID #2696554 Report a problem
    9/23/2024Contingent$650,000$265/sqft
    Source: HomeSmart #2696554 Report a problem
    9/23/2024Pending sale$650,000$265/sqft
    Source: REcolorado as distributed by MLS GRID #2696554 Report a problem
    9/20/2024Listed for sale$650,000-7.1%$265/sqft
    Source: REcolorado as distributed by MLS GRID #2696554 Report a problem
    8/13/2024Listing removed$700,000$285/sqft
    Source: HomeSmart #9895674 Report a problem
    8/9/2024Listed for sale$700,000+51.8%$285/sqft
    Source: HomeSmart #9895674 Report a problem
    4/21/2018Sold$460,992$188/sqft
    Source: Public Record Report a problem

    Public tax history

    YearProperty taxesTax assessment
    2024$5,280 +13.3%$36,580 -7.7%
    2023$4,662 +1.4%$39,650 +20.2%
    2022$4,598 +2.9%$32,990 -2.8%
    2021$4,470 +1.5%$33,940 +1.7%
    2020$4,402 +69.3%$33,362 -0.7%
    2019$2,600 $33,595 +77.8%
    2018$2,600 +2.7%$18,900 +2.5%
    2017$2,533 $18,440
    Find assessor info on the county website

    Neighborhood: Central Park

    Nearby schools

    GreatSchools rating
    Schools provided by the listing agent
    • Elementary: Willow
    • Middle: DSST: Conservatory Green
    • High: Northfield
    • District: Denver 1

    Source: REcolorado as distributed by MLS GRID. This data may not be complete. We recommend contacting the local school district to confirm school assignments for this home.

    Get a cash offer in 3 minutes
    Find out how much your home could sell for in as little as 3 minutes with a no-obligation cash offer.
    Estimated market value
    $638,300
    Get a cash offer in 3 minutes
    Find out how much your home could sell for in as little as 3 minutes with a no-obligation cash offer.
    Estimated market value
    $638,300