Skip main navigation
Sold for $645,000
  • $645,000

    9300 E 61st Avenue, Denver, CO 80238

    3beds
    2,801sqft
    Townhouse
    Built in 2017
    2,625 Square Feet Lot
    $642,000 Zestimate®
    $230/sqft
    $3,368 Estimated rent

    Home value

    $642,000

    $610,000 - $681,000

    $3,368/mo

    Zestimate® history
    Loading
    Loading...

    Owner options

    List your home for rent

    $3,368/mo

    Rent Zestimate®

    Find your next renter with Zillow Rental Manager. Plus, with online applications, you can quickly screen prospective tenants – for free.

    Learn more

    $3,368/mo

    Rent Zestimate®

    Refinance and save

    $3,783/mo

    Est. payment

    Refinancing to a lower rate could help reduce your monthly payments and save thousands over the life of the loan.

    See today's rates

    $3,783/mo

    Est. payment

    Explore your selling options

    Work with a Zillow partner agent

    Leverage their expertise and Zillow's premium Showcase listings to get your home seen by more buyers.

    Get started

    List with your own agent

    Get your home in front of millions of buyers by listing it on Zillow.

    Learn how to do it

    Sell it yourself

    Take full control of how buyers see your home on Zillow by listing For Sale by Owner (FSBO).

    List your home

    What's special

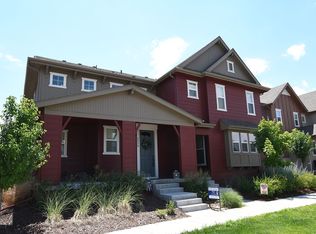
    This beautiful paired home sits on a desirable corner lot in the heart of Beeler Park, where you’re surrounded by miles of trails, parks & playgrounds and just a short stroll to Splash Landing Pool and Pearl Market. Inside, an open-concept main level creates an inviting flow between the kitchen, dining, and living room - ideal for everyday living and entertaining. Warm wood flooring runs throughout the main level, complemented by updated lighting, plentiful windows, and custom window coverings that balance light and privacy beautifully. The kitchen is both stylish and functional with granite countertops, stainless steel appliances, a gas range, and decorative tile backsplash that inspires everything from casual meals to weekend hosting. The living room is anchored by a gas fireplace with tile surround and a mantle, creating a cozy yet modern focal point. A convenient main-floor powder bath and storm door add comfort and practicality. Upstairs, a versatile loft provides the perfect space for a home office, gym, or play space. The primary suite is a true retreat, featuring a wood slat feature wall and a spa-like five-piece bath and a thoughtfully designed custom closet system that maximizes storage and organization. Two additional bedrooms, a full bath, and a second-floor laundry room (washer and dryer included) complete the upper level with ease and efficiency. The unfinished basement offers exceptional flexibility - ready for your vision - while already outfitted with a private sauna, creating a unique wellness escape at home. Major systems have been well maintained and updated, including a new roof in 2024 and a furnace tune-up completed December 2025, providing peace of mind for years to come.

    Zillow last checked:

    Listing updated:

    Listed by:

    Jaime Long 314-623-7194 j.long@compass.com,

    Compass - Denver

    Bought with:

    Travis Beers, 100019108

    Beers Realty

    Source: REcolorado as distributed by MLS GRID,MLS#: 8227375MLS Logo

    Facts & features

    Interior

    Bedrooms & bathrooms
    • Bedrooms: 3
    • Bathrooms: 3
    • Full bathrooms: 2
    • 1/2 bathrooms: 1
    • Main level bathrooms: 1
    Bedroom
    • Level: Upper
    Bedroom
    • Level: Upper
    Bedroom
    • Features: Primary Suite
    • Level: Upper
    Bathroom
    • Level: Upper
    Bathroom
    • Features: Primary Suite
    • Level: Upper
    Bathroom
    • Level: Main
    Dining room
    • Level: Main
    Kitchen
    • Level: Main
    Laundry
    • Level: Upper
    Living room
    • Level: Main
    Loft
    • Level: Upper
    Heating
    • Forced Air, Natural Gas
    Cooling
    • Central Air
    Appliances
    • Included: Dishwasher, Disposal, Dryer, Microwave, Oven, Range, Refrigerator, Washer
    • Laundry: In Unit
    Features
    • Built-in Features, Ceiling Fan(s), Eat-in Kitchen, Five Piece Bath, Granite Counters, Kitchen Island, Open Floorplan, Primary Suite, Sauna, Walk-In Closet(s)
    • Flooring: Carpet, Laminate, Tile, Wood
    • Windows: Double Pane Windows, Window Coverings
    • Basement: Sump Pump,Unfinished
    • Number of fireplaces: 1
    • Fireplace features: Gas, Living Room
    • Common walls with other units/homes: End Unit
    Interior area
    • Total structure area: 2,801
    • Total interior livable area: 2,801 sqft
    • Finished area above ground: 2,021
    • Finished area below ground: 0

    Property

    Parking
    • Total spaces: 2
    • Parking features: Dry Walled, Lighted
    • Attached garage spaces: 2
    Features
    • Levels: Two
    • Stories: 2
    • Patio & porch: Patio
    • Exterior features: Playground, Private Yard, Rain Gutters
    • Fencing: Partial
    • Has view: Yes
    • View description: Mountain(s)
    Lot
    • Size: 2,625 Square Feet
    • Features: Corner Lot, Greenbelt, Landscaped, Master Planned, Sprinklers In Front
    Details
    • Parcel number: 110309001
    • Zoning: M-RX-5
    • Special conditions: Standard

    Construction

    Type & style
    • Home type: Townhouse
    • Architectural style: Contemporary
    • Property subtype: Townhouse
    • Attached to another structure: Yes
    Materials
    • Frame, Vinyl Siding
    • Foundation: Block, Slab
    • Roof: Composition
    Condition
    • Year built: 2017
    Details
    • Builder name: KB Home

    Utilities & green energy

    • Electric: 220 Volts, 220 Volts in Garage
    • Sewer: Public Sewer
    • Water: Public
    Green energy
    • Energy efficient items: Appliances, Construction, HVAC, Insulation, Windows

    Community & HOA

    Community
    • Security: Carbon Monoxide Detector(s), Security System, Smart Locks, Smoke Detector(s), Video Doorbell
    • Subdivision: Central Park
    HOA
    • Has HOA: Yes
    • Amenities included: Park, Playground, Pool, Trail(s)
    • HOA fee: $58 monthly
    • HOA name: MCA Central Park
    • HOA phone: 303-388-0724
    Location
    • Region: Denver

    Financial & listing details

    • Price per square foot: $230/sqft
    • Tax assessed value: $629,100
    • Annual tax amount: $5,627
    • Date on market: 2/27/2026
    • Listing terms: Cash,Conventional,FHA,VA Loan
    • Exclusions: Sellers Personal Items, Furniture, Staging Items
    • Ownership: Individual
    • Road surface type: Paved

    Price history

    DateEventPrice
    4/1/2026Sold$645,000-0.8%$230/sqft
    Source: REcolorado as distributed by MLS GRID #8227375 Report a problem
    3/4/2026Pending sale$650,000$232/sqft
    Source: REcolorado as distributed by MLS GRID #8227375 Report a problem
    2/27/2026Listed for sale$650,000+5.7%$232/sqft
    Source: REcolorado as distributed by MLS GRID #8227375 Report a problem
    9/1/2021Sold$615,000+28.4%$220/sqft
    Source: Public Record Report a problem
    2/1/2018Sold$478,799$171/sqft
    Source: Public Record Report a problem

    Public tax history

    YearProperty taxesTax assessment
    2024$5,551 +18.6%$38,460 -7.4%
    2023$4,679 +1.4%$41,550 +25.5%
    2022$4,615 +1.7%$33,110 -2.8%
    2021$4,537 +1.5%$34,060 +0.6%
    2020$4,468 +37.1%$33,863 -0.7%
    2019$3,260 $34,099 +43.9%
    2018$3,260 +11.3%$23,700 +11.2%
    2017$2,928 $21,320
    Find assessor info on the county website

    Neighborhood: Central Park

    Nearby schools

    GreatSchools rating
    Schools provided by the listing agent
    • Elementary: Inspire
    • Middle: Denver Green
    • High: Northfield
    • District: Denver 1

    Source: REcolorado as distributed by MLS GRID. This data may not be complete. We recommend contacting the local school district to confirm school assignments for this home.

    Get a cash offer in 3 minutes
    Find out how much your home could sell for in as little as 3 minutes with a no-obligation cash offer.
    Estimated market value
    $642,000
    Get a cash offer in 3 minutes
    Find out how much your home could sell for in as little as 3 minutes with a no-obligation cash offer.
    Estimated market value
    $642,000