Skip main navigation
Off market
  • $951,800

    9329 E 60th Pl, Denver, CO 80238

    4beds
    3baths
    3,103sqft
    SingleFamily
    Built in 2018
    4,356 Square Feet Lot
    $951,800 Zestimate®
    $307/sqft
    $3,978 Estimated rent

    Home value

    $951,800

    $904,000 - $999,000

    $3,978/mo

    Zestimate® history
    Loading
    Loading...

    Owner options

    List your home for rent

    $3,978/mo

    Rent Zestimate®

    Find your next renter with Zillow Rental Manager. Plus, with online applications, you can quickly screen prospective tenants – for free.

    Learn more

    $3,978/mo

    Rent Zestimate®

    Refinance and save

    $5,542/mo

    Est. payment

    Refinancing to a lower rate could help reduce your monthly payments and save thousands over the life of the loan.

    See today's rates

    $5,542/mo

    Est. payment

    Explore your selling options

    Work with a Zillow partner agent

    Leverage their expertise and Zillow's premium Showcase listings to get your home seen by more buyers.

    Get started

    List with your own agent

    Get your home in front of millions of buyers by listing it on Zillow.

    Learn how to do it

    Sell it yourself

    Take full control of how buyers see your home on Zillow by listing For Sale by Owner (FSBO).

    List your home

    What's special

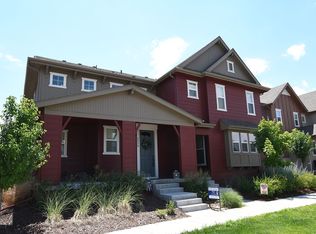
    This beautiful home is the last AMP floorplan in Beeler Park Stapleton! This home has an inviting great room with a fireplace that opens to the gourmet kitchen with ample cabinetry & large island. The dining area opens to a patio and large landscaped backyard. Wood flooring throughout the first floor, including the study. The stair railing is stained wood. The upstairs features two guest rooms with a shared Jack & Jill bath. The master suite has a coffered ceiling, a master spa option with a frameless shower door & a large walk-in closet. This home has a finished basement with a living area, 4th bedroom, & full bath. 2,761 finished square feet, plus an unfinished storage area in the basement. Upgraded modern chic cool design with grey tones. Oversized 2.5 car garage. Zero Energy Construction, Energy Recovery Ventilators, tankless water heater, A/C, & Solar Power are included with this new construction home. Ready Oct/Nov 2018. Photos provided are of model home, not actual home.

    This property is off market, which means it's not currently listed for sale or rent on Zillow. This may be different from what's available on other websites or public sources.

    Facts & features

    Interior

    Bedrooms & bathrooms
    • Bedrooms: 4
    • Bathrooms: 3
    Heating
    • Forced air, Heat pump, Solar
    Cooling
    • Central, Other
    Appliances
    • Included: Dishwasher, Garbage disposal, Microwave, Refrigerator
    Features
    • Open Floor Plan, Five Piece Bath, Kitchen Island, Master Bath, Master Suite, Pet Free, Smoke Free
    • Flooring: Tile, Carpet, Hardwood
    • Basement: Finished
    • Has fireplace: Yes
    Interior area
    • Total interior livable area: 3,103 sqft

    Property

    Parking
    • Total spaces: 2
    Lot
    • Size: 4,356 sqft
    Details
    • Parcel number: 0110309011000

    Construction

    Type & style
    • Home type: SingleFamily
    Materials
    • Roof: Composition
    Condition
    • Year built: 2018

    Utilities & green energy

    • Sewer: Public
    • Water: Public

    Community & neighborhood

    Location
    • Region: Denver

    HOA & financial

    HOA
    • Has HOA: Yes
    • HOA fee: $43 monthly
    • Services included: Snow Removal, Community Pool, Clubhouse, Trash Removal

    Other

    Other facts
    • Exterior Features: Professional Landscaping, Fence, Yard, Solar
    • Property Type: Residential
    • Structural Style: 2 Story
    • Heating: Solar Active
    • School District: Denver 1
    • Construction Materials: Wood Siding, Brick
    • Construction Methods: Frame
    • Kitchen Appliances: Smoke Alarm, Cook Top, Double Oven, Self-Cleaning Oven, Sump Pump, Convection Oven
    • Interior Features: Open Floor Plan, Five Piece Bath, Kitchen Island, Master Bath, Master Suite, Pet Free, Smoke Free
    • Sewer: Public
    • Water Source: Public
    • Association Fee Includes: Snow Removal, Community Pool, Clubhouse, Trash Removal
    • Association Fee Frequency: Monthly
    • Site Features: Near Public Transit
    • Laundry Availability: W/D Hookups in Unit
    • Partial Ownership Type: Not Applicable
    • MLS: REcolorado

    Price history

    DateEventPrice
    10/24/2018Sold$699,000$225/sqft
    Source: Public Record Report a problem
    8/14/2018Pending sale$699,000$225/sqft
    Source: MB TEAM LASSEN #3919673 Report a problem
    8/3/2018Price change$699,000-1%$225/sqft
    Source: Thrive Home Builders Report a problem
    7/16/2018Price change$706,287+0.3%$228/sqft
    Source: MB TEAM LASSEN #3919673 Report a problem
    7/10/2018Listed for sale$704,287$227/sqft
    Source: MB TEAM LASSEN #3919673 Report a problem

    Public tax history

    YearProperty taxesTax assessment
    2024$9,499 +32.1%$65,810 -4.8%
    2023$7,188 +1.4%$69,150 +35.9%
    2022$7,091 +10.1%$50,870 -2.8%
    2021$6,439 +1.5%$52,340 +8.9%
    2020$6,342 +27.7%$48,076 -0.7%
    2019$4,967 $48,413 +34.1%
    2018$4,967 +0.2%$36,110
    2017$4,960 $36,110

    Find assessor info on the county website

    Neighborhood: Central Park

    Nearby schools

    GreatSchools rating
    Schools provided by the listing agent
    • Elementary: High Tech
    • Middle: Bill Roberts E-8
    • High: Northfield
    • District: Denver 1

    Source: The MLS. This data may not be complete. We recommend contacting the local school district to confirm school assignments for this home.

    Get a cash offer in 3 minutes
    Find out how much your home could sell for in as little as 3 minutes with a no-obligation cash offer.
    Estimated market value
    $951,800
    Get a cash offer in 3 minutes
    Find out how much your home could sell for in as little as 3 minutes with a no-obligation cash offer.
    Estimated market value
    $951,800