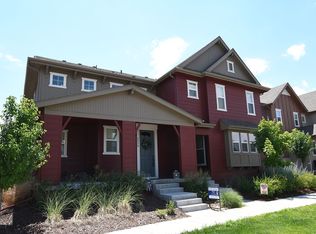
Beautifully maintained Central Park home, where thoughtful upgrades and a prime location make it a standout! Fall in love with the bright and open floor plan designed for comfortable living and effortless entertaining. The spacious living room flows seamlessly into the stylish kitchen, featuring plentiful crisp white cabinetry to keep you organized, stainless steel appliances including a gas range and a large island with granite counters. Just off the dining room, which features a statement chandelier, you’ll locate a glass sliding door that leads to your private backyard, perfect for relaxing or enjoying time outside. Upstairs, the primary suite boasts a walk-in closet and a luxurious five-piece bath. Two additional bedrooms, a laundry closet with washer & dryer, and a full bathroom complete the second level. Window coverings throughout the home add both style and privacy. The unfinished basement with high ceilings provides endless possibilities—whether you envision a media room, home gym or additional bedrooms this space is ready for your personal touch. Additional highlights in this Energy Certified home include an attached 2 car garage with service door and 220V, a new roof, smart thermostat, alarm system, smart lock, security cameras and a video doorbell. This paired home is highly insulated with an 8-hour firewall and is not actually connected to the home beside it, but is only attached at the roof. All of this within walking distance to Pearl Market, Carmella’s pizza and ice cream, top-rated schools, parks, trails, neighborhood pool, splash pad and pickleball courts. Close proximity to Anschutz Medical Campus, Denver International Airport, Downtown Denver, Northfield and Cherry Creek shopping. This is truly a home that offers comfort, convenience and endless potential—don’t miss your chance to make this Beeler Park townhome yours!
Sold for $625,000
Zillow last checked:
Listing updated:
Bought with:
The Neir Team
Kentwood Real Estate City Properties
Alex Neir, 40040550
Kentwood Real Estate City Properties
Source: REcolorado as distributed by MLS GRID,MLS#: 3319426
Price history
| Date | Event | Price |
|---|---|---|
| 3/21/2025 | Sold | $625,000$264/sqft |
Source:  REcolorado as distributed by MLS GRID #3319426 Report a problem REcolorado as distributed by MLS GRID #3319426 Report a problem | ||
| 2/18/2025 | Pending sale | $625,000$264/sqft |
Source: REcolorado as distributed by MLS GRID #3319426 Report a problem | ||
| 2/6/2025 | Listed for sale | $625,000+21.1%$264/sqft |
Source: REcolorado as distributed by MLS GRID #3319426 Report a problem | ||
| 3/11/2020 | Sold | $516,000+3.2%$218/sqft |
Source: Public Record Report a problem | ||
| 2/19/2020 | Pending sale | $500,000$211/sqft |
Source: Coldwell Banker Residential Brokerage - Devonshire Cherry Creek #2492797 Report a problem | ||
| 2/14/2020 | Listed for sale | $500,000+8.9%$211/sqft |
Source: Coldwell Banker Devonshire #2492797 Report a problem | ||
| 5/21/2018 | Sold | $459,051$194/sqft |
Source: Public Record Report a problem | ||

Get a cash offer in 3 minutes
Find out how much your home could sell for in as little as 3 minutes with a no-obligation cash offer.
Estimated market value
$591,400
