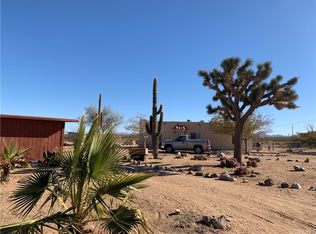
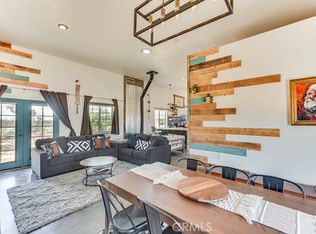
5 private acres, two blocks from Joshua Tree. 2,200+ sq ft of usable space. A dreamy 1956 mid-century desert home just two blocks west of the Joshua Tree border, set on 5 private acres of open high desert. Inside: 3 bedrooms bathed in afternoon sun, 1 bath, and a spacious open-concept living and dining area with polished concrete floors and spectacular aggregate. A vintage wood stove and brand-new ductless heating and cooling keep it comfortable year-round. French doors and walk-in closets throughout. The real story is the attached 770+ sq ft garage. The original owner built an airplane in it. Workshop, yoga studio, wellness space, or possible ADU conversion. Together with the home, that's over 2,200 sq ft of usable space. Two detached 120 sq ft sheds with built-in shelving add dedicated storage. Outside, two giant decades-old saguaro cacti and a majestic 100+ year-old Joshua tree anchor a landscape of yucca, ocotillo, barrel cactus, mulberry, Palo Verde, and fan palms, with mountain views beyond. Electric sunsets every evening, meteor showers, and dark starry nights with minimal light pollution. Your own peaceful sanctuary to ground yourself away from the city. Public water on 5 acres. No well, no hauled water, no HOA. Minutes from Downtown Joshua Tree, Giant Rock, the Integratron, and La Copine restaurant. Full-time home. Weekend retreat. Creative compound. Come for a weekend and you'll never want to leave.
Under contract
Listed by: HARCOURTS PRIME PROPERTIES • TANNER HOSS • Contact: 951-536-5821
$449,900
60611 Birdie Ln, Landers, CA 92285
3beds
1,475sqft
:
Get pre-qualified$2,976/mo
Single Family Residence
Built in 1956
5 Acres Lot
$-- Zestimate®
$305/sqft
$-- HOA
What's special
- 243 days |
- 217 |
- 26 |
Zillow last checked:
Listing updated:
Listed by:
TANNER HOSS DRE #01998030 951-536-5821,
HARCOURTS PRIME PROPERTIES,
Westley Williams DRE #01974291 949-290-7995,
Harcourts Prime Properties
Source: CRMLS,MLS#: IV26100976 Originating MLS: California Regional MLS
Originating MLS: California Regional MLSFacts & features
Interior
Bedrooms & bathrooms
- Bedrooms: 3
- Bathrooms: 1
- Full bathrooms: 1
- Main level bathrooms: 1
- Main level bedrooms: 3
Rooms
- Room types: Bedroom, Kitchen, Living Room, Other, Dining Room
Bedroom
- Features: All Bedrooms Down
Bathroom
- Features: Bathtub, Separate Shower
Other
- Features: Walk-In Closet(s)
Heating
- Ductless, Wood Stove, Wall Furnace
Cooling
- Ductless
Appliances
- Included: Refrigerator
- Laundry: In Garage
Features
- Separate/Formal Dining Room, All Bedrooms Down, Walk-In Closet(s)
- Flooring: Concrete
- Has fireplace: Yes
- Fireplace features: Free Standing, Living Room
- Common walls with other units/homes: No Common Walls
Interior area
- Total interior livable area: 1,475 sqft
Property
Parking
- Total spaces: 2
- Parking features: Door-Multi, Direct Access, Driveway Level, Driveway, Garage, Workshop in Garage
- Attached garage spaces: 2
Features
- Levels: One
- Stories: 1
- Entry location: /
- Pool features: None
- Spa features: None
- Fencing: Chain Link
- Has view: Yes
- View description: Desert, Mountain(s)
Lot
- Size: 5 Acres
- Features: Desert Back, Desert Front
Details
- Additional structures: Storage, Workshop
- Parcel number: 0631182080000
- Zoning: HV/RL
- Special conditions: Standard
Construction
Type & style
- Home type: SingleFamily
- Property subtype: Single Family Residence
Materials
- Foundation: Slab
- Roof: Rolled/Hot Mop
Condition
- Updated/Remodeled,Turnkey
- New construction: No
- Year built: 1956
Utilities & green energy
- Sewer: Septic Tank
- Water: Public
Community & HOA
Community
- Features: Near National Forest
Location
- Region: Landers
Financial & listing details
- Price per square foot: $305/sqft
- Date on market: 5/8/2026
- Cumulative days on market: 244 days
- Listing terms: Submit
Estimated market value
Not available
Estimated sales range
Not available
$1,906/mo
Price history
| Date | Event | Price |
|---|---|---|
| 7/9/2026 | Contingent | $449,900$305/sqft |
Source:  CRMLS #IV26100976 Report a problem CRMLS #IV26100976 Report a problem | ||
| 5/8/2026 | Listed for sale | $449,900$305/sqft |
Source: CRMLS #IV26100976 Report a problem | ||
Public tax history
Tax history is unavailable.
Monthly payment
Est. payment
Payment breakdown
Explore the cost of this home by adjusting the details. Changes won't be saved.Climate risks
Neighborhood: 92285
Nearby schools
GreatSchools rating
- 5/10Yucca Mesa Elementary SchoolGrades: K-6Distance: 4.6 mi
- 3/10La Contenta Middle SchoolGrades: 7-8Distance: 8.5 mi
- 4/10Yucca Valley High SchoolGrades: 9-12Distance: 10.2 mi
- $420,5003 bd1 ba1.4k sqft60611 Birdies Ln, Landers, CA 92285Off Market
- $242,0001 bd1 ba976 sqft60660 Birdie Ln, Landers, CA 92285Off Market
- $213,600-- bd-- ba-- sqft60660 Birdie Rd, Landers, CA 92285Off Market
- $24,494-- bd-- ba192 sqft571 Lambert Ln, Landers, CA 92285Off Market
- $304,7001 bd1 ba760 sqft580 Lambert Ln, Landers, CA 92285Off Market
- $18,390-- bd-- ba480 sqft60652 Atta Way, Landers, CA 92284Off Market
- $184,8002 bd1 ba1.1k sqft422 Fair Acres, Yucca Valley, CA 92285Off Market
- $6,3861.25 Acres60620 Atta Way, Landers, CA 92284Off Market
A local agent can set up tours, give advice and negotiate with sellers.
Similar homes
- $425,0002 bd2 ba1.6k sqft1271 Dakota Ln, Landers, CA 92285For Sale
 MLS ID #JT26140739, Bill Travis, You’re Home. CRMLS
 - $485,0003 bd2 ba1.3k sqft58725 Botkin Rd, Landers, CA 92285For Sale
 MLS ID #JT25115319, Samantha Stoker, Cherie Miller & Associates. CRMLS
 - $369,0004 bd2 ba1.3k sqft670 Ducor Ave, Landers, CA 92285For Sale
 MLS ID #JT26130369, Lynee LaVoie, Cherie Miller & Associates. CRMLS
 - $479,0003 bd3 ba1.6k sqft979 N Old Woman Springs Rd, Yucca Valley, CA 92284For Sale
 MLS ID #JT26105095, Michel Cicero, Joshua Tree Realty. CRMLS
 - $498,0002 bd2 ba1.1k sqft1564 Luna Mesa Rd, Yucca Valley, CA 92284For SaleMLS ID #JT26099149, Karla Ruzicki, Joshua Tree Modern. CRMLS
- $399,0002 bd2 ba1.3k sqft915 Dakota Ln, Landers, CA 92285For SaleMLS ID #JT26090400, Larry Parent, eXp Realty of Southern California, Inc.. CRMLS
- $410,0003 bd2 ba1.8k sqft3707 Indio Ave, Joshua Tree, CA 92284For SaleMLS ID #JT25241373, TONY CIPOLLA, Joshua Tree Realty. CRMLS
- $489,0003 bd2 ba1.4k sqft60718 Belfair Dr, Joshua Tree, CA 92252For SaleMLS ID #IG26090935, LINDA GUEVARA, KELLER WILLIAMS BIG BEAR. CRMLS
- $375,0003 bd2 ba1.3k sqft2670 N Sage Ave, Landers, CA 92285For SaleMLS ID #JT26141939, Cam Wortman, C & S Real Estate, Inc.. CRMLS
- $485,0003 bd2 ba1.6k sqft5853 Linda Lee Dr, Yucca Valley, CA 92284For SaleMLS ID #OC26134432, Westley Williams, Harcourts Prime Properties. CRMLS
- $499,9992 bd1 ba952 sqft1388 Fortuna Ave, Landers, CA 92285For SaleMLS ID #JT25254809, Layla Arthofer, Cherie Miller & Associates. CRMLS
- $449,0003 bd1 ba1.7k sqft6685 Sunnyhill Rd, Joshua Tree, CA 92252For SaleMLS ID #JT26077642, Sean Dittmer, C & S Real Estate, Inc.. CRMLS
- $469,9003 bd2 ba1.2k sqft4914 Flamingo Ave, Joshua Tree, CA 92252For SaleMLS ID #JT26044249, Paul Karr, Cherie Miller & Associates. CRMLS
- $449,9003 bd2 ba1.9k sqft3633 Bluegrass Ave, Twentynine Palms, CA 92277For SaleMLS ID #OC26144686, Daniel Stamps, PPF Realty. CRMLS
- $399,9993 bd2 ba1.5k sqft58333 Campanula St, Yucca Valley, CA 92284For SaleMLS ID #JT26146361, Jessica Thiele, Coldwell Banker Roadrunner Realty. CRMLS
- $549,0002 bd2 ba1.6k sqft55780 Tracy Blvd, Yucca Valley, CA 92284For SaleMLS ID #OC26076010, Caroline Jin, Real Broker. CRMLS
- $489,0002 bd1 ba1.5k sqft59012 Mesa Dr, Yucca Valley, CA 92284For SaleMLS ID #IG26120666, Andrea Reis, ARROWHEAD PREMIER PROPERTIES. CRMLS
- $415,0002 bd2 ba1.4k sqft8001 Hammett Rd, Yucca Valley, CA 92284For SaleMLS ID #JT26115305, Lynee LaVoie, Cherie Miller & Associates. CRMLS
- $459,9003 bd2 ba1.6k sqft57440 Airway Ct, Yucca Valley, CA 92284For SaleMLS ID #JT26148261, Ricardo Nunez, Cherie Miller & Associates. CRMLS
- $425,0003 bd2 ba1.5k sqft60187 Chesapeake Dr, Joshua Tree, CA 92252For SaleMLS ID #JT26159902, Karen Lowe, Inspire Real Estate. CRMLS
Local buyer's agents are ready to help
