Skip main navigation
Sold for $400,000
  • $400,000

    6062 Cider Mill Pl, Colorado Springs, CO 80925

    3beds
    1,634sqft
    Single Family Residence
    Built in 2019
    6,064 Square Feet Lot
    $401,700 Zestimate®
    $245/sqft
    $2,365 Estimated rent

    Home value

    $401,700

    $382,000 - $422,000

    $2,365/mo

    Zestimate® history
    Loading
    Loading...

    Owner options

    List your home for rent

    $2,365/mo

    Rent Zestimate®

    Find your next renter with Zillow Rental Manager. Plus, with online applications, you can quickly screen prospective tenants – for free.

    Learn more

    $2,365/mo

    Rent Zestimate®

    Refinance and save

    $2,304/mo

    Est. payment

    Refinancing to a lower rate could help reduce your monthly payments and save thousands over the life of the loan.

    See today's rates

    $2,304/mo

    Est. payment

    Explore your selling options

    Work with a Zillow partner agent

    Leverage their expertise and Zillow's premium Showcase listings to get your home seen by more buyers.

    Get started

    List with your own agent

    Get your home in front of millions of buyers by listing it on Zillow.

    Learn how to do it

    Sell it yourself

    Take full control of how buyers see your home on Zillow by listing For Sale by Owner (FSBO).

    List your home

    What's special

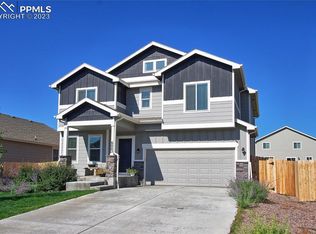
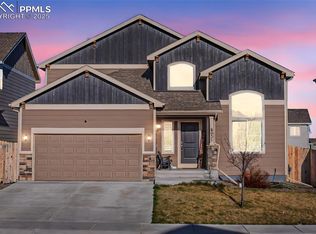
    Welcome home to this beautiful 2019 built home located in the highly desired Lorson Ranch community! This home features 3 huge bedrooms, all including a walk-in closet, a nice upstairs loft space that is large enough for a home office, a GORGEOUS updated kitchen with hardwood flooring all throughout, updated white tile backsplash throughout the kitchen, and stainless steel appliances throughout! The huge living room will fit any of your furniture, and flows beautifully into the dining room! The kitchen island features bar seating, outlets, and additional cabinets for storage space. When you venture upstairs, you will be greeted by the beautiful master suite. The master suite has high vaulted ceilings, plenty of natural light, and all the space you could ask for for all of your bedroom furniture. The master bathroom features a double vanity with plenty of cabinet space, a huge glass door spa shower, and a master closet with enough space for all of your clothes, shoes, etc. The two extra bedrooms both feature more than enough space to utilize as kids bedrooms, guest bedrooms, or presents a wonderful opportunity to rent the rooms out to cover a large portion of your mortgage. The laundry space is conveniently located between all of the bedrooms. The backyard is HUGE and is the perfect space for your children/fur babies to run around, set up a wonderful fire pit, or whatever else you could imagine. This street is incredibly quiet, and you will feel at home as soon as you pull up for your showing! Schedule today and don't miss out on this opportunity!

    Zillow last checked:

    Listing updated:

    Listed by:

    Noah Sathre 719-649-0665,

    HomeSmart

    Bought with:

    Non Member

    Non Member

    Source: elevateMLS,MLS#: 9552796MLS Logo

    Facts & features

    Interior

    Bedrooms & bathrooms
    • Bedrooms: 3
    • Bathrooms: 3
    • Full bathrooms: 2
    • 1/2 bathrooms: 1
    Heating
    • Forced Air, Natural Gas
    Cooling
    • Ceiling Fan(s), Central Air
    Appliances
    • Included: 220v in Kitchen, Dishwasher, Disposal, Dryer, Microwave, Oven, Refrigerator, Washer, Humidifier
    • Laundry: Upper Level
    Features
    • Vaulted Ceiling(s)
    • Flooring: Carpet, Ceramic Tile, Wood Laminate
    • Has basement: No
    Interior area
    • Total structure area: 1,634
    • Total interior livable area: 1,634 sqft
    • Finished area above ground: 1,634
    • Finished area below ground: 0

    Property

    Parking
    • Total spaces: 2
    • Parking features: Attached
    • Attached garage spaces: 2
    Features
    • Levels: Two
    • Stories: 2
    • Has view: Yes
    • View description: Mountain(s), View of Pikes Peak
    Lot
    • Size: 6,064 Square Feet
    • Features: Level
    Details
    • Parcel number: 5515416026

    Construction

    Type & style
    • Home type: SingleFamily
    • Property subtype: Single Family Residence
    Materials
    • Wood Siding, Framed on Lot
    • Foundation: Crawl Space
    • Roof: Composite Shingle
    Condition
    • Existing Home
    • New construction: No
    • Year built: 2019

    Utilities & green energy

    • Water: Municipal
    • Utilities for property: Phone Available

    Community & HOA

    Community
    • Security: Security System
    Location
    • Region: Colorado Springs

    Financial & listing details

    • Price per square foot: $245/sqft
    • Tax assessed value: $447,287
    • Annual tax amount: $3,315
    • Date on market: 7/20/2024
    • Listing terms: Cash,Conventional,FHA,VA Loan

    Price history

    DateEventPrice
    8/29/2024Sold$400,000-1.2%$245/sqft
    Source: elevateMLS #9552796 Report a problem
    7/20/2024Listed for sale$405,000+34.1%$248/sqft
    Source: elevateMLS #9552796 Report a problem
    4/26/2019Sold$302,107$185/sqft
    Source: Public Record Report a problem

    Public tax history

    YearProperty taxesTax assessment
    2024$4,170 +25.8%$29,960
    2023$3,316 -3.9%$29,960 +34.1%
    2022$3,450 $22,340 -2.8%
    2021-- $22,980 +79.8%
    2020$3,209 +66.2%$12,780
    2019$1,931 $12,780
    Find assessor info on the county website

    Neighborhood: 80925

    Nearby schools

    GreatSchools rating
    Schools provided by the listing agent
    • District: Widefield-3

    Source: elevateMLS. This data may not be complete. We recommend contacting the local school district to confirm school assignments for this home.

    Get a cash offer in 3 minutes
    Find out how much your home could sell for in as little as 3 minutes with a no-obligation cash offer.
    Estimated market value
    $401,700
    Get a cash offer in 3 minutes
    Find out how much your home could sell for in as little as 3 minutes with a no-obligation cash offer.
    Estimated market value
    $401,700