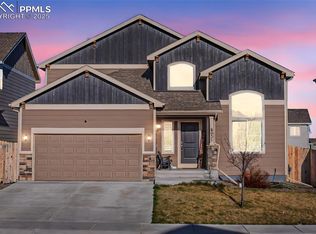
Welcome Home!!!! This Fraser open floor plan has four bedrooms, 2.5 bathrooms, a main level flex room that could be used as an office/study/playroom, plus a full crawl space, upper-level loft, and upstairs laundry room. Walking in the front door is a beautiful tile entry next to the nice size flex room. Finishing the main level is a great room, kitchen, & dining room. The kitchen features stainless steel appliances, birch cabinets with crown molding and a nice size kitchen Island. Other features of this home are, a fully fenced yard, recessed lighting in the kitchen, lighted ceiling fans in the great room and main bedroom suite that has its own attached, 5-Pc bathroom. Work close to home? this home is conveniently located just minutes away from Fort Carson Army Base!!! This home has pride of ownership and shows like new. Come see it today!
Sold for $420,000
$420,000
6082 Cider Mill Pl, Colorado Springs, CO 80925
4beds
1,994sqft
Single Family Residence
Built in 2019
5,699 Square Feet Lot
$424,800 Zestimate®
$211/sqft
$2,444 Estimated rent
Home value
$424,800
$404,000 - $446,000
$2,444/mo
Zestimate® history
Owner options
List your home for rent
$2,444/mo
Rent Zestimate®
Find your next renter with Zillow Rental Manager. Plus, with online applications, you can quickly screen prospective tenants – for free.
$2,444/mo
Rent Zestimate®
Refinance and save
$2,441/mo
Est. payment
Refinancing to a lower rate could help reduce your monthly payments and save thousands over the life of the loan.
$2,441/mo
Est. payment
Explore your selling options
Work with a Zillow partner agent
Leverage their expertise and Zillow's premium Showcase listings to get your home seen by more buyers.
Get startedList with your own agent
Get your home in front of millions of buyers by listing it on Zillow.
Learn how to do itSell it yourself
Take full control of how buyers see your home on Zillow by listing For Sale by Owner (FSBO).
List your homeWhat's special
Fully fenced yardGreat roomBirch cabinetsFlex roomOpen floor planCrown moldingRecessed lighting
Zillow last checked:
Listing updated:
Listed by:
Janet McMonigal ABR MRP 719-663-1563,
Falcon Peyton Homes
Bought with:
Eriqueca Sanders
303 Realty Group Inc
Source: elevateMLS,MLS#: 3902953
Facts & features
Interior
Bedrooms & bathrooms
- Bedrooms: 4
- Bathrooms: 3
- Full bathrooms: 2
- 1/2 bathrooms: 1
Heating
- Forced Air
Cooling
- Ceiling Fan(s), See Prop Desc Remarks
Appliances
- Included: Dishwasher, Disposal, Dryer, Microwave, Refrigerator, Washer, Other, Humidifier
- Laundry: Upper Level
Features
- Vaulted Ceiling(s), Pantry
- Flooring: Carpet, Ceramic Tile, Wood
- Has basement: No
- Has fireplace: No
- Fireplace features: None
Interior area
- Total structure area: 1,994
- Total interior livable area: 1,994 sqft
- Finished area above ground: 1,994
- Finished area below ground: 0
Property
Parking
- Total spaces: 2
- Parking features: Attached, Concrete Driveway
- Attached garage spaces: 2
Features
- Levels: Two
- Stories: 2
- Patio & porch: Concrete
- Exterior features: Auto Sprinkler System
- Fencing: Full
- Has view: Yes
- View description: Mountain(s)
Lot
- Size: 5,699 Square Feet
- Features: Level, Landscaped
Details
- Parcel number: 5515416028
Construction
Type & style
- Home type: SingleFamily
- Property subtype: Single Family Residence
Materials
- Other
- Foundation: Crawl Space
- Roof: Composite Shingle
Condition
- Existing Home
- New construction: No
- Year built: 2019
Utilities & green energy
- Water: Municipal
Community & HOA
Location
- Region: Colorado Springs
Financial & listing details
- Price per square foot: $211/sqft
- Tax assessed value: $472,362
- Annual tax amount: $3,538
- Date on market: 3/2/2024
- Listing terms: Cash,Conventional,FHA,VA Loan
Price history
| Date | Event | Price |
|---|---|---|
| 3/1/2024 | Sold | $420,000-0.9%$211/sqft |
Source:  elevateMLS #3902953 Report a problem elevateMLS #3902953 Report a problem | ||
| 8/31/2023 | Listed for sale | $424,000+36.8%$213/sqft |
Source: elevateMLS #3902953 Report a problem | ||
| 4/30/2019 | Sold | $310,000$155/sqft |
Source: Agent Provided Report a problem | ||
Public tax history
| Year | Property taxes | Tax assessment |
|---|---|---|
| 2024 | $4,445 +25.6% | $31,640 |
| 2023 | $3,539 -3.9% | $31,640 +32.7% |
| 2022 | $3,682 | $23,840 -2.8% |
| 2021 | -- | $24,530 +91.9% |
| 2020 | $3,296 +70.6% | $12,780 |
| 2019 | $1,931 | $12,780 |
Find assessor info on the county website
Neighborhood: 80925
Nearby homes
- $400,0003 bd3 ba1.6k sqft6062 Cider Mill Pl, Colorado Springs, CO 80925Sold

- $397,6003 bd3 ba1.4k sqft6055 Meadowbank Ln, Colorado Springs, CO 80925Off Market

- $400,9003 bd3 ba1.6k sqft6039 Meadowbank Ln, Colorado Springs, CO 80925Off Market

- $485,0005 bd4 ba2.7k sqft6031 Meadowbank Ln, Colorado Springs, CO 80925Sold
- $435,5004 bd3 ba1.6k sqft6112 Cider Mill Pl, Colorado Springs, CO 80925Off Market
- $462,5004 bd2 ba2.1k sqft6023 Meadowbank Ln, Colorado Springs, CO 80925Off Market
- $499,0004 bd4 ba2.7k sqft6103 Cider Mill Pl, Colorado Springs, CO 80925For Sale
- $2,2463 bd3 ba1.4k sqft6122 Cider Mill Pl, Colorado Springs, CO 80925For Rent
Nearby schools
GreatSchools rating
- 5/10Grand Mountain SchoolGrades: PK-8Distance: 1.4 mi
- 4/10Widefield High SchoolGrades: 9-12Distance: 4.8 mi
Schools provided by the listing agent
- District: Widefield-3
Source: elevateMLS. This data may not be complete. We recommend contacting the local school district to confirm school assignments for this home.
Get a cash offer in 3 minutes
Find out how much your home could sell for in as little as 3 minutes with a no-obligation cash offer.
Estimated market value
$424,800
Get a cash offer in 3 minutes
Find out how much your home could sell for in as little as 3 minutes with a no-obligation cash offer.
Estimated market value
$424,800
- Colorado
- El Paso County
- Colorado Springs
- 80925
- 6082 Cider Mill Pl
Nearby cities
Nearby neighborhoods
- Briargate Real estate
- Central Colorado Springs Real estate
- Cimarron Hills Real estate
- East Colorado Springs Real estate
- Northeast Colorado Springs Real estate
- Northwest Colorado Springs Real estate
- Old Colorado City Real estate
- Powers Real estate
- Southeast Colorado Springs Real estate
- Southwest Colorado Springs Real estate
Nearby zip codes
Other Colorado Springs Topics
- Apartments for Rent in 80925
- Houses for Sale in 80925
- Houses for Rent in 80925
- 80925 Real Estate
- Colorado Springs Condos
- Houses for Sale in Colorado Springs
- Newest Listings in Colorado Springs
- Colorado Springs Home Values
- Colorado Springs Real Estate Agents
- Colorado Springs Refinance
- Colorado Springs Mortgage Rates
