Skip main navigation
Closed
  • $408,500

    6063 Fielder Way, Douglasville, GA 30135

    4beds
    2,292sqft
    Single Family Residence, Residential
    Built in 2017
    0.54 Acres Lot
    $400,800 Zestimate®
    $178/sqft
    $2,385 Estimated rent

    Home value

    $400,800

    $345,000 - $469,000

    $2,385/mo

    Zestimate® history
    Loading
    Loading...

    Owner options

    List your home for rent

    $2,385/mo

    Rent Zestimate®

    Find your next renter with Zillow Rental Manager. Plus, with online applications, you can quickly screen prospective tenants – for free.

    Learn more

    $2,385/mo

    Rent Zestimate®

    Refinance and save

    $2,446/mo

    Est. payment

    Refinancing to a lower rate could help reduce your monthly payments and save thousands over the life of the loan.

    See today's rates

    $2,446/mo

    Est. payment

    Explore your selling options

    Work with a Zillow partner agent

    Leverage their expertise and Zillow's premium Showcase listings to get your home seen by more buyers.

    Get started

    List with your own agent

    Get your home in front of millions of buyers by listing it on Zillow.

    Learn how to do it

    Sell it yourself

    Take full control of how buyers see your home on Zillow by listing For Sale by Owner (FSBO).

    List your home

    What's special

    Stylish bisque cabinetryCleared expansive backyardStainless steel appliancesDramatic two-story foyerCustom extended patioSeparate showerUpgraded hardwood floors
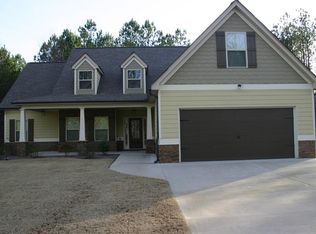
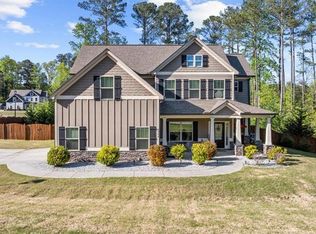
    Welcome Home to The Inverness! Experience the finest in elevated living. The dramatic two-story foyer immediately invites you in, opening directly to a light-filled, two-story family room—perfect for cherished gatherings around the fireplace. Designed for convenience and style, the main level features a private guest suite and a modern gourmet kitchen showcasing upgraded granite countertops, stylish bisque cabinetry, and stainless steel appliances. Thoughtful custom touches like premium tile backsplash, upgraded hardwood floors throughout the main areas, and an exclusive custom sitting room elevate the everyday experience. The cleared, expansive backyard creates a perfect setting for recreation and future customization. Step outside to the custom extended patio, offering an ideal space for outdoor dining and entertaining under the stars. Retreat upstairs to the spacious second floor, where the HUGE primary suite offers a true private sanctuary. Complete with cathedral ceilings, the spa-inspired ensuite provides ultimate relaxation with a garden soaking tub, separate shower, and elegant dual vanities. Discover the quality craftsmanship and attention to detail that make this home an absolute must-see.

    Zillow last checked:

    Listing updated:

    Listing Provided by:

    Lacey Pinkney-Page,

    Indigo Road Realty, LLC,

    Dustin Cooper,

    Indigo Road Realty, LLC

    Bought with:

    Ciara Washington, 432288

    LoKation Real Estate, LLC

    Source: FMLS GA,MLS#: 7667505MLS Logo

    Facts & features

    Interior

    Bedrooms & bathrooms
    • Bedrooms: 4
    • Bathrooms: 3
    • Full bathrooms: 3
    • Main level bathrooms: 1
    • Main level bedrooms: 1
    Primary bedroom
    • Features: Oversized Master, Sitting Room
    • Level: Oversized Master, Sitting Room
    Bedroom
    • Features: Oversized Master, Sitting Room
    Primary bathroom
    • Features: Double Vanity, Separate Tub/Shower
    Dining room
    • Features: Separate Dining Room
    Kitchen
    • Features: Pantry, Stone Counters
    Heating
    • Electric
    Cooling
    • Central Air
    Appliances
    • Included: Dishwasher, Disposal, Dryer, Electric Cooktop, Electric Oven, Refrigerator, Washer
    • Laundry: Main Level
    Features
    • Double Vanity, Entrance Foyer, Walk-In Closet(s)
    • Flooring: Carpet, Luxury Vinyl, Tile
    • Windows: Double Pane Windows
    • Basement: None
    • Number of fireplaces: 1
    • Fireplace features: Living Room
    • Common walls with other units/homes: No Common Walls
    Interior area
    • Total structure area: 2,292
    • Total interior livable area: 2,292 sqft

    Property

    Parking
    • Total spaces: 2
    • Parking features: Garage
    • Garage spaces: 2
    Accessibility
    • Accessibility features: None
    Features
    • Levels: Two
    • Stories: 2
    • Patio & porch: Covered, Front Porch, Rear Porch
    • Exterior features: Awning(s), No Dock
    • Pool features: None
    • Spa features: None
    • Fencing: Back Yard,Fenced,Wood
    • Has view: Yes
    • View description: Neighborhood
    • Waterfront features: None
    • Body of water: None
    Lot
    • Size: 0.54 Acres
    • Features: Back Yard, Corner Lot
    Details
    • Additional structures: None
    • Parcel number: 00340250102
    • Other equipment: None
    • Horse amenities: None

    Construction

    Type & style
    • Home type: SingleFamily
    • Architectural style: Craftsman
    • Property subtype: Single Family Residence, Residential
    Materials
    • HardiPlank Type
    • Foundation: Slab
    • Roof: Shingle
    Condition
    • Resale
    • New construction: No
    • Year built: 2017

    Utilities & green energy

    • Electric: 110 Volts, 220 Volts
    • Sewer: Public Sewer
    • Water: Public
    • Utilities for property: Cable Available, Electricity Available, Sewer Available, Water Available
    Green energy
    • Energy efficient items: None
    • Energy generation: None

    Community & neighborhood

    Security
    • Security features: Smoke Detector(s)
    Community
    • Community features: None
    Location
    • Region: Douglasville
    • Subdivision: Crowley Woods

    HOA & financial

    HOA
    • Has HOA: No

    Other

    Other facts
    • Road surface type: Asphalt, Paved

    Price history

    DateEventPrice
    11/26/2025Sold$408,500$178/sqft
    Source: FMLS GA #7667505 Report a problem
    11/7/2025Pending sale$408,500$178/sqft
    Source: FMLS GA #7667505 Report a problem
    10/17/2025Listed for sale$408,500-9.2%$178/sqft
    Source: FMLS GA #7667505 Report a problem
    10/17/2025Listing removed$450,000$196/sqft
    Source: FMLS GA #7659491 Report a problem
    10/2/2025Listed for sale$450,000+86.7%$196/sqft
    Source: FMLS GA #7659491 Report a problem
    5/7/2018Sold$240,975$105/sqft
    Source: GAMLS #8279956 Report a problem
    2/24/2018Pending sale$240,975$105/sqft
    Source: Atlanta Communities #8279956 Report a problem
    2/20/2018Listed for sale$240,975$105/sqft
    Source: Atlanta Communities #8279956 Report a problem

    Public tax history

    YearProperty taxesTax assessment
    2025$1,082 -71.9%$136,240 -5.6%
    2024$3,843 +15.9%$144,280
    2023$3,315 -7.9%$144,280 +17.8%
    2022$3,598 +12.8%$122,440 +17.4%
    2021$3,191 +7%$104,320 +6.3%
    2020$2,983 +0.2%$98,120 +2.6%
    2019$2,977 +124.5%$95,680 +128.9%
    2018$1,326 +907.1%$41,800 +924.5%
    2017$132 +1.7%$4,080
    2016$129 $4,080

    Find assessor info on the county website

    Neighborhood: 30135

    Nearby schools

    GreatSchools rating
    Schools provided by the listing agent
    • Elementary: Dorsett Shoals
    • Middle: Fairplay
    • High: Chapel Hill

    Source: FMLS GA. This data may not be complete. We recommend contacting the local school district to confirm school assignments for this home.

    Get a cash offer in 3 minutes
    Find out how much your home could sell for in as little as 3 minutes with a no-obligation cash offer.
    Estimated market value
    $400,800
    Get a cash offer in 3 minutes
    Find out how much your home could sell for in as little as 3 minutes with a no-obligation cash offer.
    Estimated market value
    $400,800