New House! Never Lived in! New Construction!
Welcome to this exquisite brand-new townhome in the prestigious Natures Walk on The Flint Community.
1. This stunning property features 3 bedrooms and 2 full bathrooms.
2. Full Brick sides, Single Level Home - A rare townhome model.
3. A very nice backyard with a view to beautiful trees, water and mountains.
4. Fully equipped kitchen with 42-inch kitchen cabinets, an eat-in island, a pantry, and all brand new premium appliances.
5. The family room impresses with an open floor plan and an upgraded fireplace setup with a ship-lap wall.
6. The kitchen is upgraded with premium package, seamlessly opens to the family and dining adorned with contemporary premium flooring.
7. The Door leads to a covered concrete patio that overlooks a spacious grassy backyard which is ideal for entertaining.
8. The master suite is a sanctuary with its generous walk-in closet and private en-suite bathroom featuring a wide shower and double sink vanity. Each bedroom offers luxury flooring (No Carpet) and ample closet space. No carpet in common areas as well. Very easy to maintain.
9. Enjoy the convenience of a laundry room with a brand new set of top load washer and front load dryer.
10. Spacious 2 Car Garage which can be controlled using iPhone App.
11. Ring Security Camera pre-installed with a digital SCHLAGE deadlock for increased security.
12. A large closet for shoes and coats. Multiple closets to store all your belongings in an organized manner.
13. This property is situated in a community that is conveniently located with easy access to HWY-61 and within a mile of an elementary 10/10 - Goldsmith-Schiffman Elementary School (A top school in entire state of Alabama), shopping center, restaurants, and healthcare facility in less than 5 Mile radius.
14. Embrace the opportunity to make this brand-new home your place in this sought-after location.
15. Publix, Pharmacy, Walmart, Gas Station, Medical Center, Convenience Store, Schools & Restaurants are all in a 3-5 Miles radius.
16. Zoned for Hampton Cove Middle School (9/10) which is again a top rated school in the state of Alabama.
17. Great Location. Again - A Brand New House!
No smoking is allowed within the premises.
Goldsmith-Schiffman Elementary School - 1.1 Miles
Hampton Cove Middle School - 3.7 Miles
Huntsville High School - 8.8 Miles
PRE-QUALIFICATION APPLICATION REQUIREMENTS:
- - Income: 3 x Rent
- - Credit Score: 700+ (Negotiable)
- - Clean Rental History BE READY TO PROVIDE- No evictions in the last 5 years
- - Zillow Online Application (for credit and background screening)
- - Bank Statements (last 3 months)
- - Paystubs (last 3 months)
- - TERMS: Minimum 12-month lease. Open for 18 Months.
Lease Terms:
The tenant is responsible for
1. Water/Sewer, Gas, Electricity, Internet, Garbage collection charges.
2. No Smoking is allowed on the Property
3. Renters insurance is needed for the duration of the stay.
No smoking is allowed within the premises. Rent should be paid by the 1st of every month.
Tenants must adhere to the rules of the community (HOA rules) with respect to using the common parking spaces and other common areas within the community.
Minimum lease duration is 12 months.
The home and carpet are to be professionally cleaned at the end of the lease. If a lease break is required, the tenant is to give a 60-day notice and allow the home to be listed for rent and approve showing, re-entering expenses, paying the rent, and keeping utilities till new renters start. Any property damage, exterior, interior, walls, flooring, carpet, or appliance damage cost will be deducted from the security deposit and should be borne by the tenant if the repair charges exceed the security deposit balance. Tenant to allow showing 45 days before lease end to future tenants.
No subletting or Airbnb is allowed. Anyone above 18 years staying at the property will need to be on the lease and need to apply and be qualified to get added to the lease.
Sold for $270,000
$270,000
6063 Gardner Maples Dr, Owens X Rds, AL 35763
3beds
1,850sqft
Townhouse
Built in ----
-- sqft lot
$268,300 Zestimate®
$146/sqft
$1,794 Estimated rent
Home value
$268,300
$247,000 - $292,000
$1,794/mo
Zestimate® history
Owner options
List your home for rent
$1,794/mo
Rent Zestimate®
Find your next renter with Zillow Rental Manager. Plus, with online applications, you can quickly screen prospective tenants – for free.
$1,794/mo
Rent Zestimate®
Refinance and save
$1,568/mo
Est. payment
Refinancing to a lower rate could help reduce your monthly payments and save thousands over the life of the loan.
$1,568/mo
Est. payment
Explore your selling options
Work with a Zillow partner agent
Leverage their expertise and Zillow's premium Showcase listings to get your home seen by more buyers.
Get startedList with your own agent
Get your home in front of millions of buyers by listing it on Zillow.
Learn how to do itSell it yourself
Take full control of how buyers see your home on Zillow by listing For Sale by Owner (FSBO).
List your homeWhat's special
Full brick sidesEat-in islandSingle level homeContemporary premium flooringOpen floor planAmple closet spaceBrand new premium appliances
Zillow last checked:
Listing updated:
Source: Zillow Rentals
Facts & features
Interior
Bedrooms & bathrooms
- Bedrooms: 3
- Bathrooms: 2
- Full bathrooms: 2
Heating
- Heat Pump
Cooling
- Central Air
Appliances
- Included: Dishwasher, Dryer, Freezer, Microwave, Oven, Refrigerator, Washer
- Laundry: In Unit
Features
- Walk In Closet
- Flooring: Carpet, Hardwood, Tile
Interior area
- Total interior livable area: 1,850 sqft
Property
Parking
- Parking features: Attached
- Has attached garage: Yes
- Details: Contact manager
Features
- Exterior features: Walk In Closet
Details
- Parcel number: 2301110000039052
Construction
Type & style
- Home type: Townhouse
- Property subtype: Townhouse
Community & HOA
Community
- Deposit fee: $3,898
Location
- Region: Owens X Rds
Financial & listing details
- Price per square foot: $146/sqft
- Tax assessed value: $55,000
- Annual tax amount: $638
- Date on market: 3/3/2026
- Date available: 03/03/2026
- Lease term: 1 Year
Price history
| Date | Event | Price |
|---|---|---|
| 3/26/2026 | Listing removed | $1,949$1/sqft |
Source: Zillow Rentals Report a problem | ||
| 3/5/2026 | Sold | $270,000$146/sqft |
Source: Public Record Report a problem | ||
| 3/3/2026 | Listed for rent | $1,949$1/sqft |
Source: Zillow Rentals Report a problem | ||
Public tax history
| Year | Property taxes | Tax assessment |
|---|---|---|
| 2025 | $638 | $11,000 |
Find assessor info on the county website
Neighborhood: 35763
Nearby homes
- $274,400-- bd-- ba-- sqft6061 Gardner Maples Dr, Owens X Rds, AL 35763Sold
- $462,1003 bd2 ba-- sqft6061 Gardner Maples Dr SE, Owens Cross Roads, AL 35763Off Market
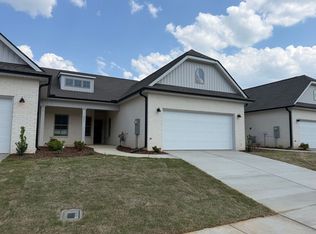
- $240,023-- bd-- ba-- sqft6065 Gardner Maples Dr, Owens X Rds, AL 35763Sold
- $264,4003 bd2 ba1.8k sqft6059 Gardner Maples Dr, Owens X Rds, AL 35763Sold

- $285,0003 bd2 ba1.8k sqft6067 Gardner Maples Dr, Owens X Rds, AL 35763Sold
- $309,9003 bd2 ba1.8k sqft6021 Gardner Maples Dr, Owens X Rds, AL 35763Sold
- $296,9003 bd2 ba1.8k sqft6023 Gardner Maples Dr, Owens X Rds, AL 35763Sold
- $240,023-- bd-- ba-- sqft6057 Gardner Maples Dr, Owens X Rds, AL 35763Sold
Nearby schools
GreatSchools rating
- 10/10Goldsmith-Schiffman Elementary SchoolGrades: PK-5Distance: 1 mi
- 10/10Hampton Cove Middle SchoolGrades: 6-8Distance: 3.6 mi
- 10/10Huntsville High SchoolGrades: 9-12Distance: 8.8 mi
Get a cash offer in 3 minutes
Find out how much your home could sell for in as little as 3 minutes with a no-obligation cash offer.
Estimated market value
$268,300
Get a cash offer in 3 minutes
Find out how much your home could sell for in as little as 3 minutes with a no-obligation cash offer.
Estimated market value
$268,300
Nearby cities
Nearby zip codes
Other Owens Cross Roads Topics
- Apartments for Rent in 35763
- Houses for Sale in 35763
- Houses for Rent in 35763
- 35763 Real Estate
- Owens Cross Roads Condos
- Houses for Sale in Owens Cross Roads
- Newest Listings in Owens Cross Roads
- Owens Cross Roads Home Values
- Owens Cross Roads Real Estate Agents
- Owens Cross Roads Refinance
- Owens Cross Roads Mortgage Rates
