Nestled on the NW hillside of Sonoma Mountain, this stunning Penngrove home has been thoughtfully refreshed and is ready to impress. With recently replaced roofs and rebuilt decks, this is an ideal opportunity for buyers seeking peace of mind and move-in-ready comfort. This nearly 2000 SF, 3 Bd, 2.5 Ba home sits on a serene 1.77 acre lot with vibrant perennial gardens and no grass to mowperfect for low-maintenance living. Soaring vaulted ceilings with exposed beams, expansive windows, and an open layout invite natural light and sweeping views. The living room features a cozy wood-burning fireplace, while the chef's kitchen offers modern appliances, a quartz island with prep sink, and a sunny window seat. The dining room opens via a pass-through window for easy entertaining. The main floor primary suite includes an office, walk-in closet, and ensuite bath. Downstairs bedrooms boast built-ins and hillside views. Extras include a 425 SF day studio, a 500 SF workshop, a 200 SF cabin, citrus trees, fountains, and a tranquil wading pool. A peaceful retreat with modern comforts and recent upgradescome see what's new!
Closed
$1,340,000
6063 Hyland Way, Penngrove, CA 94951
3beds
1,916sqft
Single Family Residence
Built in 1989
1.77 Acres Lot
$1,341,500 Zestimate®
$699/sqft
$4,776 Estimated rent
Home value
$1,341,500
$1.21M - $1.49M
$4,776/mo
Zestimate® history
Owner options
List your home for rent
$4,776/mo
Rent Zestimate®
Find your next renter with Zillow Rental Manager. Plus, with online applications, you can quickly screen prospective tenants – for free.
$4,776/mo
Rent Zestimate®
Refinance and save
$8,562/mo
Est. payment
Refinancing to a lower rate could help reduce your monthly payments and save thousands over the life of the loan.
$8,562/mo
Est. payment
Explore your selling options
Work with a Zillow partner agent
Leverage their expertise and Zillow's premium Showcase listings to get your home seen by more buyers.
Get startedList with your own agent
Get your home in front of millions of buyers by listing it on Zillow.
Learn how to do itSell it yourself
Take full control of how buyers see your home on Zillow by listing For Sale by Owner (FSBO).
List your homeWhat's special
Tranquil wading poolCozy wood-burning fireplaceCitrus treesEnsuite bathExpansive windowsOpen layoutHillside views
Zillow last checked:
Listing updated:
Listed by:
Marni Cunha DRE #01754207 707-338-2085,
Hedge Realty 707-559-8990
Bought with:
Audrey L Krafft, DRE #02208035
Compass
Source: BAREIS,MLS#: 325024125 Originating MLS: Sonoma
Originating MLS: SonomaFacts & features
Interior
Bedrooms & bathrooms
- Bedrooms: 3
- Bathrooms: 3
- Full bathrooms: 2
- 1/2 bathrooms: 1
Rooms
- Room types: Dining Room, Family Room, Kitchen, Living Room, Master Bathroom, Master Bedroom, Studio, Sun Room, Workshop, Other
Primary bedroom
- Features: Ground Floor, Outside Access, Walk-In Closet(s)
Bedroom
- Level: Lower
Primary bathroom
- Features: Skylight/Solar Tube, Tub w/Shower Over, Window
Bathroom
- Features: Quartz
- Level: Lower,Main
Dining room
- Features: Dining/Family Combo, Skylight(s)
- Level: Main
Family room
- Features: Deck Attached, Open Beam Ceiling
- Level: Main
Kitchen
- Features: Island w/Sink, Pantry Closet, Quartz Counter, Tile Counters
- Level: Main
Living room
- Features: Cathedral/Vaulted, Skylight(s), View
- Level: Main
Heating
- Central
Cooling
- None
Appliances
- Included: Dishwasher, Disposal, ENERGY STAR Qualified Appliances, Free-Standing Freezer, Free-Standing Gas Range, Free-Standing Refrigerator, Gas Water Heater, Microwave, Plumbed For Ice Maker, Tankless Water Heater, Dryer, Washer
- Laundry: Gas Hook-Up
Features
- Formal Entry, Open Beam Ceiling, Storage
- Flooring: Carpet, Slate, Tile, Wood
- Windows: Skylight(s)
- Has basement: No
- Number of fireplaces: 1
- Fireplace features: Living Room, Wood Burning
Interior area
- Total structure area: 1,916
- Total interior livable area: 1,916 sqft
Property
Parking
- Total spaces: 4
- Parking features: Electric Vehicle Charging Station(s), Guest, Open, Gravel
- Has uncovered spaces: Yes
Features
- Levels: Two
- Stories: 2
- Patio & porch: Deck
- Pool features: In Ground, Heat None
- Spa features: In Ground
- Fencing: Fenced,Full,Metal,Wood
- Has view: Yes
- View description: Mountain(s), Trees/Woods
Lot
- Size: 1.77 Acres
- Features: Auto Sprinkler F&R, Sprinklers In Front, Sprinklers In Rear, Garden
Details
- Additional structures: Greenhouse, Outbuilding, Storage, Workshop, Other
- Parcel number: 136251013000
- Special conditions: Standard
Construction
Type & style
- Home type: SingleFamily
- Property subtype: Single Family Residence
Materials
- Redwood Siding
- Roof: Composition
Condition
- Year built: 1989
Utilities & green energy
- Gas: Propane Tank Leased
- Sewer: Septic Tank
- Water: Shared Well, See Remarks
- Utilities for property: Propane Tank Leased, See Remarks
Community & HOA
Community
- Security: Carbon Monoxide Detector(s), Smoke Detector(s)
HOA
- Has HOA: No
Location
- Region: Penngrove
Financial & listing details
- Price per square foot: $699/sqft
- Tax assessed value: $1,095,004
- Annual tax amount: $12,879
- Date on market: 3/23/2025
Price history
| Date | Event | Price |
|---|---|---|
| 12/4/2025 | Sold | $1,340,000-3.9%$699/sqft |
Source:  BAREIS #325024125 Report a problem BAREIS #325024125 Report a problem | ||
| 11/18/2025 | Pending sale | $1,395,000$728/sqft |
Source: BAREIS #325024125 Report a problem | ||
| 11/4/2025 | Contingent | $1,395,000$728/sqft |
Source: BAREIS #325024125 Report a problem | ||
| 9/25/2025 | Price change | $1,395,000-2.8%$728/sqft |
Source: BAREIS #325024125 Report a problem | ||
| 3/23/2025 | Listed for sale | $1,435,000-3.4%$749/sqft |
Source: BAREIS #325024125 Report a problem | ||
| 11/12/2024 | Listing removed | $1,485,000$775/sqft |
Source: BAREIS #324014502 Report a problem | ||
| 9/20/2024 | Price change | $1,485,000-2.6%$775/sqft |
Source: BAREIS #324014502 Report a problem | ||
| 7/31/2024 | Listed for sale | $1,525,000$796/sqft |
Source: BAREIS #324014502 Report a problem | ||
| 7/14/2024 | Contingent | $1,525,000$796/sqft |
Source: BAREIS #324014502 Report a problem | ||
| 5/31/2024 | Price change | $1,525,000-3.2%$796/sqft |
Source: BAREIS #324014502 Report a problem | ||
| 5/2/2024 | Listed for sale | $1,575,000$822/sqft |
Source: BAREIS #324014502 Report a problem | ||
| 4/27/2024 | Contingent | $1,575,000$822/sqft |
Source: BAREIS #324014502 Report a problem | ||
| 3/18/2024 | Listed for sale | $1,575,000+70.3%$822/sqft |
Source: BAREIS #324014502 Report a problem | ||
| 10/21/2017 | Listing removed | $1,650$1/sqft |
Source: Zillow Rental Network Report a problem | ||
| 10/5/2017 | Price change | $1,650-8.3%$1/sqft |
Source: Zillow Rental Network Report a problem | ||
| 9/26/2017 | Listed for rent | $1,800$1/sqft |
Source: Zillow Rental Network Report a problem | ||
| 5/2/2016 | Sold | $925,000-2.6%$483/sqft |
Source: Public Record Report a problem | ||
| 3/18/2016 | Pending sale | $950,000$496/sqft |
Source: Coldwell Banker Residential Brokerage - Santa Rosa - Mission #21520270 Report a problem | ||
| 3/8/2016 | Listed for sale | $950,000$496/sqft |
Source: Coldwell Banker Residential Brokerage - Santa Rosa - Mission #21520270 Report a problem | ||
| 12/15/2015 | Listing removed | $950,000$496/sqft |
Source: Coldwell Banker Residential Brokerage - Santa Rosa - Mission #21520270 Report a problem | ||
| 11/9/2015 | Price change | $950,000-4.9%$496/sqft |
Source: Coldwell Banker Residential Brokerage - Santa Rosa - Mission #21520270 Report a problem | ||
| 8/24/2015 | Listed for sale | $999,000+11.6%$521/sqft |
Source: Coldwell Banker Residential Brokerage - Santa Rosa - Mission #21520270 Report a problem | ||
| 5/28/2013 | Listing removed | $895,000$467/sqft |
Source: Owner Report a problem | ||
| 2/27/2013 | Listed for sale | $895,000+5.3%$467/sqft |
Source: Owner Report a problem | ||
| 1/5/2013 | Listing removed | $850,000$444/sqft |
Source: Owner Report a problem | ||
| 10/7/2012 | Listed for sale | $850,000$444/sqft |
Source: Owner Report a problem | ||
Public tax history
| Year | Property taxes | Tax assessment |
|---|---|---|
| 2025 | $12,879 +7.3% | $1,095,004 +2% |
| 2024 | $12,008 +2% | $1,073,534 +2% |
| 2023 | $11,772 +0.9% | $1,052,486 +2% |
| 2022 | $11,662 +2% | $1,031,850 +2% |
| 2021 | $11,437 -0.8% | $1,011,619 +1% |
| 2020 | $11,524 +1.3% | $1,001,247 +2% |
| 2019 | $11,380 +2.7% | $981,616 +2% |
| 2018 | $11,077 +2.2% | $962,370 +2% |
| 2017 | $10,843 +220.5% | $943,500 +234.3% |
| 2016 | $3,383 +1.4% | $282,225 +1.5% |
| 2015 | $3,338 +0.5% | $277,987 +2% |
| 2014 | $3,323 -99% | $272,542 +0.5% |
| 2013 | $320,016 | $271,311 +2% |
| 2012 | -- | $265,992 +2% |
| 2011 | -- | $260,778 +0.8% |
| 2010 | -- | $258,830 -0.2% |
| 2009 | -- | $259,446 +54.3% |
| 2000 | -- | $168,123 |
Find assessor info on the county website
Neighborhood: 94951
Nearby homes
- $849,000-- bd-- ba3k sqft6059 Hyland Way, Penngrove, CA 94951New Construction

- $400,0002.5 Acres6064 Hyland Way, Penngrove, CA 94951Sold

- $1,324,9003 bd3 ba2k sqft6069 Hyland Way, Penngrove, CA 94951Off Market
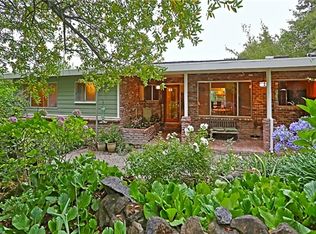
- $1,192,2003 bd2 ba1.6k sqft6060 Hyland Way, Penngrove, CA 94951Off Market
- $61,2000.666 Acres6056 Lichau Rd, Penngrove, CA 94951Off Market
- $348,3223 bd3 ba1.8k sqft6071 Lichau Rd, Penngrove, CA 94951Off Market
- $222,8530.545 Acres6057 Hyland Way, Penngrove, CA 94951Off Market
- $1,167,0003 bd2 ba2k sqft6071 Hyland Way, Penngrove, CA 94951Off Market
Nearby schools
GreatSchools rating
- 7/10Penngrove Elementary SchoolGrades: K-6Distance: 4.4 mi
- 4/10Petaluma Junior High SchoolGrades: 7-8Distance: 8.2 mi
- 8/10Petaluma High SchoolGrades: 9-12Distance: 8.2 mi
Get a cash offer in 3 minutes
Find out how much your home could sell for in as little as 3 minutes with a no-obligation cash offer.
Estimated market value
$1,341,500
Get a cash offer in 3 minutes
Find out how much your home could sell for in as little as 3 minutes with a no-obligation cash offer.
Estimated market value
$1,341,500
- California
- Sonoma County
- Penngrove
- 94951
- 6063 Hyland Way
Nearby cities
Nearby zip codes
Other Penngrove Topics
