Exceptional Under Construction in Desirable Penngrove!! Street to Street property offering a unique setting!!! Discover the opportunity to own a brand-new custom home at 6059 Hyland Way in the heart of Sonoma County Wine Country. Thoughtfully designed with modern style, quality craftsmanship, and an open-concept floor plan, this home is being built to offer comfortable everyday living and effortless entertaining. Property has its own water source, with a nearby fire hydrant and convenient access to power pole. Enjoy beautiful hillside and woodland views that create a peaceful backdrop and a true Sonoma County lifestyle. Nestled among rolling hills and mature trees, the property offers privacy and tranquility while remaining just minutes from historic downtown Petaluma, award-winning wineries, boutique shopping, restaurants, farmers markets, golf courses, parks, and Highway 101. Under Construction is currently in progress. Depending on the stage of construction, buyers may have the opportunity to personalize select finishes and features (subject to builder approval). A rare opportunity to own a new custom home in one of Sonoma County's most sought-after communities, where scenic beauty and modern living come together. Expansive panoramic views of Penngrove's Rolling Hills and surrounding Sonoma County countryside.
New construction
$849,000
6059 Hyland Way, Penngrove, CA 94951
0beds
0baths
3,000sqft
:
Get pre-qualified$5,427/mo
Single Family Residence
Built in 2024
0.76 Acres Lot
$851,600 Zestimate®
$283/sqft
$-- HOA
What's special
Quality craftsmanshipModern styleEffortless entertainingPrivacy and tranquilityPeaceful backdropOpen-concept floor planComfortable everyday living
- 19 days |
- 832 |
- 29 |
Zillow last checked:
Listing updated:
Listed by:
Leylla M. Daviesson DRE #01444214 415-573-6967,
Remax Prestigious Properties 415-564-3776
Source: SFAR,MLS#: 326061912 Originating MLS: San Francisco Association of REALTORS
Originating MLS: San Francisco Association of REALTORSFacts & features
Interior
Bedrooms & bathrooms
- Bedrooms: 0
- Bathrooms: 0
Primary bedroom
- Area: 0
- Dimensions: 0 x 0
Bedroom 1
- Area: 0
- Dimensions: 0 x 0
Bedroom 2
- Area: 0
- Dimensions: 0 x 0
Bedroom 3
- Area: 0
- Dimensions: 0 x 0
Bedroom 4
- Area: 0
- Dimensions: 0 x 0
Dining room
- Area: 0
- Dimensions: 0 x 0
Family room
- Level: Main
- Area: 0
- Dimensions: 0 x 0
Kitchen
- Area: 0
- Dimensions: 0 x 0
Living room
- Area: 0
- Dimensions: 0 x 0
Heating
- Other
Cooling
- Other
Appliances
- Laundry: Other
Features
- Basement: Unfinished
- Has fireplace: No
Interior area
- Total structure area: 3,000
- Total interior livable area: 3,000 sqft
Property
Parking
- Total spaces: 2
- Parking features: Other
- Garage spaces: 2
Features
- Levels: Two
- Stories: 2
- Has view: Yes
- View description: Valley, Panoramic, Mountain(s), Hills
Lot
- Size: 0.76 Acres
- Features: Other, Private
Details
- Parcel number: 136251003000
- Zoning description: Other
- Special conditions: Offer As Is
Construction
Type & style
- Home type: SingleFamily
- Architectural style: Modern/High Tech,Contemporary
- Property subtype: Single Family Residence
Condition
- Under Construction,Fixer
- New construction: Yes
- Year built: 2024
Utilities & green energy
- Sewer: Other, Septic Tank
- Water: Private
- Utilities for property: Other
Community & HOA
HOA
- Has HOA: No
Location
- Region: Penngrove
- Elevation: 0
Financial & listing details
- Price per square foot: $283/sqft
- Tax assessed value: $143,263
- Annual tax amount: $2,206
- Price range: $849K - $849K
- Date on market: 7/18/2026
- Total actual rent: 0
Estimated market value
$851,600
$809,000 - $894,000
$5,712/mo
Price history
| Date | Event | Price |
|---|---|---|
| 7/18/2026 | Listed for sale | $849,000+528.9%$283/sqft |
Source:  SFAR #326061912 Report a problem SFAR #326061912 Report a problem | ||
| 7/30/2021 | Sold | $135,000$45/sqft |
Source:  BAREIS #22030665 Report a problem BAREIS #22030665 Report a problem | ||
| 7/28/2021 | Pending sale | $135,000$45/sqft |
Source: BAREIS #22030665 Report a problem | ||
| 3/24/2021 | Listing removed | -- |
Source: BAREIS Report a problem | ||
| 1/9/2021 | Listed for sale | $135,000-6.9%$45/sqft |
Source: BAREIS #22030665 Report a problem | ||
| 4/1/2020 | Listing removed | $145,000$48/sqft |
Source: Zephyr Real Estate-Russian Riv #21927128 Report a problem | ||
| 10/22/2019 | Listed for sale | $145,000$48/sqft |
Source: Zephyr Real Estate-Russian Riv #21927128 Report a problem | ||
Public tax history
| Year | Property taxes | Tax assessment |
|---|---|---|
| 2025 | $2,206 +5.9% | $143,263 +2% |
| 2024 | $2,083 +5.9% | $140,454 +2% |
| 2023 | $1,966 +1.2% | $137,700 +2% |
| 2022 | $1,943 +150.3% | $135,000 +367.3% |
| 2021 | $777 +0.8% | $28,891 +1% |
| 2020 | $770 +0.9% | $28,595 +2% |
| 2019 | $763 +58.3% | $28,035 +2% |
| 2018 | $482 | $27,486 +139% |
| 2017 | -- | $11,500 |
| 2016 | $287 | $11,500 |
| 2015 | -- | $11,500 |
| 2014 | -- | $11,500 |
| 2013 | $28,445 | $11,500 |
| 2012 | -- | $11,500 |
| 2011 | -- | $11,500 |
| 2010 | -- | $11,500 -52.6% |
| 2009 | -- | $24,287 +2% |
| 2008 | -- | $23,811 +2% |
| 2007 | -- | $23,345 +2% |
| 2006 | -- | $22,888 +2% |
| 2005 | -- | $22,440 +2% |
| 2004 | -- | $22,000 +103.5% |
| 2003 | -- | $10,812 +2% |
| 2002 | -- | $10,600 +2% |
| 2001 | -- | $10,393 +8.7% |
| 2000 | -- | $9,557 |
Find assessor info on the county website
Monthly payment
Est. payment
Payment breakdown
Explore the cost of this home by adjusting the details. Changes won't be saved.Climate risks
Neighborhood: 94951
Nearby schools
GreatSchools rating
- 7/10Penngrove Elementary SchoolGrades: K-6Distance: 4.3 mi
- 4/10Petaluma Junior High SchoolGrades: 7-8Distance: 8.1 mi
- 8/10Petaluma High SchoolGrades: 9-12Distance: 8.2 mi
Schools provided by the listing agent
- District: Old Adobe Union
Source: SFAR. This data may not be complete. We recommend contacting the local school district to confirm school assignments for this home.
- $222,8530.55 acres6057 Hyland Way, Penngrove, CA 94951Off Market
- $61,2000.67 acres6056 Lichau Rd, Penngrove, CA 94951Off Market
- $1,340,0003 bd3 ba1.9k sqft6063 Hyland Way, Penngrove, CA 94951Sold
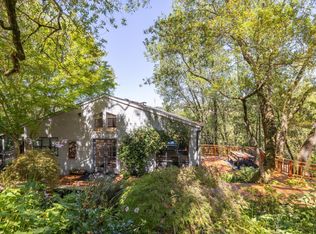
- $1,192,2003 bd2 ba1.6k sqft6060 Hyland Way, Penngrove, CA 94951Off Market
- $1,300,0002 bd3 ba2.8k sqft6055 Hyland Way, Penngrove, CA 94951Sold
- $1,478,2003 bd2 ba2.7k sqft6054 Hyland Way, Penngrove, CA 94951Off Market
- $1,783,9002 bd3 ba2.9k sqft6055 Hyland, Penngrove, CA 94951Off Market
- $400,0002.5 acres6064 Hyland Way, Penngrove, CA 94951Sold
A local agent can set up tours, give advice and negotiate with sellers.
Similar homes
- $1,100,0003 bd3 ba2.4k sqft6960 Round Oak Road, Penngrove, CA 94951For Sale
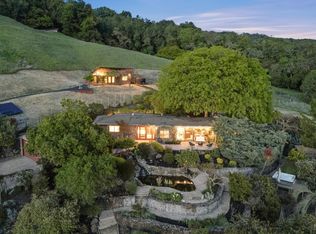 MLS ID #326053017, David Campagna, eXp Realty of California, Inc. BAREIS
 - $799,0003 bd2 ba1.5k sqft2755 Dyer Avenue, Sebastopol, CA 95472For Sale
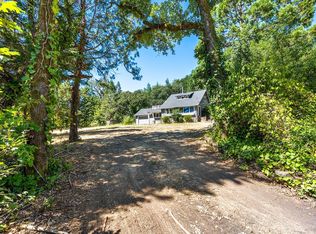 MLS ID #326065022, Ann C Harris, W Real Estate. BAREIS
 - $995,0003 bd2 ba1.6k sqft920 Wagnon Road, Sebastopol, CA 95472For Sale
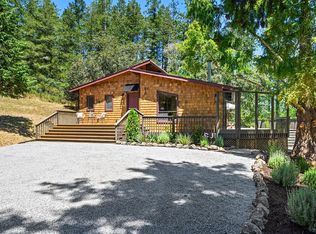 MLS ID #326065015, Ann C Harris, W Real Estate. BAREIS
 - $--3 bd2 ba1.6k sqft5047 Occidental Rd, Santa Rosa, CA 95401Auction
 Auction.com 1
 - $799,0003 bd2 ba1.7k sqft4876 Fairway Dr, Rohnert Park, CA 94928For SaleMLS ID #326050930, Amit Gambhir. MetroList Services of CA
- $996,0003 bd2 ba2k sqft5325 Lone Pine Road, Sebastopol, CA 95472For SaleMLS ID #326063565, Mia R Yarbrough, eXp Realty of California, Inc. BAREIS
- $875,0003 bd3 ba1.8k sqft512 Bokman Place, Sonoma, CA 95476For SaleMLS ID #326052448, Golly McGinty, Century 21 Epic Wine Country. BAREIS
- $975,0003 bd3 ba2.2k sqft3428 Castlerock Court, Santa Rosa, CA 95404For SaleMLS ID #326066123, Robby Dearth, W Real Estate. BAREIS
- $799,0003 bd2 ba1.7k sqft17217 Vailetti Drive, Sonoma, CA 95476For SaleMLS ID #326048912, Sharon K Langord, Compass. BAREIS
- $1,125,0003 bd3 ba2.6k sqft437 Crestridge Place, Santa Rosa, CA 95409For SaleMLS ID #326016831, Adam J Menconi, Coldwell Banker Realty. BAREIS
- $--3 bd3 ba1.9k sqft2633 Spring Oaks Dr, Santa Rosa, CA 95405AuctionAuction.com 2
- $1,000,0003 bd2 ba1.8k sqft5286 Joaquin Drive, Santa Rosa, CA 95409For SaleMLS ID #326056102, Debra M Madigan, Madigan Realty. BAREIS
- $617,9903 bd3 ba1.6k sqft1148 Hearn Avenue, Santa Rosa, CA 95407For SaleMLS ID #326066785, Lisa Celestino, KB Home. BAREIS
- $945,0003 bd3 ba1.6k sqft1203 Alberca Road, Sonoma, CA 95476For SaleMLS ID #326033634, Ellen Lesher, Compass. BAREIS
- $915,0003 bd3 ba1.7k sqft1927 Marsh Road, Santa Rosa, CA 95403For SaleMLS ID #326008094, Julie Marlowe, Marlowe Company. BAREIS
- $870,0002 bd2 ba1.8k sqft109 Rose Lane, St. Helena, CA 94508For SaleMLS ID #326049861, Jeff Veness, Vintage Sotheby's Internationa. BAREIS
- $969,0003 bd2 ba2.6k sqft17090 Sonoma Highway, Sonoma, CA 95476For SaleMLS ID #326059827, John Gray, Compass. BAREIS
- $659,0002 bd3 ba1.5k sqft840 Hudis Street, Rohnert Park, CA 94928For SaleMLS ID #326065055, Veronica Penn, Allison James Estates & Homes. BAREIS
- $995,0003 bd2 ba1.9k sqft6287 Meadowbreeze Court, Santa Rosa, CA 95409For SaleMLS ID #326040147, Barbara Lynch, Barbara Lynch, Broker. BAREIS
- $1,100,0003 bd3 ba2.4k sqft530 Bronwyn Glen, Santa Rosa, CA 95409For SaleMLS ID #326051535, Julio Caceres, Luxe Places International. BAREIS
Local buyer's agents are ready to help
