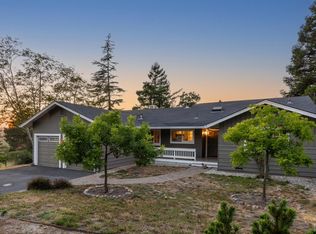
THE MAGICAL SANCTUARY ON LONE PINE IS NOW LIVE - Tucked away from the main road and set down a private driveway, this special Sebastopol retreat offers a rare combination of privacy, space, natural beauty, and possibility. Step inside this spacious three-bedroom, two-bath residence and discover light-filled interiors, generous gathering spaces, and an easy connection to the outdoors. Expansive windows frame the surrounding greenery, while multiple living areas provide room to relax, entertain, work, create, and make the home entirely your own. Mature trees, open outdoor spaces, and a peaceful setting create the feeling of a private sanctuary one that must be experienced in person. Here, you can enjoy a quieter pace without giving up connection. Charming downtown Sebastopol, acclaimed restaurants, local wineries, organic farms, scenic trails, coastal escapes, and the very best of West Sonoma County living are all within reach. More than a home, this is an opportunity to create your next chapter in one of Sonoma County's most beloved communities. The wait is over, 5325 Lone Pine Road is ready to shine and ready to welcome its next owner.
Under contract
$996,000
5325 Lone Pine Rd, Sebastopol, CA 95472
3beds
2,066sqft
Residential, Single Family Residence
Built in 1964
0.52 Acres Lot
$1,025,100 Zestimate®
$482/sqft
$-- HOA
What's special
- 59 days
- 259
- 3
Zillow last checked:
Listing updated:
Listed by:
Toni Patillo DRE # 01313287 310-497-7053,
eXp Realty of California Inc 888-584-9427,
Mia Yarbrough DRE # 02126602 707-318-9946,
eXp Realty of California, Inc
Source: CLAW,MLS#: 26863601
Facts & features
Interior
Bedrooms & bathrooms
- Bedrooms: 3
- Bathrooms: 2
- Full bathrooms: 2
Rooms
- Room types: Dining Area, Great Room, Family Room, Living Room, Other
Heating
- Central
Cooling
- None
Appliances
- Laundry: In Garage
Features
- Flooring: Tile, Wood Laminate
- Has fireplace: Yes
- Fireplace features: Living Room
Interior area
- Total structure area: 2,066
- Total interior livable area: 2,066 sqft
Property
Parking
- Total spaces: 2
- Parking features: Garage Is Attached
- Has attached garage: Yes
Features
- Levels: One
- Stories: 1
- Pool features: None
- Spa features: None
- Has view: Yes
- View description: Tree Top, Trees/Woods
Lot
- Size: 0.52 Acres
Details
- Additional structures: None
- Parcel number: 062032008000
- Zoning: RR3
- Special conditions: Standard
- Other equipment: None
Construction
Type & style
- Home type: SingleFamily
- Architectural style: Farm House
- Property subtype: Residential, Single Family Residence
Condition
- Year built: 1964
Community & HOA
HOA
- Has HOA: No
Location
- Region: Sebastopol
Financial & listing details
- Price per square foot: $482/sqft
- Tax assessed value: $778,427
- Date on market: 7/25/2026
Estimated market value
$1,025,100
$933,000 - $1.13M
$4,584/mo
Price history
| Date | Event | Price |
|---|---|---|
| 8/19/2026 | Pending sale | $996,000$482/sqft |
Source: eXp Realty #326063565 Report a problem | ||
| 8/6/2026 | Contingent | $996,000$482/sqft |
Source: eXp Realty #326063565 Report a problem | ||
| 8/6/2026 | Pending sale | $996,000$482/sqft |
Source:  BAREIS #326063565 Report a problem BAREIS #326063565 Report a problem | ||
| 7/29/2026 | Listed for sale | $996,000+13.8%$482/sqft |
Source:  CLAW #26863601 Report a problem CLAW #26863601 Report a problem | ||
| 9/21/2017 | Listing removed | $875,000$424/sqft |
Source: T.J. Nelson & Associates,Inc. #21719568 Report a problem | ||
| 9/12/2017 | Price change | $875,000-7.9%$424/sqft |
Source: T.J. Nelson & Associates,Inc. #21719568 Report a problem | ||
| 8/21/2017 | Listed for sale | $950,000+49.6%$460/sqft |
Source: T.J. Nelson & Associates,Inc. #21719568 Report a problem | ||
| 9/24/2014 | Sold | $635,000-2.2%$307/sqft |
Source: BAREIS #21415168 Report a problem | ||
| 9/12/2014 | Pending sale | $649,000$314/sqft |
Source: Coldwell Banker Residential Brokerage - Sebastopol #21415168 Report a problem | ||
| 7/1/2014 | Listed for sale | $649,000+176.2%$314/sqft |
Source: Coldwell Banker-Sebastopol #21415168 Report a problem | ||
| 8/16/1996 | Sold | $235,000$114/sqft |
Source: Public Record Report a problem | ||
Public tax history
| Year | Property taxes | Tax assessment |
|---|---|---|
| 2026 | -- | $778,427 +2% |
| 2025 | $8,906 +1.7% | $763,164 +2% |
| 2024 | $8,756 +2% | $748,201 +2% |
| 2023 | $8,584 +1.5% | $733,532 +2% |
| 2022 | $8,456 +1% | $719,150 +2% |
| 2021 | $8,376 -0.1% | $705,050 +1% |
| 2020 | $8,387 +4.7% | $697,821 +2% |
| 2019 | $8,013 +1.5% | $684,140 +2% |
| 2018 | $7,896 +4.5% | $670,726 +2% |
| 2017 | $7,556 +1.6% | $657,576 +2% |
| 2016 | $7,437 +3.4% | $644,683 +1.5% |
| 2015 | $7,193 +103.6% | $635,000 +107.5% |
| 2014 | $3,533 -99% | $306,092 +0.5% |
| 2013 | $352,816 | $304,710 +2% |
| 2012 | -- | $298,736 +2% |
| 2011 | -- | $292,880 +0.8% |
| 2010 | -- | $290,692 -0.2% |
| 2009 | -- | $291,384 +2% |
| 2008 | -- | $285,671 +2% |
| 2007 | -- | $280,071 +2% |
| 2006 | -- | $274,580 +2% |
| 2005 | -- | $269,197 +2% |
| 2004 | -- | $263,920 +1.9% |
| 2003 | -- | $259,077 +2% |
| 2002 | -- | $253,998 +2% |
| 2001 | -- | $249,018 +2% |
| 2000 | -- | $244,135 |
Find assessor info on the county website
Monthly payment
Est. payment
Payment breakdown
Explore the cost of this home by adjusting the details. Changes won't be saved.Climate risks
Neighborhood: 95472
Similar homes
- $1,090,0003 bd2 ba1.5k sqft6304 Caraway Court, Sebastopol, CA 95472For Sale
 MLS ID #326055364, Sonia Quintero, Vanguard Properties. BAREIS
 - $1,100,0003 bd3 ba1.6k sqft2132 Green Hill Road, Sebastopol, CA 95472For Sale
 MLS ID #326068417, Mia R Yarbrough, eXp Realty of California, Inc. BAREIS
 - $1,225,0003 bd2 ba1.5k sqft8150 Whited Road, Sebastopol, CA 95472For Sale
 MLS ID #326066448, Heidi Would, Corcoran Icon Properties. BAREIS
 - $1,397,5003 bd2 ba1.5k sqft2455 Bloomfield Road, Sebastopol, CA 95472For Sale
 MLS ID #326066923, Lolli Evenich, Century 21 Epic. BAREIS
Local buyer's agents are ready to help
