Welcome home to this charming 4-bedroom, 3-bathroom property ideally situated on a spacious corner lot in Aurora! Featuring a private yard perfect for outdoor relaxation and entertaining, this move-in-ready home offers both comfort and Peace of Mind.
Key Features & Upgrades:
Mechanicals: Brand-new furnace and central air conditioning, plus a newer water heater.
Interior Upgrades: Freshly updated with premium Karastan carpeting and durable COREtec vinyl flooring.
Living Spaces: Functional layout with generous living areas, plenty of natural light, and room to grow.
Parking & Storage: Attached 2-car garage with extra room for storage.
Location: Conveniently located near local shopping, dining, parks, and easy commuting routes.
Don't miss the opportunity to own this updated home in a fantastic neighborhood!
For sale
$574,900
6063 S Tempe Way, Aurora, CO 80015
4beds
3,466sqft
Single Family Residence
Built in 1998
8,102 Square Feet Lot
$-- Zestimate®
$166/sqft
$70/mo HOA
What's special
- 7 days
- 925
- 75
Zillow last checked:
Listing updated:
Listed by:
Timothy Byers 303-929-1380 Tim@ColoradoRealtyPartners.com,
Colorado Realty Partners
Source: REcolorado as distributed by MLS GRID,MLS#: 9261274
Facts & features
Interior
Bedrooms & bathrooms
- Bedrooms: 4
- Bathrooms: 3
- Full bathrooms: 2
- 1/2 bathrooms: 1
- Main level bathrooms: 1
- Main level bedrooms: 1
Bedroom
- Description: Karastan Premium Carpeting
- Level: Main
Bedroom
- Description: Karastan Premium Carpeting, Ceiling Fan.
- Features: Primary Suite
- Level: Upper
Bedroom
- Description: Karastan Premium Carpeting
- Level: Upper
Bedroom
- Description: Karastan Premium Carpeting
- Level: Upper
Bathroom
- Description: Coretec Vinyl Flooring, Quartz Countertops
- Level: Main
Bathroom
- Description: Tile Flooring And Tub-Shower Surround, Quartz Countertops
- Features: Primary Suite
- Level: Upper
Bathroom
- Description: Tile Tub Surround, Quartz Countertops
- Level: Upper
Dining room
- Description: Coretec Vinyl Flooring
- Level: Main
Family room
- Description: Coretec Vinyl Flooring
- Level: Main
Kitchen
- Description: Coretec Vinyl Flooring, Self Cleaning Oven, White Appliances, Quartz Countertops.
- Level: Main
Laundry
- Description: Washer And Dryer
- Level: Main
Living room
- Description: Coretec Vinyl Flooring
- Level: Main
Heating
- Forced Air, Natural Gas
Cooling
- Central Air
Appliances
- Included: Dishwasher, Disposal, Dryer, Gas Water Heater, Microwave, Range, Refrigerator, Self Cleaning Oven, Washer
Features
- Ceiling Fan(s), Five Piece Bath, High Ceilings, Kitchen Island, Pantry, Primary Suite, Quartz Counters, Smoke Free, Vaulted Ceiling(s), Walk-In Closet(s)
- Flooring: Carpet, Tile, Vinyl
- Windows: Bay Window(s), Double Pane Windows
- Basement: Full,Unfinished
- Number of fireplaces: 1
- Fireplace features: Family Room
Interior area
- Total structure area: 3,466
- Total interior livable area: 3,466 sqft
- Finished area above ground: 2,288
- Finished area below ground: 0
Video & virtual tour
Property
Parking
- Total spaces: 2
- Parking features: Garage - Attached
- Attached garage spaces: 2
Features
- Levels: Two
- Stories: 2
- Entry location: Ground
- Patio & porch: Deck
- Exterior features: Private Yard, Rain Gutters
- Fencing: Full
Lot
- Size: 8,102 Square Feet
- Features: Corner Lot, Level
Details
- Parcel number: 033295447
- Special conditions: Standard
Construction
Type & style
- Home type: SingleFamily
- Property subtype: Single Family Residence
Materials
- Wood Siding
- Foundation: Structural
- Roof: Composition
Condition
- Updated/Remodeled
- Year built: 1998
Utilities & green energy
- Sewer: Public Sewer
- Water: Public
- Utilities for property: Electricity Connected, Natural Gas Connected
Community & HOA
Community
- Subdivision: Parkview Heights
HOA
- Has HOA: Yes
- Services included: Recycling, Trash
- HOA fee: $210 quarterly
- HOA name: Metro Property Management
- HOA phone: 303-309-6220
Location
- Region: Centennial
Financial & listing details
- Price per square foot: $166/sqft
- Tax assessed value: $640,600
- Annual tax amount: $4,612
- Date on market: 9/2/2026
- Listing terms: Cash,Conventional,FHA,VA Loan
- Exclusions: Sellers Personal Property.
- Ownership: Individual
- Electric utility on property: Yes
- Road surface type: Paved
Estimated market value
Not available
Estimated sales range
Not available
Not available
Price history
| Date | Event | Price |
|---|---|---|
| 9/2/2026 | Listed for sale | $574,900+116.9%$166/sqft |
Source:  REcolorado as distributed by MLS GRID #9261274 Report a problem REcolorado as distributed by MLS GRID #9261274 Report a problem | ||
| 7/5/2011 | Sold | $265,000-1.8%$76/sqft |
Source: Public Record Report a problem | ||
| 5/7/2011 | Price change | $269,900-3.6%$78/sqft |
Source: Coldwell Banker Residential Brokerage - Southeast Metro at DTC #944095 Report a problem | ||
| 2/11/2011 | Price change | $279,900-1.8%$81/sqft |
Source: NRT Denver #944095 Report a problem | ||
| 11/1/2010 | Price change | $285,000+0%$82/sqft |
Source: NRT Denver #944095 Report a problem | ||
| 8/27/2010 | Listed for sale | $284,900$82/sqft |
Source: Coldwell Banker #835894 Report a problem | ||
| 5/29/2010 | Listing removed | $284,900$82/sqft |
Source: NRT Denver #835894 Report a problem | ||
| 12/19/2009 | Listed for sale | $284,900-3.4%$82/sqft |
Source: NRT Denver #835894 Report a problem | ||
| 6/11/2008 | Sold | $295,000$85/sqft |
Source: Public Record Report a problem | ||
| 5/2/2006 | Sold | $295,000+15.7%$85/sqft |
Source: Public Record Report a problem | ||
| 4/6/2001 | Sold | $254,900+38.7%$74/sqft |
Source: Public Record Report a problem | ||
| 6/26/1998 | Sold | $183,835$53/sqft |
Source: Public Record Report a problem | ||
Public tax history
| Year | Property taxes | Tax assessment |
|---|---|---|
| 2025 | $3,933 +12.5% | $40,038 -93.5% |
| 2024 | $3,496 +13.8% | $614,900 +1378.2% |
| 2023 | $3,073 -0.4% | $41,598 +33.4% |
| 2022 | $3,086 | $31,185 -2.8% |
| 2021 | -- | $32,083 +3.1% |
| 2020 | $3,019 +6.2% | $31,124 |
| 2019 | $2,842 | $31,124 +14.6% |
| 2018 | $2,842 +1.7% | $27,158 |
| 2017 | $2,795 | $27,158 +12.5% |
| 2016 | -- | $24,143 |
| 2015 | -- | $24,143 +19.2% |
| 2014 | $2,532 +8.5% | $20,250 -11.3% |
| 2013 | $2,334 | $22,830 |
| 2012 | -- | $22,830 |
| 2011 | $2,408 +2% | $22,830 +1.9% |
| 2010 | $2,360 -5.3% | $22,400 |
| 2009 | $2,492 | $22,400 -4.8% |
| 2008 | -- | $23,538 |
| 2007 | -- | $23,538 +10.1% |
| 2006 | -- | $21,381 |
| 2005 | -- | $21,381 +0.9% |
| 2002 | $2,017 +6.9% | $21,190 +13.2% |
| 2001 | $1,888 | $18,720 |
Find assessor info on the county website
Monthly payment
Est. payment
Payment breakdown
Explore the cost of this home by adjusting the details. Changes won't be saved.Climate risks
Neighborhood: 80015
Nearby schools
Schools provided by the listing agent
- Elementary: Canyon Creek
- Middle: Thunder Ridge
- High: Eaglecrest
- District: Cherry Creek 5
Source: REcolorado as distributed by MLS GRID. This data may not be complete. We recommend contacting the local school district to confirm school assignments for this home.


Similar homes
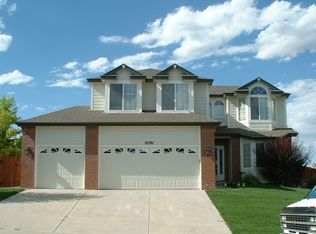
- $574,9004 bd4 ba3k sqft6096 S Shawnee Street, Aurora, CO 80015For Sale

 MLS ID #2692214, Jennifer Premac, Jennifer Premac, Individual Proprietor. REcolorado as distributed by MLS GRID
 - $--4 bd3 ba2.2k sqft22372 E Dorado Dr, Aurora, CO 80015Auction
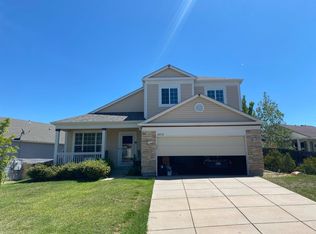 Auction.com 2
 - $570,0004 bd3 ba2.8k sqft5647 S Quatar Court, Centennial, CO 80015For Sale
 MLS ID #4165679, Gary Parkhurst, Parkhurst Realty. REcolorado as distributed by MLS GRID
 - $588,0003 bd3 ba3.9k sqft21527 E Smoky Hill Road, Aurora, CO 80015For Sale
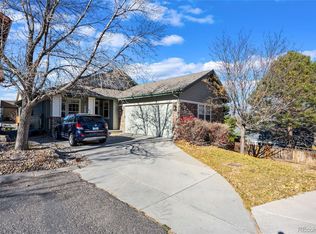 MLS ID #6636509, Ely Danner, Resident Realty Western Slope, LLC. REcolorado as distributed by MLS GRID
 - $650,0003 bd3 ba3.5k sqft22649 E Ida Circle, Aurora, CO 80015For SaleMLS ID #5672063, Heike Suekama, MB Metro Elite Realty Group. REcolorado as distributed by MLS GRID
- $595,0003 bd3 ba3.3k sqft5410 S Shawnee Way, Aurora, CO 80015For SaleMLS ID #7032733, Sonya Lanotte, eXp Realty, LLC. REcolorado as distributed by MLS GRID
- $665,0005 bd4 ba3k sqft22351 E Lake Place, Aurora, CO 80015For SaleMLS ID #8367510, The Pugh Group, The Pugh Group LLC. REcolorado as distributed by MLS GRID
- $519,9503 bd3 ba2k sqft5307 S Liverpool Way, Centennial, CO 80015For SaleMLS ID #1949983, Chad Hines, Your Castle Real Estate Inc. REcolorado as distributed by MLS GRID
- $535,0003 bd3 ba2.3k sqft21698 E Powers Circle, Aurora, CO 80015For SaleMLS ID #3478397, Cindy Fry, RE/MAX Professionals. REcolorado as distributed by MLS GRID
- $560,0004 bd3 ba2.4k sqft22803 E Progress Avenue, Aurora, CO 80015For SaleMLS ID #5316798, Adrienne Herzog, LPT Realty. REcolorado as distributed by MLS GRID
- $569,0003 bd2 ba2.7k sqft5556 S Rome Street, Aurora, CO 80015For SaleMLS ID #4156428, Reem Saidi, RE/MAX Leaders. REcolorado as distributed by MLS GRID
- $539,0003 bd2 ba2.6k sqft5954 S Netherland Circle, Centennial, CO 80015For SaleMLS ID #5516401, Alex Huber, eXp Realty, LLC. REcolorado as distributed by MLS GRID
- $525,0004 bd3 ba2.5k sqft5297 S Malaya Way, Centennial, CO 80015For SaleMLS ID #8839808, Shawna Bellendir, Sellstate Altitude Realty. REcolorado as distributed by MLS GRID
- $699,0005 bd4 ba3.9k sqft5797 S Shawnee Street, Aurora, CO 80015For SaleMLS ID #4666820, Jane Pearson, 1 Percent Lists Mile High. REcolorado as distributed by MLS GRID
- $660,0004 bd3 ba3.9k sqft5753 S Rome Street, Aurora, CO 80015For SaleMLS ID #7741728, Jess Riley, NAV Real Estate. REcolorado as distributed by MLS GRID
- $589,9992 bd2 ba3.3k sqft21537 E Smoky Hill Road, Aurora, CO 80015For SaleMLS ID #9137548, Rick Perez, LPT Realty. REcolorado as distributed by MLS GRID
- $545,0004 bd3 ba1.8k sqft5566 S Ireland Street, Aurora, CO 80015For SaleMLS ID #7777018, Brett Bennett, Ajax Realty Group. REcolorado as distributed by MLS GRID
- $615,0004 bd4 ba3.8k sqft7147 S Versailles Street, Aurora, CO 80016For SaleMLS ID #4383891, Heather O'Leary, eXp Realty, LLC. REcolorado as distributed by MLS GRID
- $495,0004 bd2 ba1.8k sqft5859 S Perth Place, Centennial, CO 80015For SaleMLS ID #4518202, Alex Johnson, Atlas Real Estate Group. REcolorado as distributed by MLS GRID
- $619,9005 bd4 ba3.4k sqft6111 S Kirk Street, Aurora, CO 80016For SaleMLS ID #9775778, Jennifer Premac, Jennifer Premac, Individual Proprietor. REcolorado as distributed by MLS GRID
