Skip main navigation
Sold for $700,000
Street View
  • $700,000

    6064 S Tempe Way, Centennial, CO 80015

    5beds
    3,591sqft
    Single Family Residence
    Built in 1999
    7,144 Square Feet Lot
    $692,000 Zestimate®
    $195/sqft
    $4,186 Estimated rent

    Home value

    $692,000

    $657,000 - $727,000

    $4,186/mo

    Zestimate® history
    Loading
    Loading...

    Owner options

    List your home for rent

    $4,186/mo

    Rent Zestimate®

    Find your next renter with Zillow Rental Manager. Plus, with online applications, you can quickly screen prospective tenants – for free.

    Learn more

    $4,186/mo

    Rent Zestimate®

    Refinance and save

    $4,303/mo

    Est. payment

    Refinancing to a lower rate could help reduce your monthly payments and save thousands over the life of the loan.

    See today's rates

    $4,303/mo

    Est. payment

    Explore your selling options

    Work with a Zillow partner agent

    Leverage their expertise and Zillow's premium Showcase listings to get your home seen by more buyers.

    Get started

    List with your own agent

    Get your home in front of millions of buyers by listing it on Zillow.

    Learn how to do it

    Sell it yourself

    Take full control of how buyers see your home on Zillow by listing For Sale by Owner (FSBO).

    List your home

    What's special

    Full-grown treesHome gymCherry treeGreat roomMother-in-law suiteShopping optionsSeasonal entertainment offerings
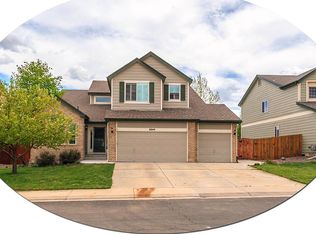
    Welcome home to this beautiful two-story house with a finished walk-out basement that backs to an open space. Close to walking trails, E470 and in Cherry Creek School district. You are also only minutes away from Southlands Mall which has many dining and shopping options as well as seasonal entertainment offerings. With brand new carpet and paint it is move-in ready! As you enter the home you are greeted by vaulted ceilings, lots of windows - including bay windows - and natural light. There is a formal dining room and living room perfect for entertaining. The kitchen is open and accompanied by a breakfast nook. Off the breakfast nook is a spacious family room that has vaulted ceilings and large windows looking out to open space. The upper level has 4 bedrooms and 2 bathrooms. The primary bedroom is spacious and has bay windows which offers space for a sitting area and a 5 piece bathroom and walk in closet. The walk-out finished basement hosts a full kitchen, bedroom, and full bath. There is a flex room that can be used as an office or home gym. The full kitchen has an eat at counter and a great room. This basement is perfect for a mother-in-law suite. The backyard feels private with full-grown trees — including a cherry tree and a fiery ash and backs to open space. You don't want to miss this fabulous home. It will go fast!

    Zillow last checked:

    Listing updated:

    Listed by:

    Kristen Nederveld 720-629-2194 kristen@coloradohomerealty.com,

    Colorado Home Realty

    Bought with:

    Loba Ergeno, 100080400

    The Impact Realty

    Source: REcolorado as distributed by MLS GRID,MLS#: 7899294MLS Logo

    Facts & features

    Interior

    Bedrooms & bathrooms
    • Bedrooms: 5
    • Bathrooms: 4
    • Full bathrooms: 3
    • 1/2 bathrooms: 1
    • Main level bathrooms: 1
    Primary bedroom
    • Level: Upper
    Bedroom
    • Level: Basement
    Bedroom
    • Level: Upper
    Bedroom
    • Level: Upper
    Bedroom
    • Level: Upper
    Bathroom
    • Level: Main
    Bathroom
    • Level: Upper
    Bathroom
    • Level: Upper
    Bathroom
    • Level: Basement
    Den
    • Level: Basement
    Dining room
    • Level: Main
    Family room
    • Level: Main
    Kitchen
    • Level: Main
    Kitchen
    • Description: Full Kitchen
    • Level: Basement
    Laundry
    • Description: Large Enough For A Mud Room
    • Level: Main
    Living room
    • Level: Main
    Heating
    • Forced Air
    Cooling
    • Central Air
    Features
    • Ceiling Fan(s), Eat-in Kitchen, Five Piece Bath, High Ceilings, Pantry, Primary Suite, Vaulted Ceiling(s), Walk-In Closet(s)
    • Flooring: Wood
    • Windows: Bay Window(s)
    • Basement: Finished,Full,Walk-Out Access
    • Number of fireplaces: 1
    • Fireplace features: Family Room, Gas, Gas Log
    Interior area
    • Total structure area: 3,591
    • Total interior livable area: 3,591 sqft
    • Finished area above ground: 2,371
    • Finished area below ground: 949

    Property

    Parking
    • Total spaces: 2
    • Parking features: Garage - Attached
    • Attached garage spaces: 2
    Features
    • Levels: Two
    • Stories: 2
    • Patio & porch: Deck
    • Fencing: Full
    Lot
    • Size: 7,144 Square Feet
    • Features: Level, Open Space, Sprinklers In Front, Sprinklers In Rear
    Details
    • Parcel number: 033294432
    • Special conditions: Standard

    Construction

    Type & style
    • Home type: SingleFamily
    • Architectural style: Traditional
    • Property subtype: Single Family Residence
    Materials
    • Brick, Frame
    • Foundation: Structural
    • Roof: Composition
    Condition
    • Year built: 1999

    Utilities & green energy

    • Sewer: Public Sewer
    • Water: Public

    Community & HOA

    Community
    • Subdivision: Parkview Heights
    HOA
    • Has HOA: Yes
    • Services included: Trash
    • HOA fee: $212 quarterly
    • HOA name: Parkview Heights
    • HOA phone: 303-420-4433
    Location
    • Region: Centennial

    Financial & listing details

    • Price per square foot: $195/sqft
    • Tax assessed value: $715,100
    • Annual tax amount: $3,495
    • Date on market: 6/8/2023
    • Listing terms: Cash,Conventional,FHA,VA Loan
    • Exclusions: Sellers Personal Property. White Shelf On The Wall In Upstairs Bedroom. Swing Set In Backyard. Climbing Dome In Backyard.
    • Ownership: Individual
    • Road surface type: Paved

    Price history

    DateEventPrice
    7/26/2023Sold$700,000+133.3%$195/sqft
    Source: REcolorado as distributed by MLS GRID #7899294 Report a problem
    7/8/2009Sold$300,000-2.4%$84/sqft
    Source: Public Record Report a problem
    4/25/2009Price change$307,500-3.6%$86/sqft
    Source: Listhub #750958 Report a problem
    4/10/2009Price change$319,000-1.7%$89/sqft
    Source: Listhub #750958 Report a problem
    3/14/2009Listed for sale$324,500+45.6%$90/sqft
    Source: Listhub #750958 Report a problem
    9/7/1999Sold$222,936$62/sqft
    Source: Public Record Report a problem

    Public tax history

    YearProperty taxesTax assessment
    2025$4,695 +12.5%$44,694 -0.6%
    2024$4,172 +19.4%$44,964 -8.5%
    2023$3,495 -0.4%$49,120 +38%
    2022$3,509 $35,591 -2.8%
    2021-- $36,615 +1.8%
    2020$3,475 +15.4%$35,957
    2019$3,012 $35,957 +24.8%
    2018$3,012 +1.7%$28,822
    2017$2,962 $28,822 +7%
    2016-- $26,929
    2015-- $26,929 +18.2%
    2014$2,816 +7.7%$22,774 -2.9%
    2013$2,616 $23,450
    2012-- $23,450
    2011$2,521 +2%$23,450 -0.1%
    2010$2,471 -6.1%$23,480
    2009$2,632 $23,480 -5.7%
    2008-- $24,898
    2007-- $24,898 +5.1%
    2006-- $23,681
    2005-- $23,681 +5.1%
    2002$2,145 +8.5%$22,530 +14.9%
    2001$1,977 $19,600
    Find assessor info on the county website

    Neighborhood: 80015

    Nearby schools

    GreatSchools rating
    Schools provided by the listing agent
    • Elementary: Canyon Creek
    • Middle: Thunder Ridge
    • High: Cherokee Trail
    • District: Cherry Creek 5

    Source: REcolorado as distributed by MLS GRID. This data may not be complete. We recommend contacting the local school district to confirm school assignments for this home.

    Get a cash offer in 3 minutes
    Find out how much your home could sell for in as little as 3 minutes with a no-obligation cash offer.
    Estimated market value
    $692,000
    Get a cash offer in 3 minutes
    Find out how much your home could sell for in as little as 3 minutes with a no-obligation cash offer.
    Estimated market value
    $692,000