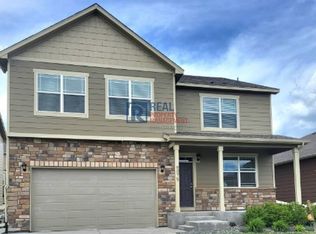
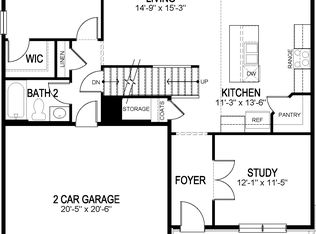
Welcome to this stunning 2-story home featuring a contemporary open-concept layout. Step into the sleek kitchen equipped with granite countertops, complete with stainless steel appliances, upgraded dark shaker-style cabinets, and a generously sized kitchen island overlooking the dining and family areas with newer plantation shutters & engineered hardwood flooring throughout. Next, check out the backyard oasis to experience outdoor living at its finest. Surrounded by mature landscaping, the backyard features a patio area with a custom pergola perfect for hosting gatherings or enjoying quiet evenings under the stars. Discover three spacious bedrooms with walk-in closets and a convenient laundry room upstairs. Home also includes fully paid off solar array for a near zero monthly electric bill.
The Crystal Valley community boasts amenities such as a clubhouse, pool, well-equipped fitness center, basketball and tennis courts, numerous parks, and extensive walking trails while still being a short drive to Downtown Castle Rock. Don't miss your opportunity to see this amazing property.
Sold for $630,000
$630,000
6063 Sun Mesa Circle, Castle Rock, CO 80104
3beds
3,340sqft
Single Family Residence
Built in 2018
5,481 Square Feet Lot
$605,100 Zestimate®
$189/sqft
$3,361 Estimated rent
Home value
$605,100
$575,000 - $635,000
$3,361/mo
Zestimate® history
Owner options
List your home for rent
$3,361/mo
Rent Zestimate®
Find your next renter with Zillow Rental Manager. Plus, with online applications, you can quickly screen prospective tenants – for free.
$3,361/mo
Rent Zestimate®
Refinance and save
$3,792/mo
Est. payment
Refinancing to a lower rate could help reduce your monthly payments and save thousands over the life of the loan.
$3,792/mo
Est. payment
Explore your selling options
Work with a Zillow partner agent
Leverage their expertise and Zillow's premium Showcase listings to get your home seen by more buyers.
Get startedList with your own agent
Get your home in front of millions of buyers by listing it on Zillow.
Learn how to do itSell it yourself
Take full control of how buyers see your home on Zillow by listing For Sale by Owner (FSBO).
List your homeWhat's special
Backyard oasisMature landscapingStainless steel appliancesSpacious bedroomsSleek kitchenConvenient laundry roomTennis courts
Zillow last checked:
Listing updated:
Listed by:
Sam Cox 970-691-0385 sam@mynewera.com,
Your Castle Real Estate Inc
Bought with:
Josh Saxton, 100066642
Keller Williams Integrity Real Estate LLC
Source: REcolorado as distributed by MLS GRID,MLS#: 6606471
Facts & features
Interior
Bedrooms & bathrooms
- Bedrooms: 3
- Bathrooms: 3
- Full bathrooms: 2
- 1/2 bathrooms: 1
- Main level bathrooms: 1
Primary bedroom
- Description: Large Walk In Closet
- Level: Upper
- Area: 340 Square Feet
- Dimensions: 17 x 20
Bedroom
- Level: Upper
Bedroom
- Level: Upper
Primary bathroom
- Description: Additional Closet
- Level: Upper
Bathroom
- Level: Upper
Bathroom
- Level: Main
Kitchen
- Level: Main
Loft
- Description: Currently Used As Office
- Level: Upper
- Area: 132 Square Feet
- Dimensions: 12 x 11
Heating
- Forced Air, Natural Gas
Cooling
- Central Air
Appliances
- Included: Dishwasher, Disposal, Gas Water Heater, Oven, Range
Features
- Eat-in Kitchen, Kitchen Island, Open Floorplan, Smoke Free, Walk-In Closet(s), Wired for Data
- Flooring: Carpet, Wood
- Windows: Double Pane Windows
- Basement: Sump Pump,Unfinished
Interior area
- Total structure area: 3,340
- Total interior livable area: 3,340 sqft
- Finished area above ground: 2,447
- Finished area below ground: 0
Property
Parking
- Total spaces: 4
- Parking features: Concrete
- Attached garage spaces: 2
- Details: Off Street Spaces: 2
Features
- Levels: Two
- Stories: 2
- Patio & porch: Front Porch, Patio
Lot
- Size: 5,481 Square Feet
Details
- Parcel number: R0493023
- Special conditions: Standard
Construction
Type & style
- Home type: SingleFamily
- Property subtype: Single Family Residence
Materials
- Cement Siding, Frame, Stone
- Foundation: Concrete Perimeter
- Roof: Composition
Condition
- Year built: 2018
Details
- Builder model: Flora
- Builder name: D.R. Horton, Inc
Utilities & green energy
- Electric: 110V
- Sewer: Public Sewer
- Water: Public
- Utilities for property: Electricity Connected, Natural Gas Connected, Phone Available
Community & HOA
Community
- Security: Smoke Detector(s)
- Subdivision: Crystal Valley Ranch
HOA
- Has HOA: Yes
- Amenities included: Clubhouse, Fitness Center, Pool, Trail(s)
- Services included: Maintenance Grounds, Trash
- HOA fee: $86 monthly
- HOA name: Crystal Valley Ranch
- HOA phone: 720-633-9722
Location
- Region: Castle Rock
Financial & listing details
- Price per square foot: $189/sqft
- Tax assessed value: $594,248
- Annual tax amount: $2,791
- Date on market: 2/16/2024
- Listing terms: Cash,Conventional,FHA,VA Loan
- Exclusions: Refrigerator, Washer And Dryer
- Ownership: Individual
- Electric utility on property: Yes
Price history
| Date | Event | Price |
|---|---|---|
| 3/21/2024 | Sold | $630,000+1.6%$189/sqft |
Source:  REcolorado as distributed by MLS GRID #6606471 Report a problem REcolorado as distributed by MLS GRID #6606471 Report a problem | ||
| 2/19/2024 | Pending sale | $620,000$186/sqft |
Source: REcolorado as distributed by MLS GRID #6606471 Report a problem | ||
| 2/16/2024 | Listed for sale | $620,000+48.9%$186/sqft |
Source: REcolorado as distributed by MLS GRID #6606471 Report a problem | ||
| 7/30/2018 | Sold | $416,490$125/sqft |
Source: Public Record Report a problem | ||
Public tax history
| Year | Property taxes | Tax assessment |
|---|---|---|
| 2025 | $3,035 +8.7% | $37,140 -8.4% |
| 2024 | $2,792 +31.5% | $40,550 -1% |
| 2023 | $2,123 -35.6% | $40,940 +43.9% |
| 2022 | $3,296 | $28,450 -2.8% |
| 2021 | -- | $29,270 +0.3% |
| 2020 | $3,489 +91.7% | $29,170 |
| 2019 | $1,820 0% | $29,170 +109.1% |
| 2018 | $1,820 +121.8% | $13,950 +111.7% |
| 2017 | $821 | $6,590 |
Find assessor info on the county website
Neighborhood: 80104
Nearby homes
- $594,7004 bd3 ba3.3k sqft6075 Sun Mesa Cir, Castle Rock, CO 80104Off Market
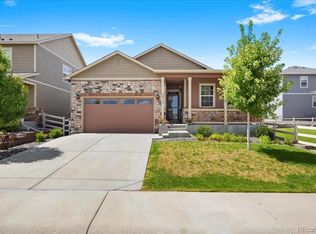
- $615,1005 bd3 ba2.7k sqft6059 Sun Mesa Cir, Castle Rock, CO 80104Off Market
- $535,0003 bd2 ba3k sqft6079 Sun Mesa Cir, Castle Rock, CO 80104Sold
- $611,5005 bd3 ba2.7k sqft5989 Sun Mesa Cir, Castle Rock, CO 80104Off Market
- $570,8004 bd3 ba2.2k sqft5983 Sun Mesa Cir, Castle Rock, CO 80104Off Market
- $607,9004 bd3 ba3.4k sqft5995 Sun Mesa Cir, Castle Rock, CO 80104Off Market
- $611,6003 bd3 ba2.4k sqft5975 Sun Mesa Cir, Castle Rock, CO 80104Off Market
- $610,1005 bd3 ba2.7k sqft6062 Sun Mesa Cir, Castle Rock, CO 80104Off Market
Nearby schools
GreatSchools rating
- 6/10South Ridge Elementary An Ib World SchoolGrades: K-5Distance: 3.5 mi
- 5/10Mesa Middle SchoolGrades: 6-8Distance: 4.4 mi
- 7/10Douglas County High SchoolGrades: 9-12Distance: 5 mi
Schools provided by the listing agent
- Elementary: South Ridge
- Middle: Mesa
- High: Douglas County
- District: Douglas RE-1
Source: REcolorado as distributed by MLS GRID. This data may not be complete. We recommend contacting the local school district to confirm school assignments for this home.
Get a cash offer in 3 minutes
Find out how much your home could sell for in as little as 3 minutes with a no-obligation cash offer.
Estimated market value
$605,100
Get a cash offer in 3 minutes
Find out how much your home could sell for in as little as 3 minutes with a no-obligation cash offer.
Estimated market value
$605,100
- Colorado
- Douglas County
- Castle Rock
- 80104
- 6063 Sun Mesa Circle
Nearby cities
Nearby neighborhoods
Nearby zip codes
Other Castle Rock Topics
