This remarkable three-bedroom, two-bathroom ranch-style home stands out as a true gem within Castle Rock's esteemed Crystal Valley subdivision. As you approach the residence, the charming covered front porch extends a warm & welcoming invitation.
Upon stepping inside, you'll immediately notice the open and sunny floor plan that bathes every room in natural light, creating an expansive and airy ambiance that permeates the entire home. The heart of this residence is the open concept kitchen, dining area, and living room, forming a stunning centerpiece that seamlessly connects these spaces. The kitchen is a masterpiece of design and functionality, boasting stainless steel appliances, including a gas range, an enormous walk-in pantry that caters to all your storage needs, exquisite slab granite countertops that exude elegance, complemented by rich wood flooring that adds warmth to the space. The generously sized bar/center island is a focal point, making meal preparation and entertaining an absolute delight. In terms of bedroom layout, the large primary suite and its en suite bathroom are thoughtfully positioned separate from the two guest rooms. This design offers privacy and separation, creating a tranquil retreat for the homeowners while still accommodating guests comfortably. The yard has been designed for low maintenance, reducing the time and effort needed for upkeep. The garage is well-appointed with 8-foot garage door offers ample space for vehicles and storage, making it practical and convenient. This home is not just a place to live; it's a haven where you can relish in the spacious, sunlit rooms, the luxurious kitchen, & the well-planned bedroom configuration. Crystal Valley, one of Castle Rock's most prestigious subdivisions, adds to it's allure, making it an enticing choice for those seeking a harmonious blend of comfort, style, & privacy.
Sold for $535,000
$535,000
6079 Sun Mesa Circle, Castle Rock, CO 80104
3beds
3,022sqft
Single Family Residence
Built in 2018
5,358 Square Feet Lot
$554,000 Zestimate®
$177/sqft
$3,219 Estimated rent
Home value
$554,000
$526,000 - $582,000
$3,219/mo
Zestimate® history
Owner options
List your home for rent
$3,219/mo
Rent Zestimate®
Find your next renter with Zillow Rental Manager. Plus, with online applications, you can quickly screen prospective tenants – for free.
$3,219/mo
Rent Zestimate®
Refinance and save
$3,278/mo
Est. payment
Refinancing to a lower rate could help reduce your monthly payments and save thousands over the life of the loan.
$3,278/mo
Est. payment
Explore your selling options
Work with a Zillow partner agent
Leverage their expertise and Zillow's premium Showcase listings to get your home seen by more buyers.
Get startedList with your own agent
Get your home in front of millions of buyers by listing it on Zillow.
Learn how to do itSell it yourself
Take full control of how buyers see your home on Zillow by listing For Sale by Owner (FSBO).
List your homeWhat's special
Zillow last checked:
Listing updated:
Listed by:
Anna Centron 303-906-5793 anna.centron@theagencyre.com,
The Agency - Denver
Bought with:
Tony English
HQ Homes
Source: REcolorado as distributed by MLS GRID,MLS#: 9293980
Facts & features
Interior
Bedrooms & bathrooms
- Bedrooms: 3
- Bathrooms: 2
- Full bathrooms: 1
- 3/4 bathrooms: 1
- Main level bathrooms: 2
- Main level bedrooms: 3
Primary bedroom
- Level: Main
Bedroom
- Level: Main
Bedroom
- Level: Main
Primary bathroom
- Level: Main
Bathroom
- Level: Main
Dining room
- Level: Main
Kitchen
- Level: Main
Laundry
- Level: Main
Living room
- Level: Main
Heating
- Forced Air, Natural Gas
Cooling
- Central Air
Appliances
- Included: Disposal, Microwave, Oven, Refrigerator, Self Cleaning Oven
Features
- Ceiling Fan(s), Granite Counters, Kitchen Island, Laminate Counters, No Stairs, Open Floorplan, Pantry, Primary Suite, Smoke Free, Walk-In Closet(s)
- Flooring: Carpet, Linoleum, Wood
- Windows: Double Pane Windows, Window Coverings
- Basement: Unfinished
Interior area
- Total structure area: 3,022
- Total interior livable area: 3,022 sqft
- Finished area above ground: 1,698
- Finished area below ground: 0
Property
Parking
- Total spaces: 2
- Parking features: Garage - Attached
- Attached garage spaces: 2
Features
- Levels: One
- Stories: 1
- Patio & porch: Deck, Front Porch
- Exterior features: Private Yard
- Fencing: Full
Lot
- Size: 5,358 Square Feet
- Features: Level, Sprinklers In Front, Sprinklers In Rear
Details
- Parcel number: R0493021
- Special conditions: Standard
Construction
Type & style
- Home type: SingleFamily
- Architectural style: Traditional
- Property subtype: Single Family Residence
Materials
- Cement Siding, Frame, Stone
- Foundation: Slab
- Roof: Composition
Condition
- Year built: 2018
Details
- Builder name: D.R. Horton, Inc
Utilities & green energy
- Sewer: Public Sewer
- Water: Public
- Utilities for property: Cable Available, Electricity Connected, Natural Gas Connected
Community & HOA
Community
- Security: Security System, Smoke Detector(s)
- Subdivision: Crystal Valley Ranch
HOA
- Has HOA: Yes
- Amenities included: Clubhouse, Fitness Center, Park, Playground, Pool, Trail(s)
- HOA fee: $67 monthly
- HOA name: Crystal Valley Ranch Master Association
- HOA phone: 720-633-9722
Location
- Region: Castle Rock
Financial & listing details
- Price per square foot: $177/sqft
- Tax assessed value: $579,473
- Annual tax amount: $1,995
- Date on market: 9/11/2023
- Listing terms: Cash,Conventional,FHA,VA Loan
- Exclusions: Seller's Personal Property, Tvs And Tv Mounts, And Staging Items.
- Ownership: Individual
- Electric utility on property: Yes
Price history
| Date | Event | Price |
|---|---|---|
| 2/9/2025 | Listing removed | $2,895$1/sqft |
Source: Zillow Rentals Report a problem | ||
| 1/22/2025 | Listed for rent | $2,895$1/sqft |
Source: Zillow Rentals Report a problem | ||
| 9/29/2023 | Sold | $535,000+28%$177/sqft |
Source:  REcolorado as distributed by MLS GRID #9293980 Report a problem REcolorado as distributed by MLS GRID #9293980 Report a problem | ||
| 10/3/2019 | Sold | $417,990-0.5%$138/sqft |
Source: Public Record Report a problem | ||
| 9/15/2019 | Pending sale | $419,999$139/sqft |
Source: MB METRO BROKERS REALTY OASIS #5176641 Report a problem | ||
| 9/11/2019 | Price change | $419,999-1.2%$139/sqft |
Source: MB METRO BROKERS REALTY OASIS #5176641 Report a problem | ||
| 8/24/2019 | Price change | $425,000-0.9%$141/sqft |
Source: MB METRO BROKERS REALTY OASIS #5176641 Report a problem | ||
| 8/11/2019 | Price change | $428,999-0.2%$142/sqft |
Source: MB METRO BROKERS REALTY OASIS #5176641 Report a problem | ||
| 6/7/2019 | Listed for sale | $430,000+10.7%$142/sqft |
Source: MB METRO BROKERS REALTY OASIS #5176641 Report a problem | ||
| 7/20/2018 | Sold | $388,525$129/sqft |
Source: Public Record Report a problem | ||
Public tax history
| Year | Property taxes | Tax assessment |
|---|---|---|
| 2025 | $2,881 +8.7% | $36,210 -6.4% |
| 2024 | $2,651 +32.9% | $38,680 -1% |
| 2023 | $1,995 -35.6% | $39,060 +46.1% |
| 2022 | $3,097 | $26,730 -2.8% |
| 2021 | -- | $27,500 +1% |
| 2020 | $3,258 +80.7% | $27,240 |
| 2019 | $1,803 0% | $27,240 +97.1% |
| 2018 | $1,803 +121.7% | $13,820 +111.6% |
| 2017 | $813 | $6,530 |
Find assessor info on the county website
Neighborhood: 80104
Nearby homes
- $594,7004 bd3 ba3.3k sqft6075 Sun Mesa Cir, Castle Rock, CO 80104Off Market
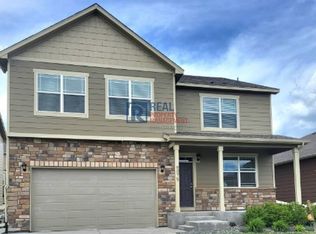
- $575,0003 bd3 ba3k sqft2414 Echo Park Dr, Castle Rock, CO 80104Sold
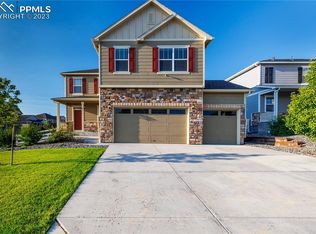
- $630,0003 bd3 ba3.3k sqft6063 Sun Mesa Cir, Castle Rock, CO 80104Sold

- $3,0203 bd3 ba2.2k sqft2380 Echo Park Dr, Castle Rock, CO 80104For Rent

- $611,6003 bd3 ba2.4k sqft5975 Sun Mesa Cir, Castle Rock, CO 80104Off Market
- $570,8004 bd3 ba2.2k sqft5983 Sun Mesa Cir, Castle Rock, CO 80104Off Market
- $572,0003 bd3 ba2.3k sqft6078 Sun Mesa Cir, Castle Rock, CO 80104Off Market
- $577,5004 bd3 ba2.6k sqft6082 Sun Mesa Cir, Castle Rock, CO 80104Off Market
Nearby schools
GreatSchools rating
- 6/10South Ridge Elementary An Ib World SchoolGrades: K-5Distance: 3.5 mi
- 5/10Mesa Middle SchoolGrades: 6-8Distance: 4.3 mi
- 7/10Douglas County High SchoolGrades: 9-12Distance: 5 mi
Schools provided by the listing agent
- Elementary: South Ridge
- Middle: Mesa
- High: Douglas County
- District: Douglas RE-1
Source: REcolorado as distributed by MLS GRID. This data may not be complete. We recommend contacting the local school district to confirm school assignments for this home.
Get a cash offer in 3 minutes
Find out how much your home could sell for in as little as 3 minutes with a no-obligation cash offer.
Estimated market value
$554,000
Get a cash offer in 3 minutes
Find out how much your home could sell for in as little as 3 minutes with a no-obligation cash offer.
Estimated market value
$554,000
- Colorado
- Douglas County
- Castle Rock
- 80104
- 6079 Sun Mesa Circle
Nearby cities
Nearby neighborhoods
Nearby zip codes
Other Castle Rock Topics
