Skip main navigation
Sold
  • $658,577

    6064 Lincolnshire Dr #27, Saline, MI 48176

    3beds
    1,752sqft
    Single Family Residence
    Built in 2024
    -- sqft lot
    $592,000 Zestimate®
    $376/sqft
    $3,019 Estimated rent

    Home value

    $592,000

    $545,000 - $651,000

    $3,019/mo

    Zestimate® history
    Loading
    Loading...

    Owner options

    List your home for rent

    $3,019/mo

    Rent Zestimate®

    Find your next renter with Zillow Rental Manager. Plus, with online applications, you can quickly screen prospective tenants – for free.

    Learn more

    $3,019/mo

    Rent Zestimate®

    Refinance and save

    $4,371/mo

    Est. payment

    Refinancing to a lower rate could help reduce your monthly payments and save thousands over the life of the loan.

    See today's rates

    $4,371/mo

    Est. payment

    Explore your selling options

    Work with a Zillow partner agent

    Leverage their expertise and Zillow's premium Showcase listings to get your home seen by more buyers.

    Get started

    List with your own agent

    Get your home in front of millions of buyers by listing it on Zillow.

    Learn how to do it

    Sell it yourself

    Take full control of how buyers see your home on Zillow by listing For Sale by Owner (FSBO).

    List your home

    What's special

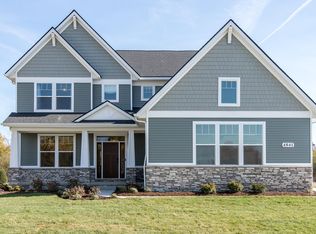
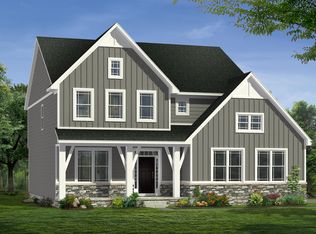
    Beautiful Kensington ranch plan in sought after Fosdick Glen Community. First floor has solid hardwood in foyer, kitchen and great room. Upgraded kitchen cabinets, granite countertops with coordinating backsplash. Cozy screened-in deck off the dining space. Expanded primary suite includes upgraded cabinets, quartz countertops and a beautiful fully tiled luxury shower. Basement has walk out with additional windows, and has 3 piece rough in for future finished bathroom. Additional features include upgraded insulation, irrigation system and home technology package. All photos are of a previously built home and may not reflect the options in the listed home., Primary Bath

    Zillow last checked:

    Listing updated:

    Listed by:

    Lisa Bartleman 248-721-3147,

    Norfolk Realty Limited

    Bought with:

    Mary-Coleen Jackson, 6501397364

    Keller Williams Ann Arbor Mrkt

    Source: MichRIC,MLS#: 23129957MLS Logo

    Facts & features

    Interior

    Bedrooms & bathrooms
    • Bedrooms: 3
    • Bathrooms: 2
    • Full bathrooms: 2
    • Main level bedrooms: 3
    Primary bedroom
    • Level: Main
    Bedroom 2
    • Level: Main
    • Area: 132
    • Dimensions: 12.00 x 11.00
    Bedroom 3
    • Level: Main
    • Area: 132
    • Dimensions: 12.00 x 11.00
    Dining room
    • Level: Main
    • Area: 100
    • Dimensions: 10.00 x 10.00
    Great room
    • Level: Main
    • Area: 304
    • Dimensions: 19.00 x 16.00
    Kitchen
    • Level: Main
    • Area: 130
    • Dimensions: 13.00 x 10.00
    Laundry
    • Level: Main
    • Area: 48
    • Dimensions: 6.00 x 8.00
    Heating
    • Forced Air
    Appliances
    • Included: Disposal
    • Laundry: Main Level
    Features
    • Ceiling Fan(s)
    • Flooring: Carpet, Ceramic Tile, Tile, Wood
    • Basement: Walk-Out Access
    • Has fireplace: No
    Interior area
    • Total structure area: 1,752
    • Total interior livable area: 1,752 sqft
    • Finished area below ground: 0

    Property

    Parking
    • Total spaces: 2
    • Parking features: Attached
    • Garage spaces: 2
    Features
    • Stories: 1
    Lot
    • Dimensions: 119 x 182 x 118 x 182
    • Features: Sidewalk, Site Condo
    Details
    • Parcel number: NEW OR UNDER CONSTRUCTION
    • Zoning description: RES

    Construction

    Type & style
    • Home type: SingleFamily
    • Architectural style: Ranch
    • Property subtype: Single Family Residence
    Materials
    • Brick, Vinyl Siding
    Condition
    • New Construction
    • New construction: Yes
    • Year built: 2024
    Details
    • Builder name: Norfolk Homes

    Utilities & green energy

    • Water: Well
    • Utilities for property: Natural Gas Connected, Cable Connected

    Community & HOA

    Location
    • Region: Saline

    Financial & listing details

    • Price per square foot: $376/sqft
    • Date on market: 11/9/2023
    • Listing terms: Conventional

    Price history

    DateEventPrice
    8/22/2024Sold$658,577$376/sqft
    Source: MichRIC #23129957 Report a problem
    11/9/2023Pending sale$658,577$376/sqft
    Source: Realcomp II #543299011 Report a problem
    11/9/2023Listed for sale$658,577$376/sqft
    Source: MichRIC #23129957 Report a problem
    11/9/2023Pending sale$658,577$376/sqft
    Source: MichRIC #23129957 Report a problem

    Public tax history

    Tax history is unavailable.

    Neighborhood: 48176

    Nearby schools

    GreatSchools rating
    Schools provided by the listing agent
    • Elementary: Harvest Elementary School
    • Middle: Saline Middle School
    • High: Saline High School

    Source: MichRIC. This data may not be complete. We recommend contacting the local school district to confirm school assignments for this home.

    Get a cash offer in 3 minutes
    Find out how much your home could sell for in as little as 3 minutes with a no-obligation cash offer.
    Estimated market value
    $592,000
    Get a cash offer in 3 minutes
    Find out how much your home could sell for in as little as 3 minutes with a no-obligation cash offer.
    Estimated market value
    $592,000