Don’t miss this one-of-a-kind, custom 1-story Bay Hill home overlooking beautiful water scenery with magnificent golf course views and sunsets that vary throughout the year! A Classic ‘Palm Beach’ elevation with a rich traditional interior, you’ll find 10’ + ceilings, large rooms and luxurious custom finishes. The layout is a wide, split plan with minimal elevation transitions and could be considered multi-generational friendly. Greeting you is an enormous Foyer with chandelier, roomy formal Living and Dining rooms that flow into an oversized Family room, suitable for large gatherings. Rich honey-wood built-in bookcases surround a traditional wood burning fireplace. Beautiful Kitchen & Bright Sunny Nook with Bay Window with SPECTACULAR golf course views, plus Breakfast bar, granite counters, lots of drawers, built-in desk, & walk-in wet bar with wine cooler! The north wing is an entire oversized Primary suite that includes an inviting sitting/reading area with fireplace, Ritz Carlton-sized bath area with separate granite vanities, steam shower, jetted tub, plus huge walk-in closet with island & closet system! The south wing features one en suite bedroom, large laundry and Jack ‘n Jill bath adjoining 2 large bedrooms with 12’ ceilings! The entire home has large porcelain tile, gorgeous beefy crown moldings, transoms, oversized side garage, circular driveway, New roof, transferable termite bond, plus an American Home Shield 1-year protection plan! A 2-minute golf cart ride to the Bay Hill Club & Lodge, Marina, tennis & pickleball & more. This SW Orlando lifestyle is worth every minute!
Sold for $1,475,000
$1,475,000
6064 MASTERS BOULEVARD, ORLANDO, FL 32819
4beds
3,766sqft
Single Family Residence
Built in 1983
0.42 Acres Lot
$1,470,200 Zestimate®
$392/sqft
$6,994 Estimated rent
Home value
$1,470,200
$1.34M - $1.60M
$6,994/mo
Zestimate® history
Owner options
List your home for rent
$6,994/mo
Rent Zestimate®
Find your next renter with Zillow Rental Manager. Plus, with online applications, you can quickly screen prospective tenants – for free.
$6,994/mo
Rent Zestimate®
Refinance and save
$10,998/mo
Est. payment
Refinancing to a lower rate could help reduce your monthly payments and save thousands over the life of the loan.
$10,998/mo
Est. payment
Explore your selling options
Work with a Zillow partner agent
Leverage their expertise and Zillow's premium Showcase listings to get your home seen by more buyers.
Get startedList with your own agent
Get your home in front of millions of buyers by listing it on Zillow.
Learn how to do itSell it yourself
Take full control of how buyers see your home on Zillow by listing For Sale by Owner (FSBO).
List your homeWhat's special
Luxurious custom finishesBay windowGranite countersEn suite bedroomBreakfast barNew roofSeparate granite vanities
Zillow last checked:
Listing updated:
Listed by:
George Stringer 407-222-7047,
COLDWELL BANKER REALTY 407-647-1211
Bought with:
Matt Allen, 3025305
MATT ALLEN REAL ESTATE LLC
Source: Stellar MLS,MLS#: O6353475 Originating MLS: Orlando Regional
Originating MLS: Orlando Regional
Facts & features
Interior
Bedrooms & bathrooms
- Bedrooms: 4
- Bathrooms: 4
- Full bathrooms: 3
- 1/2 bathrooms: 1
Rooms
- Room types: Family Room, Dining Room, Living Room, Utility Room
Primary bedroom
- Features: Walk-In Closet(s)
- Level: First
- Area: 380 Square Feet
- Dimensions: 19x20
Bedroom 2
- Features: Walk-In Closet(s)
- Level: First
- Area: 195 Square Feet
- Dimensions: 13x15
Bedroom 3
- Features: Built-in Closet
- Level: First
- Area: 169 Square Feet
- Dimensions: 13x13
Bedroom 4
- Features: Built-in Closet
- Level: First
- Area: 224 Square Feet
- Dimensions: 14x16
Primary bathroom
- Level: First
- Area: 450 Square Feet
- Dimensions: 15x30
Dinette
- Level: First
- Area: 180 Square Feet
- Dimensions: 12x15
Dining room
- Level: First
- Area: 210 Square Feet
- Dimensions: 14x15
Family room
- Level: First
- Area: 418 Square Feet
- Dimensions: 22x19
Foyer
- Level: First
- Area: 160 Square Feet
- Dimensions: 10x16
Kitchen
- Level: First
- Area: 225 Square Feet
- Dimensions: 15x15
Living room
- Level: First
- Area: 221 Square Feet
- Dimensions: 13x17
Heating
- Central, Electric, Exhaust Fan
Cooling
- Central Air, Zoned
Appliances
- Included: Oven, Convection Oven, Cooktop, Dishwasher, Disposal, Dryer, Electric Water Heater, Exhaust Fan, Freezer, Kitchen Reverse Osmosis System, Microwave, Range Hood, Refrigerator, Washer, Wine Refrigerator
- Laundry: Electric Dryer Hookup, Inside, Laundry Room, Washer Hookup
Features
- Built-in Features, Ceiling Fan(s), Crown Molding, Eating Space In Kitchen, High Ceilings, Kitchen/Family Room Combo, Primary Bedroom Main Floor, Solid Surface Counters, Solid Wood Cabinets, Split Bedroom, Stone Counters, Thermostat, Walk-In Closet(s), Wet Bar
- Flooring: Ceramic Tile
- Doors: French Doors
- Windows: Aluminum Frames, Blinds, Double Pane Windows, Drapes, Insulated Windows, Shades, Tinted Windows, Window Treatments
- Has fireplace: Yes
- Fireplace features: Family Room, Master Bedroom, Wood Burning
Interior area
- Total structure area: 4,929
- Total interior livable area: 3,766 sqft
Property
Parking
- Total spaces: 2
- Parking features: Circular Driveway, Driveway, Garage Door Opener, Garage Faces Side, Oversized
- Attached garage spaces: 2
- Has uncovered spaces: Yes
Features
- Levels: One
- Stories: 1
- Patio & porch: Deck, Front Porch, Porch, Rear Porch, Screened
- Exterior features: Awning(s), Balcony, Irrigation System, Lighting, Private Mailbox, Rain Gutters, Sprinkler Metered
- Has private pool: Yes
- Pool features: Deck, Gunite, In Ground, Screen Enclosure
- Has view: Yes
- View description: Golf Course, Pool, Water, Pond
- Has water view: Yes
- Water view: Water,Pond
- Waterfront features: Pond, Marina Access, Boat Ramp - Private, Seawall
Lot
- Size: 0.42 Acres
- Features: In County, Landscaped, Near Golf Course, Near Marina, Near Public Transit, On Golf Course, Oversized Lot
- Residential vegetation: Trees/Landscaped
Details
- Parcel number: 282328053902500
- Zoning: R-1AA
- Special conditions: None
Construction
Type & style
- Home type: SingleFamily
- Architectural style: Custom,Florida,Ranch
- Property subtype: Single Family Residence
Materials
- Block, Stucco
- Foundation: Slab
- Roof: Other,Shingle
Condition
- Completed
- New construction: No
- Year built: 1983
Utilities & green energy
- Sewer: Public Sewer
- Water: Public
- Utilities for property: Cable Connected, Electricity Available, Electricity Connected, Sewer Connected, Sprinkler Meter, Street Lights, Underground Utilities, Water Available, Water Connected
Community & HOA
Community
- Features: Association Recreation - Owned, Dog Park, Golf Carts OK, Golf, Playground, Sidewalks
- Security: Security Lights, Smoke Detector(s)
- Pet fee: $0 monthly
- Subdivision: BAY HILL SEC 07
HOA
- Has HOA: Yes
- Amenities included: Park, Playground, Recreation Facilities, Security, Vehicle Restrictions
- HOA fee: $94 monthly
- HOA name: Jakob Howe
- HOA phone: 407-494-1099
Location
- Region: Orlando
Financial & listing details
- Price per square foot: $392/sqft
- Tax assessed value: $1,125,549
- Annual tax amount: $11,446
- Date on market: 10/17/2025
- Cumulative days on market: 98 days
- Listing terms: Cash,Conventional
- Ownership: Fee Simple
- Total actual rent: 0
- Electric utility on property: Yes
- Road surface type: Paved, Asphalt
Price history
| Date | Event | Price |
|---|---|---|
| 3/12/2026 | Sold | $1,475,000-6.3%$392/sqft |
Source:  Stellar MLS #O6353475 Report a problem Stellar MLS #O6353475 Report a problem | ||
| 1/23/2026 | Pending sale | $1,575,000$418/sqft |
Source: Stellar MLS #O6353475 Report a problem | ||
| 10/17/2025 | Listed for sale | $1,575,000+178.8%$418/sqft |
Source: Stellar MLS #O6353475 Report a problem | ||
| 11/8/1999 | Sold | $565,000+32.9%$150/sqft |
Source: Public Record Report a problem | ||
| 2/11/1994 | Sold | $425,000$113/sqft |
Source: Public Record Report a problem | ||
Public tax history
| Year | Property taxes | Tax assessment |
|---|---|---|
| 2024 | $11,447 +7.2% | $714,821 +3% |
| 2023 | $10,680 +3.2% | $694,001 +3% |
| 2022 | $10,345 +1.1% | $673,787 +3% |
| 2021 | $10,231 +0.6% | $654,162 +1.4% |
| 2020 | $10,169 +1% | $645,130 +2.3% |
| 2019 | $10,070 +0.8% | $630,626 +1.9% |
| 2018 | $9,989 | $618,868 -4.9% |
| 2017 | $9,989 +1.3% | $650,895 +1.8% |
| 2016 | $9,863 +0.4% | $639,345 +0.1% |
| 2015 | $9,827 -3% | $638,821 +4.4% |
| 2014 | $10,128 +2% | $611,906 +6.2% |
| 2013 | $9,926 -7.8% | $576,223 -0.6% |
| 2012 | $10,768 -5.4% | $579,712 -5.3% |
| 2011 | $11,383 -5.2% | $612,098 -7.8% |
| 2010 | $12,011 | $663,957 -3.8% |
| 2009 | -- | $690,083 -13.3% |
| 2008 | $13,724 -5.7% | $795,741 -6.4% |
| 2007 | $14,559 +18.8% | $849,867 +30.7% |
| 2006 | $12,253 +17.7% | $650,386 +21.6% |
| 2005 | $10,412 +7.2% | $534,742 +6.1% |
| 2004 | $9,711 -1.3% | $503,910 +0.5% |
| 2003 | $9,837 +4.8% | $501,475 +3.8% |
| 2002 | $9,384 +2.9% | $483,047 +5.8% |
| 2001 | $9,121 +10.3% | $456,358 +11.2% |
| 2000 | $8,269 | $410,242 |
Find assessor info on the county website
Neighborhood: 32819
Nearby homes
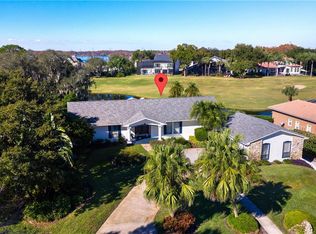
- $1,351,5005 bd4 ba4.1k sqft6068 Masters Blvd, Orlando, FL 32819Off Market
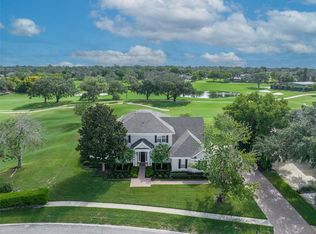
- $2,400,0005 bd5 ba5.5k sqft6065 Masters Blvd, Orlando, FL 32819Sold
- $1,099,8002 bd2 ba2k sqft6072 Masters Blvd, Orlando, FL 32819Off Market
- $1,950,2004 bd4 ba4.2k sqft6069 Masters Blvd, Orlando, FL 32819Off Market
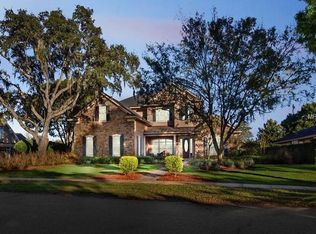
- $2,428,5005 bd5 ba5.7k sqft6073 Masters Blvd, Orlando, FL 32819Off Market
- $1,496,5004 bd4 ba2.7k sqft6076 Masters Blvd, Orlando, FL 32819Off Market
- $1,736,0003 bd4 ba4k sqft6013 Pine Valley Dr, Orlando, FL 32819Off Market
- $2,441,7004 bd5 ba4.8k sqft6075 Masters Blvd, Orlando, FL 32819Off Market
Nearby schools
GreatSchools rating
- 8/10Dr. Phillips Elementary SchoolGrades: PK-5Distance: 1.5 mi
- 7/10Southwest Middle SchoolGrades: 6-8Distance: 1.2 mi
- 5/10Dr. Phillips High SchoolGrades: PK,8-12Distance: 2.2 mi
Schools provided by the listing agent
- Elementary: Dr. Phillips Elem
- Middle: Southwest Middle
- High: Dr. Phillips High
Source: Stellar MLS. This data may not be complete. We recommend contacting the local school district to confirm school assignments for this home.
Get a cash offer in 3 minutes
Find out how much your home could sell for in as little as 3 minutes with a no-obligation cash offer.
Estimated market value
$1,470,200
Get a cash offer in 3 minutes
Find out how much your home could sell for in as little as 3 minutes with a no-obligation cash offer.
Estimated market value
$1,470,200
- Florida
- Orange County
- Bay Hill
- 32819
- 6064 MASTERS BOULEVARD
