Skip main navigation
Sold for $2,400,000
  • $2,400,000

    6065 Masters Blvd, Orlando, FL 32819

    5beds
    5,509sqft
    Single Family Residence
    Built in 2004
    0.47 Acres Lot
    $2,613,500 Zestimate®
    $436/sqft
    $7,996 Estimated rent

    Home value

    $2,613,500

    $2.40M - $2.87M

    $7,996/mo

    Zestimate® history
    Loading
    Loading...

    Owner options

    List your home for rent

    $7,996/mo

    Rent Zestimate®

    Find your next renter with Zillow Rental Manager. Plus, with online applications, you can quickly screen prospective tenants – for free.

    Learn more

    $7,996/mo

    Rent Zestimate®

    Refinance and save

    $17,225/mo

    Est. payment

    Refinancing to a lower rate could help reduce your monthly payments and save thousands over the life of the loan.

    See today's rates

    $17,225/mo

    Est. payment

    Explore your selling options

    Work with a Zillow partner agent

    Leverage their expertise and Zillow's premium Showcase listings to get your home seen by more buyers.

    Get started

    List with your own agent

    Get your home in front of millions of buyers by listing it on Zillow.

    Learn how to do it

    Sell it yourself

    Take full control of how buyers see your home on Zillow by listing For Sale by Owner (FSBO).

    List your home

    What's special

    Salt water poolTennis courtsTons of closet spaceChef-inspired kitchenPrivate patioExceptional kitchenExpansive golf course views
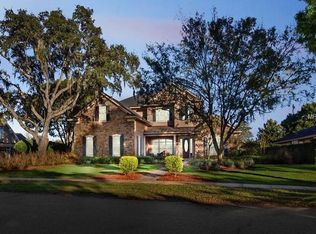
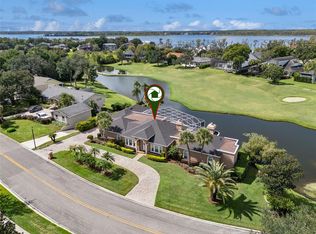
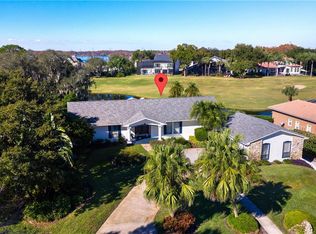
    IMPROVED PRICE! Welcome to a TRULY EXCEPTIONAL CUSTOM HOME in the heart of the sought-after community of BAY HILL featuring Magnificent and Expansive Golf Course Views! Situated on an almost 1/2 acre lot overlooking the 8th Hole of the Champion Course at the Exclusive Arnold Palmer’s Bay Hill Club and Lodge, this Estate Home offers elegant touches and major upgrades throughout. Totally rebuilt in 2004, this Stunning HOME is truly a Showplace featuring 5 bedrooms and 4.5 baths with over 5500 square feet of thoughtfully laid out living space. As you step inside, you will immediately notice the attention to detail with the gorgeous wood floors and custom millwork. The chef-inspired kitchen boasts tons of Custom cabinets, a walk-in pantry, a wood block prep island, a convenient breakfast bar, and of course all top-of-the-line SS appliances to make entertaining and meal prep a dream. Overlooking this exceptional kitchen is the spacious family room family offering a classic beverage bar and custom bookshelves all overlooking the stunning backyard and pool area that features a SALT Water Pool, an expansive deck and patio, and even an outdoor shower, which will certainly be the perfect place to relax and unwind with Family and Friends. Amazingly, there are captivating views from almost every window of this remarkable home that is flooded with natural light and ambiance. Also, tucked away on the first floor is the elegant primary suite featuring a NEW spa-inspired bath that offers double sinks, Custom cabinetry and tile, a large walk-in shower, a luxurious soak tub, and a Water Closet. This exquisite owner’s retreat also enjoys a quiet sitting area, a private patio, and an expansive new custom walk-in closet that will truly impress. Rounding out the first floor is a comfortable and quiet study with custom bookshelves, a guest suite, a laundry room with tons of storage cabinets and even a laundry chute, a convenient mud room, and of course, an elegant dining and living room to entertain in style. Upstairs are 3 well-appointed bedrooms, 2 full baths, and a large play and game room all surrounded by an enormous media loft that offers a great space to gather the FAMILY on Movie night or Football Sunday with a wet bar that opens up to a truly fantastic rear Balcony with plenty of space to entertain and take in the Magnificant jaw-dropping VIEWS of the Championship Golf Course! Other amenities include a large 3-car garage, tons of closet space, all NEW lighting, plantation shutters, and a freshly painted Exterior! Enjoy Florida living at its finest with HOA member privileges to the Butler Chain of Lakes Marina and Boat Ramp, 24-hour Security, and access to a playground and a dog park. An OPTIONAL Membership to the Bay Hill Club and Lodge features many amenities including the 27 Hole Champion Course, Fitness Center, Tennis Courts, Pool, and Fine Dining. This extraordinary home effortlessly blends timeless LUXURY, breathtaking views, and an excellent location near Orlando’s well-acclaimed restaurant row, shopping, dining, and Orlando’s famed attractions. Zoned for some of the best public schools in the area. Just a short drive to Orlando International Airport and to Orlando’s bustling downtown, make this a prime location. Don't miss your chance to own this exquisite piece of BAY HILL PARADISE.

    Zillow last checked:

    Listing updated:

    Listing Provided by:

    Kevin Kelly 407-781-6238,

    FANNIE HILLMAN & ASSOCIATES 407-644-1234

    Bought with:

    Non-Member Agent

    STELLAR NON-MEMBER OFFICE

    Source: Stellar MLS,MLS#: O6146427MLS LogoOriginating MLS: Orlando Regional

    Facts & features

    Interior

    Bedrooms & bathrooms
    • Bedrooms: 5
    • Bathrooms: 5
    • Full bathrooms: 4
    • 1/2 bathrooms: 1
    Primary bedroom
    • Features: Dual Sinks, En Suite Bathroom, Garden Bath, Granite Counters, Tub with Separate Shower Stall, Water Closet/Priv Toilet, Walk-In Closet(s)
    • Level: First
    • Dimensions: 17x26
    Bedroom 2
    • Features: Ceiling Fan(s), Walk-In Closet(s)
    • Level: First
    Bedroom 3
    • Features: Ceiling Fan(s), En Suite Bathroom, Built-in Closet
    • Level: Second
    • Dimensions: 15x14
    Bedroom 4
    • Features: Jack & Jill Bathroom, Walk-In Closet(s)
    • Level: Second
    • Dimensions: 15x16
    Bedroom 5
    • Features: Ceiling Fan(s), Jack & Jill Bathroom, Built-in Closet
    • Level: Second
    • Dimensions: 15x16
    Bonus room
    • Level: Second
    • Dimensions: 18x15
    Dining room
    • Level: First
    • Dimensions: 14x13
    Family room
    • Features: Bar, Built-In Shelving, Ceiling Fan(s)
    • Level: First
    • Dimensions: 26x23
    Kitchen
    • Features: Breakfast Bar, Kitchen Island, Pantry
    • Level: First
    • Dimensions: 13x35
    Laundry
    • Level: First
    • Dimensions: 13x8
    Living room
    • Level: First
    • Dimensions: 14.5x12
    Loft
    • Features: Ceiling Fan(s), Wet Bar
    • Level: Second
    • Dimensions: 25x19
    Office
    • Features: Built-In Shelving, Ceiling Fan(s)
    • Level: First
    • Dimensions: 17x13
    Heating
    • Central, Electric
    Cooling
    • Central Air, Zoned
    Appliances
    • Included: Bar Fridge, Oven, Convection Oven, Cooktop, Dishwasher, Disposal, Dryer, Electric Water Heater, Exhaust Fan, Microwave, Refrigerator, Washer, Wine Refrigerator
    • Laundry: Inside, Laundry Chute, Laundry Room
    Features
    • Built-in Features, Ceiling Fan(s), Crown Molding, Dry Bar, Eating Space In Kitchen, High Ceilings, Kitchen/Family Room Combo, Open Floorplan, Solid Surface Counters, Solid Wood Cabinets, Split Bedroom, Walk-In Closet(s), Wet Bar
    • Flooring: Carpet, Porcelain Tile, Hardwood
    • Doors: French Doors, Outdoor Shower
    • Windows: Shutters, Window Treatments
    • Has fireplace: No
    Interior area
    • Total structure area: 6,930
    • Total interior livable area: 5,509 sqft

    Property

    Parking
    • Total spaces: 3
    • Parking features: Driveway, Garage Door Opener, Garage Faces Side, Golf Cart Parking, Ground Level
    • Attached garage spaces: 3
    • Has uncovered spaces: Yes
    Features
    • Levels: Two
    • Stories: 2
    • Patio & porch: Patio, Side Porch
    • Exterior features: Balcony, Irrigation System, Lighting, Outdoor Shower, Rain Gutters, Sidewalk
    • Has private pool: Yes
    • Pool features: Deck, Gunite, In Ground, Lighting, Outside Bath Access, Salt Water
    • Fencing: Fenced
    • Has view: Yes
    • View description: Golf Course, Water, Pond
    • Has water view: Yes
    • Water view: Water,Pond
    • Waterfront features: Lake
    Lot
    • Size: 0.47 Acres
    • Features: In County, Landscaped, Near Marina, On Golf Course, Oversized Lot, Sidewalk
    • Residential vegetation: Mature Landscaping
    Details
    • Parcel number: 282328053902640
    • Zoning: R-1AA
    • Special conditions: None

    Construction

    Type & style
    • Home type: SingleFamily
    • Architectural style: Traditional
    • Property subtype: Single Family Residence
    Materials
    • Stucco, Wood Frame
    • Foundation: Slab
    • Roof: Shingle
    Condition
    • New construction: No
    • Year built: 2004

    Utilities & green energy

    • Sewer: Public Sewer
    • Water: Public
    • Utilities for property: Electricity Connected, Sewer Connected, Street Lights, Underground Utilities

    Community & neighborhood

    Security
    • Security features: Security System, Security System Owned
    Community
    • Community features: Community Boat Ramp, Lake, Marina, Private Boat Ramp, Water Access, Deed Restrictions, Dog Park, Golf, Playground, Sidewalks
    Location
    • Region: Orlando
    • Subdivision: BAY HILL SEC 07

    HOA & financial

    HOA
    • Has HOA: Yes
    • HOA fee: $74 monthly
    • Amenities included: Security
    • Services included: Common Area Taxes
    • Association name: Beacon Community Management
    • Association phone: 407-494-1099
    Other fees
    • Pet fee: $0 monthly
    Other financial information
    • Total actual rent: 0

    Other

    Other facts
    • Listing terms: Cash,Conventional
    • Ownership: Fee Simple
    • Road surface type: Paved, Asphalt

    Price history

    DateEventPrice
    3/18/2024Sold$2,400,000-5.9%$436/sqft
    Source: Stellar MLS #O6146427 Report a problem
    2/9/2024Pending sale$2,550,000$463/sqft
    Source: Stellar MLS #O6146427 Report a problem
    1/10/2024Price change$2,550,000-3.7%$463/sqft
    Source: Stellar MLS #O6146427 Report a problem
    10/30/2023Listed for sale$2,649,000$481/sqft
    Source: Stellar MLS #O6146427 Report a problem
    10/23/2023Pending sale$2,649,000$481/sqft
    Source: Stellar MLS #O6146427 Report a problem
    10/4/2023Listed for sale$2,649,000+53.1%$481/sqft
    Source: Stellar MLS #O6146427 Report a problem
    5/4/2021Sold$1,730,000-1.1%$314/sqft
    Source: Stellar MLS #O5882928 Report a problem
    3/11/2021Pending sale$1,750,000$318/sqft
    Source: EXP REALTY LLC #O5882928 Report a problem
    3/11/2021Listed for sale$1,750,000-5.4%$318/sqft
    Source: EXP REALTY LLC #O5882928 Report a problem
    1/19/2021Listing removed--
    Source: Stellar MLS Report a problem
    8/6/2020Listed for sale$1,850,000+9.1%$336/sqft
    Source: EXP REALTY LLC #O5882928 Report a problem
    11/10/2015Listing removed$1,695,000$308/sqft
    Source: RE/MAX PROPERTIES SW INC. #O5388668 Report a problem
    8/26/2015Listed for sale$1,695,000+248.4%$308/sqft
    Source: RE/MAX PROPERTIES SW INC. #O5388668 Report a problem
    11/18/2003Sold$486,500$88/sqft
    Source: Public Record Report a problem

    Public tax history

    YearProperty taxesTax assessment
    2024$31,560 +35.9%$1,900,785 +27.6%
    2023$23,227 +3%$1,490,054 +3%
    2022$22,558 +97.7%$1,446,654 +98.9%
    2021$11,409 +0.6%$727,305 +1.4%
    2020$11,340 +1%$717,263 +2.3%
    2019$11,233 +0.8%$701,137 +1.9%
    2018$11,145 $688,064 -13.4%
    2017$11,145 +1.3%$794,090 +1.9%
    2016$11,007 +0.3%$779,568 +0.6%
    2015$10,972 -2.9%$774,638 +6.5%
    2014$11,303 +2%$727,373 +12.1%
    2013$11,078 +0.9%$649,065 -0.9%
    2012$10,984 +2.8%$655,064 -2.1%
    2011$10,683 +4.3%$669,054 -8.5%
    2010$10,245 $731,523 -4.2%
    2009-- $763,205 -14.1%
    2008$9,520 +1.2%$888,363 -6.2%
    2007$9,404 -6.3%$947,201 +33.7%
    2006$10,032 +0.2%$708,666 +31.5%
    2005$10,017 +43%$539,008 +49.6%
    2004$7,006 +13.3%$360,394 +1.1%
    2003$6,183 +1.4%$356,558 +2.8%
    2002$6,099 -1%$346,968 +4.9%
    2001$6,159 +2.5%$330,690 +3.2%
    2000$6,008 $320,381

    Find assessor info on the county website

    Neighborhood: 32819

    Nearby schools

    GreatSchools rating
    Schools provided by the listing agent
    • Elementary: Dr. Phillips Elem
    • Middle: Southwest Middle
    • High: Dr. Phillips High

    Source: Stellar MLS. This data may not be complete. We recommend contacting the local school district to confirm school assignments for this home.

    Get a cash offer in 3 minutes
    Find out how much your home could sell for in as little as 3 minutes with a no-obligation cash offer.
    Estimated market value
    $2,613,500
    Get a cash offer in 3 minutes
    Find out how much your home could sell for in as little as 3 minutes with a no-obligation cash offer.
    Estimated market value
    $2,613,500