This beautiful home is 2712 sq. ft. living area has 4 bedrooms 3.5 bathrooms. Breakfast Nook, family room, one car garage. The large primary room features his and hers walk in closets. Large Bathroom. Other bedrooms have a Jack and Jill bathroom. Dining area. Granite kitchen counter tops. Two ac units replace a year ago. New roof replace one year ago.
Pending
$360,000
6064 Rusty Nail Dr, Brownsville, TX 78526
4beds
2,712sqft
:
Get pre-qualified$2,625/mo
Single Family Residence
Built in 2005
8,102 Square Feet Lot
$-- Zestimate®
$133/sqft
$-- HOA
What's special
Granite kitchen counter topsLarge bathroomTwo ac unitsJack and jill bathroomNew roof
- 302 days |
- 396 |
- 24 |
Zillow last checked:
Listing updated:
Listed by:
Abelino Torres 956-459-7702,
Torres & Associates Real Estate
Source: RGVMLS,MLS#: 29769253
Facts & features
Interior
Bedrooms & bathrooms
- Bedrooms: 4
- Bathrooms: 4
- Full bathrooms: 3
- 1/2 bathrooms: 1
Primary bedroom
- Features: Split Bedrooms, Walk-In Closet(s)
Heating
- Central, Electric
Appliances
- Included: Dryer, Washer, Electric Water Heater, Water Heater
Features
- Ceiling Fan(s)
- Flooring: Marble
Interior area
- Total structure area: 2,712
- Total interior livable area: 2,712 sqft
Video & virtual tour
Property
Parking
- Total spaces: 1
- Parking features: Garage, Attached, Garage Faces Side
- Attached garage spaces: 1
Features
- Levels: One
- Pool features: None
- Fencing: Privacy
Lot
- Size: 8,102 Square Feet
- Features: None
Details
- Parcel number: 7922320010003000
Construction
Type & style
- Home type: SingleFamily
- Property subtype: Single Family Residence
Materials
- Brick Veneer, Solid Masonry
- Foundation: Slab
- Roof: Composition
Condition
- Year built: 2005
Utilities & green energy
- Sewer: Public Sewer
- Water: Public
- Utilities for property: Cable Connected, Water Available
Green energy
- Energy efficient items: None
Community & HOA
Community
- Security: Security System
- Subdivision: Cross Country Trails
HOA
- Has HOA: No
Location
- Region: Brownsville
Financial & listing details
- Price per square foot: $133/sqft
- Tax assessed value: $336,344
- Annual tax amount: $7,136
- Date on market: 10/13/2025
- Listing terms: Cash,Conventional,FHA,VA Loan
- Road surface type: Paved
Estimated market value
Not available
Estimated sales range
Not available
$3,051/mo
Price history
| Date | Event | Price |
|---|---|---|
| 8/7/2026 | Pending sale | $360,000$133/sqft |
Source:  RGVMLS #29769253 Report a problem RGVMLS #29769253 Report a problem | ||
| 8/3/2026 | Price change | $360,000-6.5%$133/sqft |
Source: RGVMLS #29769253 Report a problem | ||
| 10/13/2025 | Listed for sale | $385,000+92.6%$142/sqft |
Source: RGVMLS #29769253 Report a problem | ||
| 7/12/2017 | Listing removed | $1,600$1/sqft |
Source: LeaseRunner Report a problem | ||
| 6/21/2017 | Listed for rent | $1,600$1/sqft |
Source: LeaseRunner Report a problem | ||
| 5/22/2014 | Listing removed | $199,900$74/sqft |
Source: CENTURY 21 Johnston Company #R60772 Report a problem | ||
| 4/8/2014 | Price change | $199,900-12.5%$74/sqft |
Source: CENTURY 21 Johnston Company #R60772 Report a problem | ||
| 2/21/2014 | Listed for sale | $228,500$84/sqft |
Source: CENTURY 21 Johnston Company #R60772 Report a problem | ||
Public tax history
| Year | Property taxes | Tax assessment |
|---|---|---|
| 2025 | $7,136 -1.2% | $336,344 -0.9% |
| 2024 | $7,222 +2.9% | $339,396 +4.7% |
| 2023 | $7,017 +5.9% | $324,243 +22.3% |
| 2022 | $6,625 | $265,171 +20.3% |
| 2021 | -- | $220,486 +4.5% |
| 2020 | -- | $210,986 +0% |
| 2019 | $5,458 -0.7% | $210,894 +1% |
| 2018 | $5,496 +3.2% | $208,806 +1.2% |
| 2017 | $5,326 +7.8% | $206,369 +1.3% |
| 2016 | $4,943 -4.3% | $203,743 -0.9% |
| 2015 | $5,164 | $205,619 -0.9% |
| 2014 | $5,164 | $207,494 -0.9% |
| 2013 | -- | $209,367 -0.8% |
| 2012 | -- | $210,993 -0.9% |
| 2011 | -- | $212,868 +20.6% |
| 2010 | -- | $176,571 -1.3% |
| 2009 | -- | $178,830 |
| 2008 | -- | $178,830 -16.4% |
| 2007 | -- | $213,889 |
Find assessor info on the county website
Monthly payment
Est. payment
Payment breakdown
Explore the cost of this home by adjusting the details. Changes won't be saved.Climate risks
Neighborhood: 78526
Nearby schools
GreatSchools rating
- 9/10Rancho Verde Elementary SchoolGrades: PK-5Distance: 2.1 mi
- 6/10Resaca Middle SchoolGrades: 6-8Distance: 2 mi
- 6/10Los Fresnos High SchoolGrades: 9-12Distance: 6.3 mi
Schools provided by the listing agent
- Elementary: Rancho Verde
- Middle: Resaca
- High: Los Fresnos
- District: Los Fresnos C.I.S.D.
Source: RGVMLS. This data may not be complete. We recommend contacting the local school district to confirm school assignments for this home.
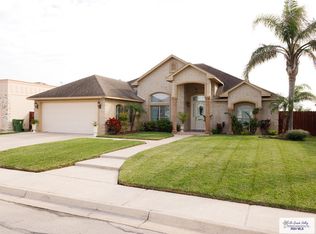
- $346,0003 bd3 ba2.5k sqft6068 Rusty Nail Dr, Brownsville, TX 78526Off Market

- $345,1004 bd4 ba2.6k sqft6060 Rusty Nail Dr, Brownsville, TX 78526Off Market
- $339,800-- bd-- ba2.4k sqft6072 Rusty Nail Dr, Brownsville, TX 78526Off Market
- $457,0003 bd3 ba2.9k sqft6056 Rusty Nail Dr, Brownsville, TX 78526Off Market
- $323,3004 bd3 ba1.9k sqft6063 Rusty Nail Dr, Brownsville, TX 78526Off Market
- $314,400-- bd-- ba2k sqft6059 Rusty Nail Dr, Brownsville, TX 78526Off Market
- $292,4003 bd2 ba1.8k sqft6067 Rusty Nail Dr, Brownsville, TX 78526Off Market
- $309,2004 bd3 ba1.9k sqft6055 Rusty Nail Dr, Brownsville, TX 78526Off Market
A local agent can set up tours, give advice and negotiate with sellers.
A local lender can help you make sure your offer is ready when you are.
Similar homes
- $380,0004 bd4 ba2.6k sqft6000 Wendy Lue Ct, Brownsville, TX 78526For Sale
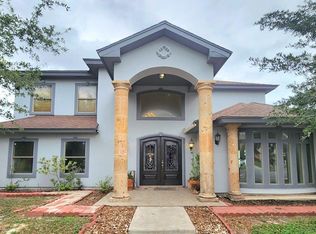
 MLS ID #29776222, Gemma Esmeralda Hernandez, Duran Realty, LLC. RGVMLS
 - $415,0004 bd4 ba2.3k sqft5624 Knights Brg, Brownsville, TX 78526For Sale
 MLS ID #509009, Beatriz (Bea) Flores, Redbird Realty, Llc. Greater McAllen AOR
 - $434,0004 bd4 ba2.4k sqft6041 Surrey Ln, Brownsville, TX 78526For Sale
 MLS ID #29776380, Lina Taha, Bob Torres Properties. RGVMLS
 - $300,0003 bd2 ba2.1k sqft5933 Diamondback Dr, Brownsville, TX 78526For Sale
 MLS ID #29778330, Veronica Ramirez Vasquez, GRT Realty. RGVMLS
 - $415,0004 bd3 ba2.3k sqft6089 Surrey Ln, Brownsville, TX 78526For SaleMLS ID #29764754, Laura Moreno, RE/MAX ELITE. RGVMLS
- $350,0004 bd4 ba1.9k sqft7436 Burr Oak Loop, Brownsville, TX 78526For SaleMLS ID #29774782, Jesus Garcia, Balboa Realty. RGVMLS
- $335,0003 bd2 ba1.7k sqft3331 Emerald Valley Blvd, Brownsville, TX 78526For SaleMLS ID #29770782, Edgar De La Garza, MKZ Realty. RGVMLS
- $349,5004 bd4 ba2k sqft212 Morelos Ave, Rancho Viejo, TX 78575For SaleMLS ID #29778643, Myrna Castella, GRT Realty. RGVMLS
- $345,0003 bd2 ba2.2k sqft8 Summit Ct, Brownsville, TX 78521For SaleMLS ID #29778064, Linda Marin, Alford Hometown Realty. RGVMLS
- $--2 bd2 ba1.6k sqft44 Highland Ter, Brownsville, TX 78521AuctionAuction.com 2
- $335,0003 bd2 ba1.8k sqft6021 Grapevine Loop, Brownsville, TX 78526For Sale By Owner
- $270,0003 bd2 ba1.5k sqft6744 Garden Woods Ave, Brownsville, TX 78526For SaleMLS ID #29777855, Cassandra Champion, EXP Realty, LLC. RGVMLS
- $324,0004 bd2 ba2.6k sqft1872 Royal Oak St, Brownsville, TX 78520For SaleMLS ID #29775569, Frank J. Garcia, Montana Realty Company. RGVMLS
- $315,0003 bd2 ba1.6k sqft6804 Mystic Grv, Brownsville, TX 78526New ConstructionMLS ID #29778457, Crystal Rangel, Realty One Group, Modern Edge. RGVMLS
- $324,5005 bd2 ba2.2k sqft3 Crownridge Dr, Brownsville, TX 78521For SaleMLS ID #29776974, Michelle Garcia, MG & Co Real Estate, LLC. RGVMLS
- $383,4444 bd4 ba2.1k sqft7331 Saint Catherine St, Brownsville, TX 78526New ConstructionMLS ID #29772272, David Armenta, Regali Realty. RGVMLS
- $374,8003 bd4 ba1.6k sqft9104 Lake Charles Dr, Los Fresnos, TX 78566For SaleMLS ID #29772173, Leticia C Trevino, Superior One Realty. RGVMLS
- $407,0004 bd3 ba2.1k sqft9170 Lake Charles Dr, Brownsville, TX 78526New ConstructionMLS ID #29778395, Luis Velasco, RGV Realty, LLC. RGVMLS
- $299,9004 bd3 ba2.1k sqft710 N Arroyo Blvd, Los Fresnos, TX 78566For SaleMLS ID #29778438, Jose Nieto, KELLER WILLIAMS LRGV. RGVMLS
- $387,0003 bd3 ba2.1k sqft7537 Lake Havasu, Brownsville, TX 78526New ConstructionMLS ID #29777729, Luis Velasco, RGV Realty, LLC. RGVMLS
