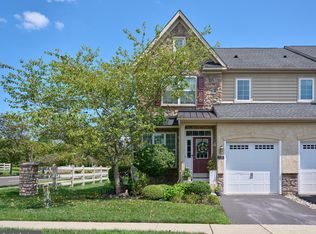
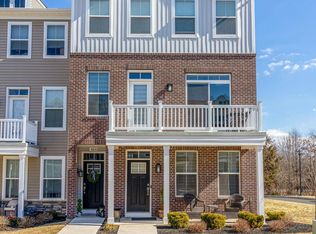
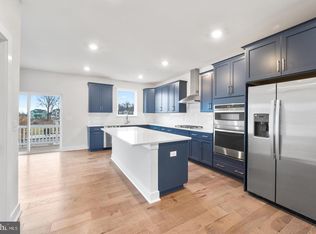
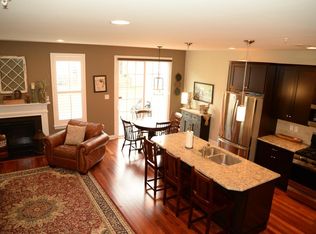
A rare rental opportunity in an extraordinary private setting. Tucked beyond the gates of one of Solebury Township's distinctive farm properties, The Gatehouse offers a lifestyle that is exceptionally difficult to find a charming private residence surrounded by sweeping pastures, open countryside and the quiet beauty of an estate setting. Inside, this inviting two-bedroom, 1.5-bath residence features a bright, open floor plan with a comfortable, effortless flow. Upstairs, two well-proportioned bedrooms are complemented by conveniently located laundry and abundant storage. But it is the setting that truly sets The Gatehouse apart. Wake to pastoral views, enjoy the serenity and privacy of the surrounding acreage, and come home each day to a property that feels worlds away while remaining close to everything that makes Solebury and New Hope so desirable. For the tenant seeking something beyond the ordinary rental, The Gatehouse is a truly special opportunity to experience privacy, character and quintessential Bucks County country living. Distinctive. Private. Rarely available.
House for rent
$3,800/moFees may apply
6064 Saw Mill Rd, Carversville, PA 18913
2beds
1,600sqft
Price may not include required fees and charges. Learn more|
Singlefamily
Available now
Cats, small dogs OK
Air conditioner, central air, electric
In unit laundry
5 Open parking spaces parking
Forced air, oil
What's special
Comfortable effortless flowPastoral viewsExtraordinary private settingOpen countrysideSurrounded by sweeping pasturesBright open floor planConveniently located laundry
- 19 days |
- -- |
- -- |
Zillow last checked:
Listing updated:
Travel times

Let’s turn your rent into credit progress
Build credit history with every on-time payment and get credit for the payment you’re already making.
Facts & features
Interior
Bedrooms & bathrooms
- Bedrooms: 2
- Bathrooms: 3
- Full bathrooms: 2
- 1/2 bathrooms: 1
Heating
- Forced Air, Oil
Cooling
- Air Conditioner, Central Air, Electric
Appliances
- Included: Dishwasher, Dryer, Electric Water Heater, Oven/Range - Electric, Range Hood, Refrigerator, Self Cleaning Oven, Washer
- Laundry: In Unit, Upper Level
Features
- Air Filter System, Beamed Ceilings, Combination Dining/Living, Eat-in Kitchen, Exposed Beams, Kitchen - Country, Kitchen - Table Space, Open Floorplan
- Flooring: Carpet, Ceramic, Wood
Interior area
- Total interior livable area: 1,600 sqft
Property
Parking
- Total spaces: 5
- Parking features: Driveway, Open
- Has uncovered spaces: Yes
- Details: Contact manager
Features
- Exterior features: Air Filter System, Combination Dining/Living, Exposed Beams, Kitchen - Country, Kitchen - Table Space, Rural
- Pool features: Contact manager
Construction
Type & style
- Home type: SingleFamily
- Architectural style: Dutch
- Property subtype: SingleFamily
Materials
- Roof: Shake Shingle
Condition
- Year built: 2001
Utilities & green energy
- Utilities for property: Garbage, Sewage
Community & HOA
Location
- Region: Carversville
Financial & listing details
- Lease term: Contact For Details
Nearby apartments for rent

Price history
| Date | Event | Price |
|---|---|---|
| 9/3/2026 | Listed for rent | $3,800$2/sqft |
Source: Bright MLS #PABU2130466 Report a problem | ||
Neighborhood: 18913
Nearby schools
GreatSchools rating
- NANew Hope-Solebury Lower El SchoolGrades: K-2Distance: 2.8 mi
- 10/10New Hope-Solebury Middle SchoolGrades: 6-8Distance: 5.5 mi
- 9/10New Hope-Solebury High SchoolGrades: 9-12Distance: 5.5 mi