Skip main navigation
Off market
  • $343,300

    6065 Whitewater Drive, North Augusta, SC

    5beds
    2,721sqft
    Single Family Residence
    Built in 2023
    8,712 Square Feet Lot
    $343,300 Zestimate®
    $126/sqft
    $2,867 Estimated rent

    Home value

    $343,300

    $326,000 - $360,000

    $2,867/mo

    Zestimate® history
    Loading
    Loading...

    Owner options

    List your home for rent

    $2,867/mo

    Rent Zestimate®

    Find your next renter with Zillow Rental Manager. Plus, with online applications, you can quickly screen prospective tenants – for free.

    Learn more

    $2,867/mo

    Rent Zestimate®

    Refinance and save

    $2,363/mo

    Est. payment

    Refinancing to a lower rate could help reduce your monthly payments and save thousands over the life of the loan.

    See today's rates

    $2,363/mo

    Est. payment

    Explore your selling options

    Work with a Zillow partner agent

    Leverage their expertise and Zillow's premium Showcase listings to get your home seen by more buyers.

    Get started

    List with your own agent

    Get your home in front of millions of buyers by listing it on Zillow.

    Learn how to do it

    Sell it yourself

    Take full control of how buyers see your home on Zillow by listing For Sale by Owner (FSBO).

    List your home

    What's special

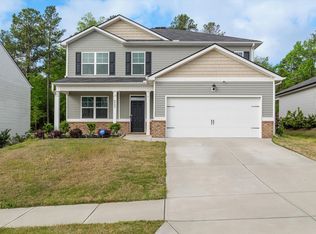
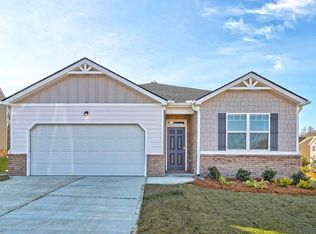
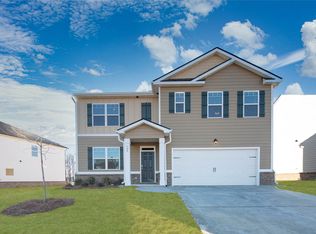
    The Elle plan offers 2721 sf, 5 beds (Owner on main), 3.5 baths PLUS a large loft. Open kitchen/family room with granite counters, stainless appliances, gas fireplace, owners suite on main floor, and laminate flooring throughout main living area's on 1st floor. Upstairs you will find a large loft perfect for a media area or man cave plus 4 bedrooms, 2 full baths and laundry room. Exterior of home features gutters whole house, sprinkler system front/backyard, and sidewalks. Community is in a perfect location on Five Notch Road between Exit #1 & 5 of I-20 featuring sidewalks, streetlights and a future community pool in phase 2. Photos used for illustrative purposes and do not depict actual home

    This property is not currently displayed as for sale or rent on Zillow. This may be different from what's on other websites or public sources.

    Zillow last checked:

    Listing updated:

    Listed by:

    Francesca Renee Peel 706-830-7205,

    D.R. Horton Realty of Georgia, Inc.

    Bought with:

    Francesca Renee Peel, 285446

    D.R. Horton Realty of Georgia, Inc.

    Source: Hive MLS,MLS#: 98173571MLS LogoOriginating MLS: REALTORS® of Greater Augusta

    Facts & features

    Interior

    Bedrooms & bathrooms
    • Bedrooms: 5
    • Bathrooms: 4
    • Full bathrooms: 3
    • 1/2 bathrooms: 1
    Rooms
    • Room types: Living Room, Dining Room, Master Bedroom, Loft, Bedroom 2, Bedroom 3, Bedroom 4, Bedroom 5
    Primary bedroom
    • Level: Main
    • Dimensions: 13 x 15
    Bedroom 2
    • Level: Upper
    • Dimensions: 13 x 11
    Bedroom 3
    • Level: Upper
    • Dimensions: 13 x 11
    Bedroom 4
    • Level: Upper
    • Dimensions: 13 x 11
    Bedroom 5
    • Level: Upper
    • Dimensions: 13 x 11
    Dining room
    • Level: Main
    • Dimensions: 11 x 12
    Kitchen
    • Level: Main
    • Dimensions: 11 x 13
    Living room
    • Level: Main
    • Dimensions: 13 x 15
    Loft
    • Level: Upper
    • Dimensions: 15 x 19
    Heating
    • Fireplace(s), Natural Gas
    Cooling
    • Central Air, Ceiling Fan(s)
    Appliances
    • Included: Built-In Microwave, Range, Disposal, Dishwasher
    Features
    • Kitchen Island, Blinds/Shades, Eat-in Kitchen
    • Flooring: Carpet, Laminate, Vinyl
    • Windows: Thermal Windows
    • Basement: None
    • Attic: Scuttle
    Interior area
    • Total structure area: 2,721
    • Total interior livable area: 2,721 sqft

    Property

    Parking
    • Total spaces: 2
    • Parking features: Garage
    Features
    • Levels: Two
    • Patio & porch: Front Porch
    Lot
    • Size: 8,712 Square Feet
    • Features: Landscaped, Sprinklers in Front, Sprinklers in Rear
    Details
    • Parcel number: D14
    • Special conditions: Standard

    Construction

    Type & style
    • Home type: SingleFamily
    • Property subtype: Single Family Residence
    Materials
    • Brick, Vinyl Siding
    • Foundation: Slab
    • Roof: Composition
    Condition
    • New construction: Yes
    • Year built: 2023
    Details
    • Warranty included: Yes

    Utilities & green energy

    • Sewer: Public Sewer
    • Water: Public

    Community & HOA

    Community
    • Security: Smoke Detector(s)
    • Subdivision: Rushing Waters
    HOA
    • Has HOA: Yes
    • Amenities included: Sidewalks, Street Lights
    • HOA fee: $350 annually
    Location
    • Region: Augusta

    Financial & listing details

    • Price per square foot: $126/sqft
    • Date on market: 3/29/2023
    • Listing agreement: Exclusive Right To Sell
    • Listing terms: Cash,Conventional,FHA,VA Loan

    Price history

    DateEventPrice
    6/9/2023Sold$336,330$124/sqft
    Source: Hive MLS #98173571 Report a problem

    Public tax history

    Tax history is unavailable.

    Neighborhood: 29841

    Nearby schools

    GreatSchools rating
    Schools provided by the listing agent
    • Elementary: Mossy Creek
    • Middle: Paul Knox
    • High: North Augusta

    Source: Hive MLS. This data may not be complete. We recommend contacting the local school district to confirm school assignments for this home.