This move-in-ready townhome-style condominium offers a blend of comfort, style, and convenience in a highly accessible location. Thoughtfully maintained, the home features three bedrooms and two and a half baths with updates designed to support modern living. The kitchen serves as a central gathering space, highlighted by granite countertops, updated stainless-steel appliances, a gas range, and contemporary cabinetry that make both daily routines and hosting enjoyable. The main level showcases new luxury vinyl plank flooring, an inviting gas fireplace, and an open living and dining layout filled with natural light from large front-facing windows. The seamless flow creates a welcoming atmosphere well suited for a variety of lifestyles. Upstairs, the primary suite provides a relaxing retreat with a walk-in closet, a soaking tub, and a separate glass-enclosed shower, while plush carpeting adds warmth and comfort. Two additional well-proportioned bedrooms offer flexibility for guests, work-from-home needs, or hobbies. Updated lighting and fixtures throughout, along with a private balcony, enhance the home’s appeal. Residents enjoy access to community amenities that include an outdoor pool, tennis courts, playgrounds, and well-maintained common spaces that encourage outdoor enjoyment. The location offers convenient access to major commuter routes such as I-66, US-15, and Route 29, as well as nearby shopping, dining, and entertainment options in Old Town Haymarket and Virginia Gateway. Proximity to UVA Health Haymarket Medical Center adds to the area’s overall convenience. Market Center Condominium is designed to offer a comfortable and well-connected living experience, balancing a peaceful residential setting with easy access to everyday destinations. This home presents an excellent opportunity for those seeking quality, location, and a thoughtfully designed space ready to enjoy.
Sold for $428,000
Zillow last checked:
Listing updated:
Bought with:
Kelly Martinez, 0225209978
EXP Realty, LLC
Masih Javan, 0225269558
EXP Realty, LLC
Source: Bright MLS,MLS#: VAPW2110936
Price history
| Date | Event | Price |
|---|---|---|
| 2/24/2026 | Sold | $428,000-0.5%$286/sqft |
Source:  Bright MLS #VAPW2110936 Report a problem Bright MLS #VAPW2110936 Report a problem | ||
| 2/5/2026 | Pending sale | $430,000$287/sqft |
Source: Bright MLS #VAPW2110936 Report a problem | ||
| 1/23/2026 | Listed for sale | $430,000-3.4%$287/sqft |
Source: Bright MLS #VAPW2110936 Report a problem | ||
| 12/31/2025 | Listing removed | $444,999$297/sqft |
Source: Bright MLS #VAPW2097840 Report a problem | ||
| 11/18/2025 | Price change | $444,999+0%$297/sqft |
Source: Bright MLS #VAPW2097840 Report a problem | ||
| 10/11/2025 | Price change | $444,900-1.1%$297/sqft |
Source: Bright MLS #VAPW2097840 Report a problem | ||
| 8/31/2025 | Listed for sale | $449,900$301/sqft |
Source: Bright MLS #VAPW2097840 Report a problem | ||
Nearby homes
- $499,7003 bd2 ba2.3k sqft6068 Aster Haven Cir, Haymarket, VA 20169Off Market
- $430,5003 bd3 ba1.4k sqft6066 Aster Haven Cir #131, Haymarket, VA 20169Off Market
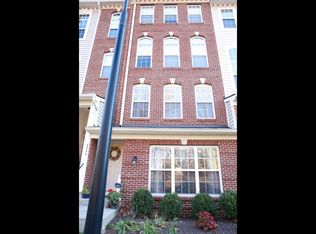
- $494,0003 bd2 ba2.3k sqft6068 Aster Haven Cir #132, Haymarket, VA 20169Off Market
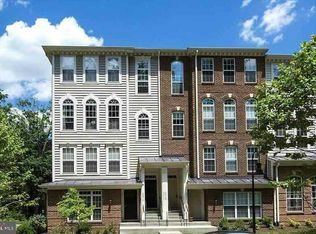
- $396,7002 bd2 ba1.2k sqft6064 Aster Haven Cir #129, Haymarket, VA 20169Off Market
Get a cash offer in 3 minutes
Find out how much your home could sell for in as little as 3 minutes with a no-obligation cash offer.
Estimated market value
$430,700
