Skip main navigation
Sold for $445,000
  • $445,000

    6072 Aster Haven Cir, Haymarket, VA 20169

    3beds
    1,496sqft
    Townhouse
    Built in 2009
    -- sqft lot
    $442,500 Zestimate®
    $297/sqft
    $2,676 Estimated rent

    Home value

    $442,500

    $420,000 - $465,000

    $2,676/mo

    Zestimate® history
    Loading
    Loading...

    Owner options

    List your home for rent

    $2,676/mo

    Rent Zestimate®

    Find your next renter with Zillow Rental Manager. Plus, with online applications, you can quickly screen prospective tenants – for free.

    Learn more

    $2,676/mo

    Rent Zestimate®

    Refinance and save

    $2,746/mo

    Est. payment

    Refinancing to a lower rate could help reduce your monthly payments and save thousands over the life of the loan.

    See today's rates

    $2,746/mo

    Est. payment

    Explore your selling options

    Work with a Zillow partner agent

    Leverage their expertise and Zillow's premium Showcase listings to get your home seen by more buyers.

    Get started

    List with your own agent

    Get your home in front of millions of buyers by listing it on Zillow.

    Learn how to do it

    Sell it yourself

    Take full control of how buyers see your home on Zillow by listing For Sale by Owner (FSBO).

    List your home

    What's special

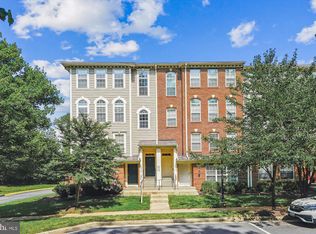
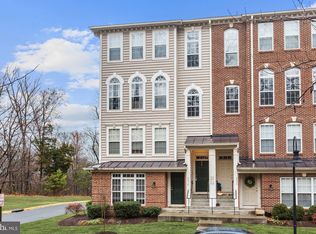
    Stunning End Unit Surrounded by Nature - This well-maintained end unit is perfectly nestled in a private part of the community, surrounded by woods with abundant wildlife. Enjoy the best of both worlds with tranquil nature views and all the modern comforts. Step inside to discover an open main level. The kitchen features stainless steel appliances, cherry cabinets, and upgraded fixtures. The gas fireplace adds a cozy touch to the living space, complemented by custom blinds throughout. The new LVP flooring on the main level and fresh carpet on the upper level offer a fresh and inviting atmosphere. Relax in your spacious primary bedroom where the bathroom is complete with a walk-in soaking tub and separate shower. Two additional bedrooms upstairs are spacious and inviting and one has a door to the rear balcony area. The secondary bedrooms share a hall bath upstairs. The condo has been freshly painted, making it move-in ready for its new owners. Condo fees cover water, trash, maintenance, snow removal, mowing, and mulching—all you have to do is enjoy! Located just across from the hospital on Heathcote, this home offers convenient commuting options via I-66 and Route 15. Plus, you're just minutes away from excellent shopping and dining choices. Don’t miss out on this beautifully maintained home in a fantastic location!

    Zillow last checked:

    Listing updated:

    Listed by:

    Karyl Allen 703-297-1278,

    Pearson Smith Realty LLC

    Bought with:

    Vincent Knight

    Redfin Corporation

    Source: Bright MLS,MLS#: VAPW2078970MLS Logo

    Facts & features

    Interior

    Bedrooms & bathrooms
    • Bedrooms: 3
    • Bathrooms: 3
    • Full bathrooms: 2
    • 1/2 bathrooms: 1
    • Main level bathrooms: 1
    Basement
    • Area: 0
    Heating
    • Forced Air, Natural Gas
    Cooling
    • Central Air, Electric
    Appliances
    • Included: Gas Water Heater
    Features
    • Bathroom - Walk-In Shower, Ceiling Fan(s), Dining Area, Family Room Off Kitchen, Floor Plan - Traditional, Pantry, Recessed Lighting
    • Flooring: Carpet
    • Has basement: No
    • Number of fireplaces: 1
    Interior area
    • Total structure area: 1,496
    • Total interior livable area: 1,496 sqft
    • Finished area above ground: 1,496
    • Finished area below ground: 0

    Property

    Parking
    • Total spaces: 1
    • Parking features: Garage Faces Rear, Garage Door Opener, Driveway, Attached
    • Attached garage spaces: 1
    • Has uncovered spaces: Yes
    Accessibility
    • Accessibility features: None
    Features
    • Levels: Two
    • Stories: 2
    • Pool features: Community
    Details
    • Additional structures: Above Grade, Below Grade
    • Parcel number: 7298743882.01
    • Zoning: PMD
    • Special conditions: Standard

    Construction

    Type & style
    • Home type: Townhouse
    • Architectural style: Colonial
    • Property subtype: Townhouse
    Materials
    • Brick, Vinyl Siding
    • Foundation: Slab
    Condition
    • New construction: No
    • Year built: 2009

    Utilities & green energy

    • Sewer: Public Sewer
    • Water: Public

    Community & HOA

    Community
    • Condo and coop fee: $375 monthly
    • Subdivision: Market Center Condominium
    HOA
    • Has HOA: No
    • Amenities included: Pool
    • Services included: Lawn Care Front, Pool(s), Snow Removal, Trash, Water
    Location
    • Region: Haymarket

    Financial & listing details

    • Price per square foot: $297/sqft
    • Tax assessed value: $394,900
    • Annual tax amount: $4,013
    • Date on market: 9/12/2024
    • Listing agreement: Exclusive Right To Sell
    • Ownership: Condominium

    Price history

    DateEventPrice
    10/23/2024Sold$445,000-1.1%$297/sqft
    Source: Bright MLS #VAPW2078970 Report a problem
    9/18/2024Pending sale$450,000$301/sqft
    Source: Bright MLS #VAPW2078970 Report a problem
    9/12/2024Listed for sale$450,000$301/sqft
    Source: Bright MLS #VAPW2078970 Report a problem

    Public tax history

    Tax history is unavailable.

    Neighborhood: 20169

    Nearby schools

    GreatSchools rating
    Schools provided by the listing agent
    • Elementary: Alvey
    • Middle: Ronald Wilson Regan
    • High: Battlefield
    • District: Prince William County Public Schools

    Source: Bright MLS. This data may not be complete. We recommend contacting the local school district to confirm school assignments for this home.

    Get a cash offer in 3 minutes
    Find out how much your home could sell for in as little as 3 minutes with a no-obligation cash offer.
    Estimated market value
    $442,500
    Get a cash offer in 3 minutes
    Find out how much your home could sell for in as little as 3 minutes with a no-obligation cash offer.
    Estimated market value
    $442,500