Discover the ultimate living experience in this stunning 4-bedroom, 4.5-bathroom home situated in the desirable Spring Lake Subdivision. Boasting 2.5 acres of pristine land, you'll be awestruck by the scenic lake views and spacious open floor plan. With a finished walk-out basement, this property offers plenty of versatile living space. As you step inside, a welcoming foyer greets you, revealing a stunning formal dining room on your left and a spacious office area to your right. The living room is the focal point of the home with its arched windows and vaulted ceilings that almost reach the floor. A gas fireplace graces one wall and is accompanied by built-in shelving, adding to the cozy atmosphere. The eat-in kitchen with a bar seating and island is located adjacent to the living room, providing a spacious and sociable atmosphere. The kitchen features stainless steel appliances and a butler pantry, making meal preparation and entertaining a breeze. The breakfast nook offers a cozy space for informal dining. The main level boasts an impressive owners suite complete with stunning double windows, a trey ceiling, and a luxurious ensuite bath. The bath is equipped with all the modern amenities including dual vanities, a jet tub, a walk-in shower, and a spacious walk-in closet. Upstairs are the three remaining bedrooms, each carpeted. Two share a Jack & Jill bath while the other has its own ensuite. The finished, walk-out basement could be its own home with a bar area, family room, exercise room and 2 unfinished areas for storage. The family room could function as a fifth bedroom as well. This beautiful and well-maintained home features a large open deck that overlooks the water, providing stunning views. Additionally, there is a lower patio area for extra seating. The mature trees surrounding the property offer privacy and make for a breathtaking backdrop. With ample space and a private setting, this home is the perfect place for anyone seeking a tranquil and comfortable living experience.
Closed
$635,000
6066 Lake Shore Dr, Boonville, IN 47601
4beds
4,723sqft
Single Family Residence
Built in 2008
2.5 Acres Lot
$709,300 Zestimate®
$--/sqft
$3,992 Estimated rent
Home value
$709,300
$674,000 - $752,000
$3,992/mo
Zestimate® history
Owner options
List your home for rent
$3,992/mo
Rent Zestimate®
Find your next renter with Zillow Rental Manager. Plus, with online applications, you can quickly screen prospective tenants – for free.
$3,992/mo
Rent Zestimate®
Refinance and save
$3,055/mo
Est. payment
Refinancing to a lower rate could help reduce your monthly payments and save thousands over the life of the loan.
$3,055/mo
Est. payment
Explore your selling options
Work with a Zillow partner agent
Leverage their expertise and Zillow's premium Showcase listings to get your home seen by more buyers.
Get startedList with your own agent
Get your home in front of millions of buyers by listing it on Zillow.
Learn how to do itSell it yourself
Take full control of how buyers see your home on Zillow by listing For Sale by Owner (FSBO).
List your homeWhat's special
Gas fireplaceScenic lake viewsFinished walk-out basementBuilt-in shelvingVaulted ceilingsAmple spaceTrey ceiling
Zillow last checked:
Listing updated:
Listed by:
Janice E Miller Office:812-858-2400,
ERA FIRST ADVANTAGE REALTY, INC
Bought with:
JD Opel, RB19000964
F.C. TUCKER EMGE
Source: IRMLS,MLS#: 202335359
Facts & features
Interior
Bedrooms & bathrooms
- Bedrooms: 4
- Bathrooms: 5
- Full bathrooms: 4
- 1/2 bathrooms: 1
- Main level bedrooms: 1
Bedroom 1
- Level: Main
Bedroom 2
- Level: Upper
Dining room
- Level: Main
- Area: 169
- Dimensions: 13 x 13
Family room
- Level: Basement
- Area: 252
- Dimensions: 18 x 14
Kitchen
- Level: Main
- Area: 208
- Dimensions: 16 x 13
Living room
- Level: Main
- Area: 247
- Dimensions: 19 x 13
Office
- Level: Main
- Area: 132
- Dimensions: 12 x 11
Heating
- Electric, Forced Air
Cooling
- Central Air
Appliances
- Included: Dishwasher, Microwave, Refrigerator, Washer, Electric Cooktop, Dryer-Electric
- Laundry: Electric Dryer Hookup, Main Level
Features
- 1st Bdrm En Suite, Bar, Breakfast Bar, Bookcases, Tray Ceiling(s), Ceiling Fan(s), Vaulted Ceiling(s), Walk-In Closet(s), Crown Molding, Eat-in Kitchen, Entrance Foyer, Kitchen Island, Open Floorplan, Double Vanity, Stand Up Shower, Tub and Separate Shower, Tub/Shower Combination, Main Level Bedroom Suite, Formal Dining Room
- Flooring: Carpet, Tile, Other
- Basement: Full,Walk-Out Access,Partially Finished
- Number of fireplaces: 1
- Fireplace features: Living Room, Gas Log, One
Interior area
- Total structure area: 5,231
- Total interior livable area: 4,723 sqft
- Finished area above ground: 3,106
- Finished area below ground: 1,617
Property
Parking
- Total spaces: 3
- Parking features: Attached, Concrete
- Attached garage spaces: 3
- Has uncovered spaces: Yes
Features
- Levels: One and One Half
- Stories: 1.5
- Patio & porch: Deck, Covered, Porch Covered
- Has spa: Yes
- Spa features: Jet Tub
- Fencing: None
- Has view: Yes
- View description: Water
- Has water view: Yes
- Water view: Water
- Waterfront features: Waterfront, Deck on Waterfront, Pier/Dock, Pond
Lot
- Size: 2.5 Acres
- Dimensions: 170x589
- Features: Cul-De-Sac, 0-2.9999, Lake, Landscaped
Details
- Parcel number: 870824404024.000019
Construction
Type & style
- Home type: SingleFamily
- Architectural style: Traditional
- Property subtype: Single Family Residence
Materials
- Brick, Vinyl Siding
- Roof: Shingle
Condition
- New construction: No
- Year built: 2008
Details
- Warranty included: Yes
Utilities & green energy
- Gas: Boonville Natural Gas
- Sewer: Septic Tank
- Water: Public, Chandler Water Utility
Community & HOA
Community
- Subdivision: Spring Lake
Location
- Region: Boonville
Financial & listing details
- Tax assessed value: $605,100
- Annual tax amount: $4,400
- Date on market: 10/28/2023
- Listing terms: Cash,Conventional
Price history
| Date | Event | Price |
|---|---|---|
| 10/27/2023 | Sold | $635,000 |
Source:  IRMLS #202335359 Report a problem IRMLS #202335359 Report a problem | ||
| 9/30/2023 | Pending sale | $635,000 |
Source: IRMLS #202335359 Report a problem | ||
| 9/27/2023 | Listed for sale | $635,000+48% |
Source: IRMLS #202335359 Report a problem | ||
| 11/25/2014 | Sold | $429,000$91/sqft |
Source: Agent Provided Report a problem | ||
Public tax history
| Year | Property taxes | Tax assessment |
|---|---|---|
| 2025 | $4,964 +6.8% | $605,100 +1.8% |
| 2024 | $4,648 +6.9% | $594,600 +6.3% |
| 2023 | $4,347 +19% | $559,500 +12.3% |
| 2022 | $3,651 +5.7% | $498,100 +25% |
| 2021 | $3,453 +0.4% | $398,500 +8% |
| 2020 | $3,439 +8.9% | $369,000 -0.1% |
| 2019 | $3,158 +3.6% | $369,400 +6.6% |
| 2018 | $3,049 -5.8% | $346,400 +2.6% |
| 2017 | $3,238 -0.3% | $337,600 -4.8% |
| 2016 | $3,250 +19.4% | $354,600 +11.4% |
| 2014 | $2,721 +0.5% | $318,400 -1.5% |
| 2013 | $2,708 +2.1% | $323,400 +3.5% |
| 2012 | $2,651 -46.9% | $312,400 -4.1% |
| 2011 | $4,995 +57.1% | $325,900 -10.9% |
| 2010 | $3,179 -17.1% | $365,900 -15.2% |
| 2009 | $3,835 +20947.4% | $431,700 +35875% |
| 2007 | $18 | $1,200 |
Find assessor info on the county website
Neighborhood: 47601
Nearby homes
- $--2.5 Acres6077 Lakeshore Dr, Boonville, IN 47601Off Market
- $690,2002.5 Acres6100 Lake Shore Dr, Boonville, IN 47601Off Market

- $667,5004 bd4 ba4.2k sqft6077 Lake Shore Dr, Boonville, IN 47601Sold

- $575,0004 bd3 ba3.8k sqft6022 Lake Shore Dr, Boonville, IN 47601Pending
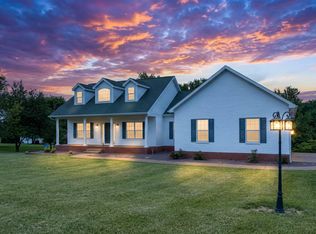
- $535,3003 bd2 ba3.5k sqft6122 Lakeshore Dr, Boonville, IN 47601Off Market
- $41,500-- bd-- ba-- sqft6122 Lake Shore Dr, Boonville, IN 47601Off Market
- $385,2003 bd3 ba3.7k sqft5985 Lake Shore Dr, Boonville, IN 47601Off Market
- $35,500-- bd-- ba-- sqft6033 Lake Shore Dr, Boonville, IN 47601Off Market
Nearby schools
GreatSchools rating
- 7/10Loge Elementary SchoolGrades: PK-5Distance: 5 mi
- 8/10Boonville Middle SchoolGrades: 6-8Distance: 4.8 mi
- 4/10Boonville High SchoolGrades: 9-12Distance: 4.5 mi
Schools provided by the listing agent
- Elementary: Loge
- Middle: Boonville
- High: Boonville
- District: Warrick County School Corp.
Source: IRMLS. This data may not be complete. We recommend contacting the local school district to confirm school assignments for this home.


Get pre-qualified for a loan
At Zillow Home Loans, we can pre-qualify you in as little as 5 minutes with no impact to your credit score.An equal housing lender. NMLS #10287.
Sell for more on Zillow
Get a Zillow Showcase℠ listing at no additional cost and you could sell for .
$709,300
2% more
+$14,186
With Zillow Showcase(estimated)
$723,486
- Indiana
- Warrick County
- Boonville
- 47601
- 6066 Lake Shore Dr
Nearby cities
Nearby zip codes
Other Boonville Topics
