When peaceful country living meets breathtaking water views on 2.5 acres, you'll find the perfect place to call home. This beautifully maintained 4-bedroom, 3-full-bath home offers an inviting open-concept layout designed for both everyday living and entertaining. Step inside and be welcomed by soaring vaulted ceilings, a cozy gas log fireplace, and an abundance of natural light. The spacious living room flows seamlessly into the kitchen, creating the heart of the home. The kitchen has been tastefully updated with gorgeous quartz countertops, while new hardwood flooring adds warmth and elegance throughout the main living areas. The thoughtfully designed split-bedroom floor plan offers privacy and convenience. Two generously sized bedrooms share a full bath on one side of the home, while the spacious primary suite serves as a private retreat, featuring a jetted soaking tub, walk-in shower, and ample closet space. The main-level laundry room makes single-level living a breeze. Downstairs, the finished walk-out basement is built for entertaining. Whether you're hosting game day or gathering with family and friends, you'll love the oversized recreation room, full wet bar, fourth bedroom with an adjoining full bath, and direct access to the backyard where peaceful water views provide the perfect backdrop for relaxing evenings. Situated on 2.5 picturesque acres, this property offers the ideal blend of open space, scenic beauty, and modern comfort making it a rare opportunity to enjoy country living without sacrificing convenience.
Pending
Price cut: $24.9K (7/27)
$575,000
6022 Lake Shore Dr, Boonville, IN 47601
4beds
3,877sqft
Single Family Residence
Built in 2011
2.5 Acres Lot
$565,200 Zestimate®
$--/sqft
$-- HOA
What's special
- 36 days |
- 1,266 |
- 86 |
Likely to sell faster than
Zillow last checked:
Listing updated:
Listed by:
Janice E Miller Office:812-858-2400,
ERA FIRST ADVANTAGE REALTY, INC
Source: IRMLS,MLS#: 202627955
Facts & features
Interior
Bedrooms & bathrooms
- Bedrooms: 4
- Bathrooms: 3
- Full bathrooms: 3
- Main level bedrooms: 3
Bedroom 1
- Level: Main
Bedroom 2
- Level: Main
Dining room
- Level: Main
- Area: 182
- Dimensions: 13 x 14
Family room
- Level: Basement
- Area: 247
- Dimensions: 13 x 19
Kitchen
- Level: Main
- Area: 180
- Dimensions: 12 x 15
Living room
- Level: Main
- Area: 270
- Dimensions: 15 x 18
Heating
- Natural Gas, Forced Air
Cooling
- Central Air
Appliances
- Included: Disposal, Range/Oven Hook Up Elec
- Laundry: Electric Dryer Hookup, Main Level, Washer Hookup
Features
- 1st Bdrm En Suite, Bar, Breakfast Bar, Ceiling-9+, Ceiling Fan(s), Walk-In Closet(s), Stone Counters, Crown Molding, Eat-in Kitchen, Entrance Foyer
- Flooring: Hardwood, Carpet, Tile
- Basement: Walk-Out Access
- Number of fireplaces: 2
- Fireplace features: Living Room, Recreation Room, Gas Log
Interior area
- Total structure area: 3,877
- Total interior livable area: 3,877 sqft
- Finished area above ground: 1,940
- Finished area below ground: 1,937
Video & virtual tour
Property
Parking
- Total spaces: 2.5
- Parking features: Attached, Garage Door Opener, Concrete
- Attached garage spaces: 2.5
- Has uncovered spaces: Yes
Features
- Levels: One
- Stories: 1
- Patio & porch: Deck, Porch Covered
- Exterior features: Balcony
- Has spa: Yes
- Spa features: Jet Tub
- Has view: Yes
- View description: Water
- Has water view: Yes
- Water view: Water
- Waterfront features: Waterfront, Lake, Pond
Lot
- Size: 2.5 Acres
- Features: 0-2.9999, Landscaped
Details
- Additional structures: Outbuilding
- Parcel number: 870824404023.000019
Construction
Type & style
- Home type: SingleFamily
- Architectural style: Ranch
- Property subtype: Single Family Residence
Materials
- Brick, Vinyl Siding
- Roof: Asphalt
Condition
- New construction: No
- Year built: 2011
Details
- Warranty included: Yes
Utilities & green energy
- Sewer: Septic Tank
- Water: Public
Community & HOA
Community
- Subdivision: Spring Lake
Location
- Region: Boonville
Financial & listing details
- Tax assessed value: $494,300
- Annual tax amount: $3,558
- Date on market: 7/13/2026
- Listing terms: Cash,Conventional,FHA,VA Loan
Estimated market value
$565,200
$537,000 - $593,000
$3,135/mo
Price history
| Date | Event | Price |
|---|---|---|
| 7/29/2026 | Pending sale | $575,000 |
Source:  IRMLS #202627955 Report a problem IRMLS #202627955 Report a problem | ||
| 7/27/2026 | Price change | $575,000-4.2% |
Source: IRMLS #202627955 Report a problem | ||
| 7/17/2026 | Listed for sale | $599,900+84.6% |
Source: IRMLS #202627955 Report a problem | ||
| 4/6/2016 | Sold | $325,000-2.8%$84/sqft |
Source: Agent Provided Report a problem | ||
| 1/20/2016 | Listed for sale | $334,500$86/sqft |
Source: ERA First Advantage Realty, Inc. #201602264 Report a problem | ||
Public tax history
| Year | Property taxes | Tax assessment |
|---|---|---|
| 2025 | $3,927 -0.2% | $494,300 +3.2% |
| 2024 | $3,935 +12.5% | $478,900 +1.6% |
| 2023 | $3,496 +19.9% | $471,200 +17.7% |
| 2022 | $2,916 +5.6% | $400,400 +25% |
| 2021 | $2,760 +0.8% | $320,300 +8% |
| 2020 | $2,738 +1.1% | $296,600 +0.2% |
| 2019 | $2,710 +3.4% | $296,100 +1.1% |
| 2018 | $2,621 -7.6% | $292,800 +2.5% |
| 2017 | $2,838 +10% | $285,700 -6.1% |
| 2016 | $2,580 +1.3% | $304,300 +2.9% |
| 2014 | $2,547 +25.7% | $295,800 +19.3% |
| 2013 | $2,026 -0.2% | $247,900 +1.5% |
| 2012 | $2,029 +285.7% | $244,300 +618.5% |
| 2011 | $526 -18.4% | $34,000 -20% |
| 2010 | $645 -1.5% | $42,500 |
| 2009 | $655 +3493.4% | $42,500 +3441.7% |
| 2007 | $18 | $1,200 |
Find assessor info on the county website
Monthly payment
Est. payment
Payment breakdown
Explore the cost of this home by adjusting the details. Changes won't be saved.Climate risks
Neighborhood: 47601
Nearby schools
GreatSchools rating
- 7/10Loge Elementary SchoolGrades: PK-5Distance: 5 mi
- 8/10Boonville Middle SchoolGrades: 6-8Distance: 4.7 mi
- 4/10Boonville High SchoolGrades: 9-12Distance: 4.5 mi
Schools provided by the listing agent
- Elementary: Loge
- Middle: Boonville
- High: Boonville
- District: Warrick County School Corp.
Source: IRMLS. This data may not be complete. We recommend contacting the local school district to confirm school assignments for this home.
- $--2.5 acres6077 Lakeshore Dr, Boonville, IN 47601Off Market
- $635,0004 bd5 ba4.7k sqft6066 Lake Shore Dr, Boonville, IN 47601Sold

- $448,2004 bd1 ba2.2k sqft5970 Lake Shore Dr, Boonville, IN 47601Off Market
- $690,2002.5 acres6100 Lake Shore Dr, Boonville, IN 47601Off Market

- $667,5004 bd4 ba4.2k sqft6077 Lake Shore Dr, Boonville, IN 47601Sold
- $703,4004 bd3 ba2.3k sqft5929 Millersburg Rd, Boonville, IN 47601Off Market
- $385,2003 bd3 ba3.7k sqft5985 Lake Shore Dr, Boonville, IN 47601Off Market
- $535,3003 bd2 ba3.5k sqft6122 Lakeshore Dr, Boonville, IN 47601Off Market
A local agent can set up tours, give advice and negotiate with sellers.
Similar homes
- $624,9004 bd4 ba4.7k sqft599 Shady Ln, Boonville, IN 47601For Sale
 MLS ID #202632740, Dana M Smith, GOEBEL COMMERCIAL REALTY, INC. IRMLS
 - $674,9004 bd5 ba3.2k sqft177 Morning Dove Ln, Boonville, IN 47601For Sale
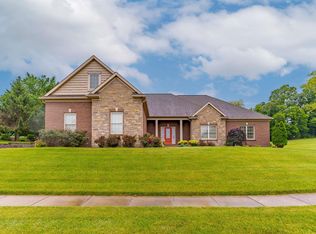 MLS ID #202624540, Michael W Melton, ERA FIRST ADVANTAGE REALTY, INC. IRMLS
 - $499,0003 bd2 ba2k sqft2444 Metzger Rd, Boonville, IN 47601For Sale
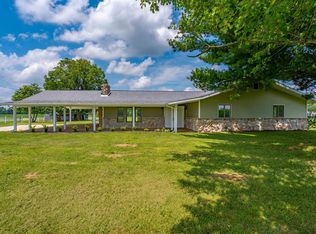 MLS ID #202626049, Taffney Tuley-Carter, ERA FIRST ADVANTAGE REALTY, INC. IRMLS
 - $569,9004 bd4 ba4k sqft2209 Duffers Ln, Evansville, IN 47725For Sale
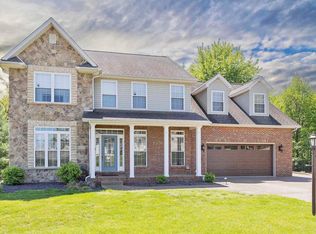 MLS ID #202614136, John Briscoe, F.C. TUCKER EMGE. IRMLS
 - $550,0004 bd3 ba3.1k sqft6755 Old Stonehouse Dr, Newburgh, IN 47630For SaleMLS ID #202629692, Janice E Miller, ERA FIRST ADVANTAGE REALTY, INC. IRMLS
- $575,0004 bd3 ba2.9k sqft2700 Secretariat Ct, Evansville, IN 47720For SaleMLS ID #202623606, Laureen Ludwig, F.C. TUCKER EMGE. IRMLS
- $564,9004 bd4 ba3.3k sqft8831 Jenkins Dr, Evansville, IN 47725For SaleMLS ID #202620638, Kristi D Held, F.C. TUCKER EMGE. IRMLS
- $539,9004 bd4 ba4.2k sqft5555 Lakeside Dr, Newburgh, IN 47630For SaleMLS ID #202606440, Kristi D Held, F.C. TUCKER EMGE. IRMLS
- $599,9005 bd3 ba4.9k sqft7533 Chapel Hill Ct, Newburgh, IN 47630For SaleMLS ID #202624446, Christie L Martin, ERA FIRST ADVANTAGE REALTY, INC. IRMLS
- $565,0004 bd3 ba4.1k sqft2901 Orchard Rd, Evansville, IN 47720For SaleMLS ID #202608521, Jessica Williams, F.C. TUCKER EMGE. IRMLS
- $529,0005 bd4 ba3.4k sqft7555 Youngs Ct, Newburgh, IN 47630For SaleMLS ID #202629730, Trae Dauby, Dauby Real Estate. IRMLS
- $360,4184 bd3 ba2.7k sqft1330 Helen Ct, Boonville, IN 47601For SaleMLS ID #202622760, Christie L Martin, ERA FIRST ADVANTAGE REALTY, INC. IRMLS
- $499,9003 bd3 ba4.2k sqft9615 Old State Rd, Evansville, IN 47711For SaleMLS ID #202630791, Jacy Gowen, Weichert Realtors-The Schulz Group. IRMLS
- $655,0005 bd4 ba3.6k sqft2084 Long Cove Cir, Newburgh, IN 47630For SaleMLS ID #202620033, Cyndi B Byrley, ERA FIRST ADVANTAGE REALTY, INC. IRMLS
- $539,9004 bd4 ba4.3k sqft6909 Tonia Ct, Evansville, IN 47710For SaleMLS ID #202627659, Nichole Cullen, Berkshire Hathaway HomeServices Indiana Realty. IRMLS
- $619,9005 bd4 ba4.5k sqft3466 Pine Ridge Dr, Newburgh, IN 47630For SaleMLS ID #202616536, Gretchen Ballard, F.C. TUCKER EMGE. IRMLS
- $509,9004 bd3 ba3.3k sqft4288 Hilldale Dr, Newburgh, IN 47630For SaleMLS ID #202605953, Trae Dauby, Dauby Real Estate. IRMLS
- $669,5004 bd3 ba4.1k sqft7110 Newburgh Rd, Evansville, IN 47715For SaleMLS ID #202624005, Cyndi B Byrley, ERA FIRST ADVANTAGE REALTY, INC. IRMLS
- $559,9005 bd3 ba5.2k sqft4800 Hoelscher Blvd, Evansville, IN 47712For SaleMLS ID #202624082, Michael W Melton, ERA FIRST ADVANTAGE REALTY, INC. IRMLS
- $489,9003 bd2 ba2.7k sqft7688 Vann Rd, Newburgh, IN 47630For SaleMLS ID #202622045, David Ernspiger, RE/MAX REVOLUTION. IRMLS
