Under Construction. Welcome to 6067 Fellow Wagon Way in Orlando, Florida: a stunning new construction townhome built by M/I Homes. This 2-story home offers 1,379 square feet of thoughtfully designed living space, featuring 3 bedrooms, 2.5 bathrooms, and a loft. Step inside to discover an open-concept living space that creates a seamless flow between the kitchen, dining, and living areas. A convenient half bathroom serves the main living area for added functionality. The owner's bedroom features a private en-suite bathroom with a double-sink vanity and walk-in closet, providing a comfortable retreat at the end of the day. Additional bedrooms offer ample space for family, guests, or a home office, each complemented by well-appointed bathrooms. The lanai extends your living space outdoors, offering a perfect setting for relaxation and entertaining in the Florida sunshine. The quality of design is evident throughout, with clean lines, functional layouts, and carefully selected finishes that elevate everyday living. This home is ideally situated near parks and within a welcoming neighborhood, making it a wonderful place to call home.
New construction
$399,990
6067 FELLOW WAGON WAY, ORLANDO, FL 32822
3beds
1,379sqft
Townhouse
Built in 2026
2,103 Square Feet Lot
$-- Zestimate®
$290/sqft
$350/mo HOA
What's special
Open-concept living spaceDouble-sink vanityWell-appointed bathroomsWalk-in closet
- 1 day |
- 47 |
- 0 |
Zillow last checked:
Listing updated:
Listed by:
Stacie Brown Kelly 407-221-4954,
KELLER WILLIAMS ADVANTAGE REALTY 407-977-7600
Source: Stellar MLS,MLS#: O6434143 Originating MLS: Orlando Regional
Originating MLS: Orlando Regional
Facts & features
Interior
Bedrooms & bathrooms
- Bedrooms: 3
- Bathrooms: 3
- Full bathrooms: 2
- 1/2 bathrooms: 1
Rooms
- Room types: Utility Room, Loft
Primary bedroom
- Features: Walk-In Closet(s)
- Level: Second
- Area: 168 Square Feet
- Dimensions: 12x14
Bedroom 2
- Features: Built-in Closet
- Level: Second
- Area: 99 Square Feet
- Dimensions: 9x11
Bedroom 3
- Features: Built-in Closet
- Level: Second
- Area: 99 Square Feet
- Dimensions: 9x11
Primary bathroom
- Level: Second
- Area: 64 Square Feet
- Dimensions: 8x8
Kitchen
- Level: First
- Area: 110 Square Feet
- Dimensions: 10x11
Laundry
- Level: Second
- Area: 10 Square Feet
- Dimensions: 2x5
Living room
- Level: First
- Area: 228 Square Feet
- Dimensions: 19x12
Loft
- Level: Second
- Area: 48 Square Feet
- Dimensions: 6x8
Heating
- Central
Cooling
- Central Air
Appliances
- Included: Dishwasher, Disposal, Dryer, Microwave, Range, Refrigerator, Washer
- Laundry: Inside, Upper Level
Features
- Attic Fan, Crown Molding, Eating Space In Kitchen, Kitchen/Family Room Combo, Open Floorplan, PrimaryBedroom Upstairs, Split Bedroom, Thermostat, Walk-In Closet(s)
- Flooring: Carpet, Ceramic Tile
- Doors: Sliding Doors
- Has fireplace: No
Interior area
- Total structure area: 1,379
- Total interior livable area: 1,379 sqft
Property
Parking
- Total spaces: 1
- Parking features: Driveway, Garage Door Opener
- Attached garage spaces: 1
- Has uncovered spaces: Yes
- Details: Garage Dimensions: 10x19
Features
- Levels: Two
- Stories: 2
- Exterior features: Sidewalk
Lot
- Size: 2,103 Square Feet
- Features: Landscaped, Sidewalk
Details
- Parcel number: 022330731500560
- Zoning: PD
- Special conditions: None
Construction
Type & style
- Home type: Townhouse
- Property subtype: Townhouse
Materials
- Stucco
- Foundation: Slab
- Roof: Shingle
Condition
- Under Construction
- New construction: Yes
- Year built: 2026
Details
- Builder model: Santa Rosa - CS
- Builder name: M/I Homes
Utilities & green energy
- Sewer: Public Sewer
- Water: Public
- Utilities for property: Electricity Available
Community & HOA
Community
- Features: Community Mailbox, Dog Park, Playground, Sidewalks
- Pet fee: $0 monthly
- Subdivision: REEVES PLACE
HOA
- Has HOA: Yes
- Amenities included: Basketball Court, Clubhouse, Playground, Pool, Trail(s)
- Services included: Other
- HOA fee: $350 monthly
- HOA name: Joey Arroyo
Location
- Region: Orlando
Financial & listing details
- Price per square foot: $290/sqft
- Annual tax amount: $4,665
- Date on market: 8/19/2026
- Cumulative days on market: 1 day
- Listing terms: Cash,Conventional,FHA,VA Loan
- Ownership: Fee Simple
- Total actual rent: 0
- Electric utility on property: Yes
- Road surface type: Paved
Estimated market value
Not available
Estimated sales range
Not available
Not available
Price history
| Date | Event | Price |
|---|---|---|
| 8/19/2026 | Listed for sale | $399,990$290/sqft |
Source:  Stellar MLS #O6434143 Report a problem Stellar MLS #O6434143 Report a problem | ||
Public tax history
Tax history is unavailable.
Monthly payment
Est. payment
Payment breakdown
Explore the cost of this home by adjusting the details. Changes won't be saved.Climate risks
Neighborhood: 32822
Nearby schools
GreatSchools rating
- 6/10Pinar Elementary SchoolGrades: PK-5Distance: 1 mi
- 6/10Liberty Middle SchoolGrades: 6-8Distance: 1.5 mi
- 3/10Colonial High SchoolGrades: 9-12Distance: 3 mi
Schools provided by the listing agent
- Elementary: Deerwood Elem (Orange Cty)
- Middle: Liberty Middle
- High: Colonial High
Source: Stellar MLS. This data may not be complete. We recommend contacting the local school district to confirm school assignments for this home.
- $459,9904 bd3 ba1.7k sqft6100 Fellow Wagon Way, Orlando, FL 32822New Construction

- $419,9903 bd3 ba1.5k sqft6104 Fellow Wagon Way, Orlando, FL 32822New Construction

- $404,9903 bd3 ba1.3k sqft6108 Fellow Wagon Way, Orlando, FL 32822New Construction
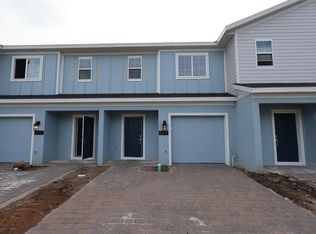
- $440,9173.47 acres2416 S Goldenrod Rd, Orlando, FL 32822Off Market
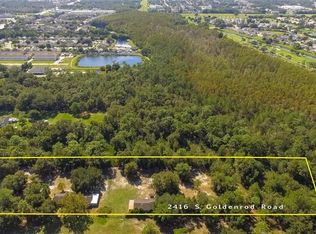
- $360,0003.82 acres2432 S Goldenrod Rd, Orlando, FL 32822Off Market
- $575,3003 bd2 ba1.9k sqft2504 S Goldenrod Rd, Orlando, FL 32822Off Market
- $277,200-- bd-- ba-- sqft2510 S Goldenrod Rd, Orlando, FL 32822Off Market
- $327,400-- bd-- ba952 sqft2333 S Goldenrod Rd, Orlando, FL 32822Off Market
A local agent can set up tours, give advice and negotiate with sellers.
