Under Construction. Welcome to 6100 Fellow Wagon Way, Orlando, Florida — a new construction townhome built by M/I Homes. This 2-story home offers 1,769 square feet of thoughtfully designed living space with 4 bedrooms and 3 bathrooms, ideal for comfortable everyday living. Step inside to discover an open-concept living space that creates a seamless flow between the main living areas. The quality of design is evident throughout, with well-planned layouts and carefully selected finishes that bring both style and functionality to every room. The owner's bedroom features a private en-suite bathroom, providing a comfortable retreat at the end of each day. With 3 additional bedrooms, there is plenty of room for family members or guests. Other home highlights include a first-floor bedroom and bathroom, brand-new appliances, a versatile loft space, a private lanai for outdoor enjoyment, an end-unit position, and a 1-car garage. The lanai extends your living space outdoors, offering a private area to unwind and enjoy the Florida weather. This home is situated in a welcoming neighborhood with convenient proximity to parks, making it easy to enjoy outdoor recreation and green spaces nearby. This move-in ready home delivers quality construction and a well-executed design that prioritizes both comfort and practicality for today's homeowner.
New construction
$459,990
6100 FELLOW WAGON WAY, ORLANDO, FL 32822
4beds
1,769sqft
Townhouse
Built in 2026
3,566 Square Feet Lot
$-- Zestimate®
$260/sqft
$350/mo HOA
What's special
Versatile loft spaceFirst-floor bedroom and bathroomWell-planned layoutsOpen-concept living spaceCarefully selected finishesBrand-new appliancesEnd-unit position
- 2 days |
- 64 |
- 1 |
Zillow last checked:
Listing updated:
Listed by:
Stacie Brown Kelly 407-221-4954,
KELLER WILLIAMS ADVANTAGE REALTY 407-977-7600
Source: Stellar MLS,MLS#: O6432933 Originating MLS: Orlando Regional
Originating MLS: Orlando Regional
Facts & features
Interior
Bedrooms & bathrooms
- Bedrooms: 4
- Bathrooms: 3
- Full bathrooms: 3
Rooms
- Room types: Utility Room, Loft
Primary bedroom
- Features: Walk-In Closet(s)
- Level: Second
Bedroom 2
- Features: Built-in Closet
- Level: Second
Bedroom 3
- Features: Built-in Closet
- Level: Second
Bedroom 4
- Features: Built-in Closet
- Level: First
Primary bathroom
- Level: Second
Kitchen
- Level: First
Laundry
- Level: Second
Living room
- Level: First
Loft
- Level: Second
Heating
- Central
Cooling
- Central Air
Appliances
- Included: Dishwasher, Disposal, Dryer, Microwave, Refrigerator, Washer
- Laundry: Inside, Upper Level
Features
- Attic Fan, Built-in Features, Crown Molding, Eating Space In Kitchen, Open Floorplan, PrimaryBedroom Upstairs, Thermostat, Walk-In Closet(s)
- Flooring: Carpet, Ceramic Tile
- Doors: Sliding Doors
- Basement: Other
- Has fireplace: No
Interior area
- Total structure area: 1,769
- Total interior livable area: 1,769 sqft
Property
Parking
- Total spaces: 1
- Parking features: Driveway, Garage Door Opener
- Attached garage spaces: 1
- Has uncovered spaces: Yes
- Details: Garage Dimensions: 10x20
Features
- Levels: Two
- Stories: 2
- Patio & porch: Patio
- Exterior features: Sidewalk
Lot
- Size: 3,566 Square Feet
- Features: Corner Lot, Landscaped, Sidewalk
Details
- Parcel number: 022330731500380
- Zoning: PD
- Special conditions: None
Construction
Type & style
- Home type: Townhouse
- Property subtype: Townhouse
Materials
- Stucco
- Foundation: Slab
- Roof: Shingle
Condition
- Under Construction
- New construction: Yes
- Year built: 2026
Details
- Builder model: Granada - CS
- Builder name: M/I Homes
Utilities & green energy
- Sewer: Public Sewer
- Water: Public
- Utilities for property: Electricity Connected
Community & HOA
Community
- Features: Community Mailbox, Dog Park, Playground, Sidewalks
- Security: Gated Community
- Pet fee: $0 monthly
- Subdivision: REEVES PLACE
HOA
- Has HOA: Yes
- Amenities included: Basketball Court, Clubhouse, Playground, Pool, Trail(s)
- Services included: Other
- HOA fee: $350 monthly
- HOA name: Joey Arroyo
Location
- Region: Orlando
Financial & listing details
- Price per square foot: $260/sqft
- Annual tax amount: $5,485
- Date on market: 8/17/2026
- Cumulative days on market: 3 days
- Listing terms: Cash,Conventional,FHA
- Ownership: Fee Simple
- Total actual rent: 0
- Electric utility on property: Yes
- Road surface type: Paved
Estimated market value
Not available
Estimated sales range
Not available
Not available
Price history
| Date | Event | Price |
|---|---|---|
| 8/17/2026 | Listed for sale | $459,990$260/sqft |
Source:  Stellar MLS #O6432933 Report a problem Stellar MLS #O6432933 Report a problem | ||
Public tax history
Tax history is unavailable.
Monthly payment
Est. payment
Payment breakdown
Explore the cost of this home by adjusting the details. Changes won't be saved.Climate risks
Neighborhood: 32822
Nearby schools
GreatSchools rating
- 6/10Pinar Elementary SchoolGrades: PK-5Distance: 1 mi
- 6/10Liberty Middle SchoolGrades: 6-8Distance: 1.5 mi
- 3/10Colonial High SchoolGrades: 9-12Distance: 3 mi
Schools provided by the listing agent
- Elementary: Deerwood Elem (Orange Cty)
- Middle: Liberty Middle
- High: Colonial High
Source: Stellar MLS. This data may not be complete. We recommend contacting the local school district to confirm school assignments for this home.
- $419,9903 bd3 ba1.5k sqft6104 Fellow Wagon Way, Orlando, FL 32822New Construction

- $404,9903 bd3 ba1.3k sqft6108 Fellow Wagon Way, Orlando, FL 32822New Construction
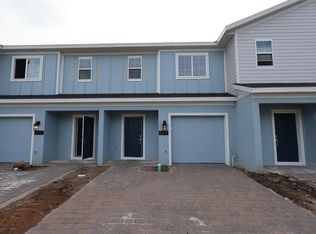
- $399,9903 bd3 ba1.3k sqft6067 Fellow Wagon Way, Orlando, FL 32822New Construction
- $575,3003 bd2 ba1.9k sqft2504 S Goldenrod Rd, Orlando, FL 32822Off Market
- $360,0003.82 acres2432 S Goldenrod Rd, Orlando, FL 32822Off Market
- $440,9173.47 acres2416 S Goldenrod Rd, Orlando, FL 32822Off Market
- $277,200-- bd-- ba-- sqft2510 S Goldenrod Rd, Orlando, FL 32822Off Market
- $375,0001.92 acres2516 S Goldenrod Rd, Orlando, FL 32822Lot/Land
A local agent can set up tours, give advice and negotiate with sellers.
Similar homes
- $419,9903 bd3 ba1.5k sqft6104 FELLOW WAGON WAY, ORLANDO, FL 32822New Construction
 MLS ID #O6433671, Stacie Brown Kelly, KELLER WILLIAMS ADVANTAGE REALTY. Stellar MLS
 - $404,9903 bd3 ba1.3k sqft6108 FELLOW WAGON WAY, ORLANDO, FL 32822New ConstructionMLS ID #O6434118, Stacie Brown Kelly, KELLER WILLIAMS ADVANTAGE REALTY. Stellar MLS
- $399,9903 bd3 ba1.3k sqft6067 FELLOW WAGON WAY, ORLANDO, FL 32822New ConstructionMLS ID #O6434143, Stacie Brown Kelly, KELLER WILLIAMS ADVANTAGE REALTY. Stellar MLS
- $424,9903 bd3 ba1.5k sqft2726 BRAVE REEVES ROAD, ORLANDO, FL 32822New ConstructionMLS ID #O6434160, Stacie Brown Kelly, KELLER WILLIAMS ADVANTAGE REALTY. Stellar MLS
- $479,9904 bd3 ba2k sqft3432 IDLEGROVE COURT, ORLANDO, FL 32822For SaleMLS ID #O6405092, Antonio Vargas, SAMMY D SMITH PLLC. Stellar MLS
- from $369,9903 bd3 ba1.6k sqftAbbey Plan, Shenandoah Reserve, Orlando, FL 32822New ConstructionHartizen Homes
- $327,9003 bd3 ba1.5k sqft6989 TUSSILAGO WAY, ORLANDO, FL 32822For SaleMLS ID #S5155690, Melissa Corella, PA, LPT REALTY, LLC. Stellar MLS
- $399,8903 bd3 ba1.6k sqft4457 STARLING GROVE DRIVE, ORLANDO, FL 32822New ConstructionStellar MLS
- $420,0004 bd3 ba1.6k sqft1457 MONTEGO LANE, ORLANDO, FL 32825For SaleMLS ID #O6434284, Juan Armenteros, LPT REALTY, LLC. Stellar MLS
- $449,9004 bd2 ba1.9k sqft2319 ISLAND CLUB WAY, ORLANDO, FL 32822For SaleMLS ID #O6392116, Bryan Arenas, CALL IT CLOSED INTL REALTY. Stellar MLS
- $374,9903 bd3 ba1.6k sqft4917 WINDING RIVER ROAD, ORLANDO, FL 32822New ConstructionStellar MLS
- $376,9993 bd3 ba1.6k sqft4935 WINDING RIVER ROAD, ORLANDO, FL 32822New ConstructionStellar MLS
- $230,0003 bd2 ba1.3k sqft2304 COLTON DRIVE, ORLANDO, FL 32822For SaleMLS ID #O6434175, Mark Ramey, EXP REALTY LLC. Stellar MLS
- $419,9993 bd2 ba1.3k sqft8320 SOUTHERN FOREST DRIVE, ORLANDO, FL 32829For SaleMLS ID #O6431611, Immanuel Ferron, AVENIR REAL ESTATE BROKERS LLC. Stellar MLS
- $330,0004 bd2 ba1.3k sqft7544 PINE FORK DRIVE, ORLANDO, FL 32822For SaleMLS ID #O6431911, Katherine Navarro, LPT REALTY, LLC. Stellar MLS
- $269,9003 bd2 ba1.2k sqft7924 GUARDSMEN STREET, ORLANDO, FL 32822For SaleMLS ID #O6434342, Kevin Gomez, THE ANDERSON GROUP & CO PL. Stellar MLS
- $435,0003 bd2 ba1.4k sqft4072 VANET COURT, ORLANDO, FL 32822For SaleMLS ID #O6426343, Joseph Page, III, LOKATION. Stellar MLS
- $460,0004 bd2 ba1.7k sqft3127 BIRMINGHAM BOULEVARD, ORLANDO, FL 32829For SaleMLS ID #O6426861, Rafael Garcia, WATSON REALTY CORP. Stellar MLS
- $399,8993 bd3 ba1.6k sqft4947 WINDING RIVER ROAD, ORLANDO, FL 32822New ConstructionStellar MLS
- $340,0003 bd2 ba1.6k sqft2807 SUNBRANCH DRIVE, ORLANDO, FL 32822For SaleMLS ID #O6432031, Yadira Kitterman, ORLANDO ADVANTAGE REALTY INC. Stellar MLS
