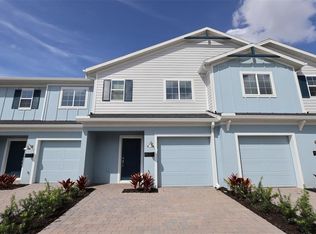
Under Construction. Welcome to 2726 Brave Reeves Road, Orlando, Florida — a new construction townhome built by M/I Homes. This 2-story home offers 1,569 square feet of thoughtfully designed living space, featuring 3 bedrooms, 2.5 bathrooms, and a spacious second-floor loft. Step inside to discover an open-concept living space that creates a seamless flow between the main gathering areas, ideal for everyday living and entertaining. The quality of design throughout this home reflects careful attention to detail, with well-appointed finishes and a functional layout that maximizes every square foot. The owner's bedroom includes a private en-suite bathroom with a dual-sink vanity and a walk-in closet, providing a comfortable retreat. A private lanai extends the living area outdoors, offering a relaxing space to enjoy the Florida weather. This home is situated in a welcoming neighborhood with convenient proximity to parks, making it easy to enjoy outdoor recreation and green spaces. The quality of design seen throughout this home ensures a comfortable and functional living experience from the moment you step through the door.
New construction
Price increase: $2K (10/1)
$363,990
2726 BRAVE REEVES ROAD, ORLANDO, FL 32822
3beds
1,666sqft
Townhouse
Built in 2026
2,144 Square Feet Lot
$-- Zestimate®
$218/sqft
$350/mo HOA
What's special
Well-appointed finishesOpen-concept living spaceDual-sink vanityWalk-in closet
- 45 days
- 104
- 7
Zillow last checked:
Listing updated:
Listed by:
Stacie Brown Kelly 407-221-4954,
KELLER WILLIAMS ADVANTAGE REALTY 407-977-7600
Source: Stellar MLS,MLS#: O6434160 Originating MLS: Orlando Regional
Originating MLS: Orlando Regional
Facts & features
Interior
Bedrooms & bathrooms
- Bedrooms: 3
- Bathrooms: 3
- Full bathrooms: 2
- 1/2 bathrooms: 1
Rooms
- Room types: Utility Room, Loft
Primary bedroom
- Features: Walk-In Closet(s)
- Level: Second
- Area: 168 Square Feet
- Dimensions: 12x14
Bedroom 2
- Features: Built-in Closet
- Level: Second
- Area: 99 Square Feet
- Dimensions: 9x11
Bedroom 3
- Features: Built-in Closet
- Level: Second
- Area: 99 Square Feet
- Dimensions: 9x11
Primary bathroom
- Level: Second
- Area: 64 Square Feet
- Dimensions: 8x8
Kitchen
- Level: First
- Area: 90 Square Feet
- Dimensions: 10x9
Laundry
- Level: First
- Area: 20 Square Feet
- Dimensions: 4x5
Living room
- Level: First
- Area: 247 Square Feet
- Dimensions: 19x13
Loft
- Level: Second
- Area: 132 Square Feet
- Dimensions: 12x11
Heating
- Central
Cooling
- Central Air
Appliances
- Included: Dishwasher, Disposal, Microwave, Range, Refrigerator, Washer
- Laundry: Inside
Features
- Attic Fan, Crown Molding, Eating Space In Kitchen, Kitchen/Family Room Combo, Open Floorplan, PrimaryBedroom Upstairs, Split Bedroom, Thermostat, Walk-In Closet(s)
- Flooring: Carpet, Ceramic Tile
- Doors: Sliding Doors
- Has fireplace: No
Interior area
- Total structure area: 1,666
- Total interior livable area: 1,666 sqft
Video & virtual tour
Property
Parking
- Total spaces: 1
- Parking features: Driveway, Garage Door Opener
- Attached garage spaces: 1
- Has uncovered spaces: Yes
- Details: Garage Dimensions: 10X20
Features
- Levels: Two
- Stories: 2
- Patio & porch: Patio
- Exterior features: Sidewalk
Lot
- Size: 2,144 Square Feet
- Features: Landscaped, Sidewalk
Details
- Parcel number: 022330731500020
- Zoning: PD
- Special conditions: None
Construction
Type & style
- Home type: Townhouse
- Property subtype: Townhouse
Materials
- Stucco
- Foundation: Slab
- Roof: Shingle
Condition
- Under Construction
- New construction: Yes
- Year built: 2026
Details
- Builder model: San Jose - CS1
- Builder name: MI Homes
Utilities & green energy
- Sewer: Public Sewer
- Water: Public
- Utilities for property: Electricity Available
Community & HOA
Community
- Features: Community Mailbox, Dog Park, Playground, Sidewalks
- Security: Gated Community
- Pet fee: $0 monthly
- Subdivision: REEVES PLACE
HOA
- Has HOA: Yes
- Amenities included: Basketball Court, Clubhouse, Playground, Pool, Trail(s)
- Services included: Other
- HOA fee: $350 monthly
- HOA name: Joey Arroyo
- Second HOA name: Atmos Living Management Group
Location
- Region: Orlando
Financial & listing details
- Price per square foot: $218/sqft
- Annual tax amount: $5,007
- Date on market: 8/19/2026
- Cumulative days on market: 46 days
- Listing terms: Cash,Conventional,FHA,VA Loan
- Ownership: Fee Simple
- Total actual rent: 0
- Electric utility on property: Yes
- Road surface type: Paved
Estimated market value
Not available
Estimated sales range
Not available
Not available
Price history
| Date | Event | Price |
|---|---|---|
| 10/1/2026 | Price change | $363,990+0.6%$218/sqft |
Source:  Stellar MLS #O6434160 Report a problem Stellar MLS #O6434160 Report a problem | ||
| 9/22/2026 | Price change | $361,990-11.3%$217/sqft |
Source: Stellar MLS #O6434160 Report a problem | ||
| 9/16/2026 | Price change | $407,990-4%$245/sqft |
Source: Stellar MLS #O6434160 Report a problem | ||
| 8/19/2026 | Listed for sale | $424,990$255/sqft |
Source: Stellar MLS #O6434160 Report a problem | ||
Public tax history
Tax history is unavailable.
Monthly payment
Est. payment
Payment breakdown
Explore the cost of this home by adjusting the details. Changes won't be saved.Climate risks
Neighborhood: 32822
Nearby schools
Schools provided by the listing agent
- Elementary: Deerwood Elem (Orange Cty)
- Middle: Liberty Middle
- High: Colonial High
Source: Stellar MLS. This data may not be complete. We recommend contacting the local school district to confirm school assignments for this home.
Similar homes
- $360,9903 bd3 ba1.6k sqft6104 FELLOW WAGON WAY, ORLANDO, FL 32822New Construction
 MLS ID #O6433671, Stacie Brown Kelly, KELLER WILLIAMS ADVANTAGE REALTY. Stellar MLS
 - from $359,9903 bd3 ba1.6k sqftAllegro Plan, Lingo Landing, Orlando, FL 32822New Construction
 Ryan Homes
 - $350,9903 bd3 ba1.4k sqft6108 FELLOW WAGON WAY, ORLANDO, FL 32822New Construction
 MLS ID #O6434118, Stacie Brown Kelly, KELLER WILLIAMS ADVANTAGE REALTY. Stellar MLS
 - $351,9903 bd3 ba1.4k sqft6067 FELLOW WAGON WAY, ORLANDO, FL 32822New Construction
 MLS ID #O6434143, Stacie Brown Kelly, KELLER WILLIAMS ADVANTAGE REALTY. Stellar MLS
 - $369,0003 bd3 ba1.6k sqft14284 SWANLEY STREET, ORLANDO, FL 32832For SaleMLS ID #O6442261, Andi Gamble, LPT REALTY, LLC. Stellar MLS
- $449,9004 bd2 ba1.9k sqft2319 ISLAND CLUB WAY, ORLANDO, FL 32822For SaleMLS ID #O6392116, Bryan Arenas, CALL IT CLOSED INTL REALTY. Stellar MLS
- $395,0003 bd3 ba1.5k sqft1076 SPRING PALMS LOOP, ORLANDO, FL 32828For SaleMLS ID #O6440224, Layla Zayed, EMPIRE NETWORK REALTY. Stellar MLS
- $399,0003 bd3 ba1.5k sqft987 SPRING PALMS LOOP, ORLANDO, FL 32828For SaleMLS ID #O6401418, Mihai Echim, EXP REALTY LLC. Stellar MLS
- $408,0003 bd3 ba1.6k sqft3439 SOMERSET LAKES STREET, ORLANDO, FL 32824New ConstructionStellar MLS
- $404,2503 bd3 ba1.6k sqft3443 SOMERSET LAKES STREET, ORLANDO, FL 32824New ConstructionStellar MLS
- $450,0003 bd3 ba1.8k sqft8590 BLACKBERRY AVENUE, ORLANDO, FL 32825New ConstructionMLS ID #O6445060, Christian Betancour, LLC, LPT REALTY, LLC. Stellar MLS
- $398,5004 bd2 ba1.7k sqft2467 MYAKKA DRIVE, ORLANDO, FL 32839New ConstructionMLS ID #S5158148, Nadeige Vilson, LA ROSA REALTY CENTRAL FLORIDA LLC. Stellar MLS
- $360,0003 bd3 ba1.6k sqft2617 GIARDINO LOOP, KISSIMMEE, FL 34741For SaleMLS ID #S5143495, William Castillo, GHALI REALTY, INC. Stellar MLS
- $219,9002 bd3 ba1.3k sqft529 CRESTING OAK CIRCLE #78, ORLANDO, FL 32824For SaleMLS ID #S5158513, Maria Genao Santos, VITAL REALTY GROUP INC. Stellar MLS
- $464,9903 bd3 ba1.7k sqft10674 EVENING STAR STREET, ORLANDO, FL 32829New ConstructionStellar MLS
- $316,0003 bd3 ba1.6k sqft2479 TOSCOLONA DRIVE, KISSIMMEE, FL 34741For SaleMLS ID #O6425771, Shakhnoza Azizova, KELLER WILLIAMS LEGACY REALTY. Stellar MLS
- $409,9003 bd3 ba1.5k sqft8860 HERENCIA ALLEY, WINDERMERE, FL 34786For SaleMLS ID #O6433569, Babi Hennemann, WRA BUSINESS & REAL ESTATE. Stellar MLS
