NEW CONSTRUCTION! “There is Simply Nothing Like It” Countryside Estates friendly environment with scenic views and Open spaces. Nestled on a sprawling 20,000 sq. ft. homesite. Step into luxury with The Pinehurst floorplan at Countryside Estates, perfectly situated in the vibrant community of Jurupa Hills. With the Spacious layout this floorplan possesses an expansive, seamless open concept, with a great extent of possibilities of In-door out-door living and entertainment. This remarkable property boasts an expansive backyard, perfect for hosting memorable gatherings, or simply relishing tranquil moments with family and friends. The gourmet kitchen, equipped with cutting-edge appliances, elegant Cashmere Thermofoil Cabinetry, spacious designer quartz countertops, and significant storage, serves as a perfect haven for culinary enthusiasts and social gatherings. Experience sophistication underfoot with designer 12x24 tile, and plush carpeting thoughtfully integrated throughout the home. Envision building family traditions or creating treasured memories in this refined and practical space. The opulent primary suite boasts a sliding door that opens to the backyard, to begin your day with a peaceful cup of coffee, immersed in the enchanting allure of serene mornings. This home is enveloped in the refreshing embrace of country air. The suite is complemented by a luxurious en-suite bathroom, thoughtfully designed with dual walk-in closets, two sinks, seamlessly blending practicality with sophistication.
Sold for $999,990
Listed by: R.C. HOBBS COMPANY INC. • ROGER HOBBS • Contact: 714-633-8100
Bought with: None MRML
$999,990
6067 Saddlehorn Ln, Jurupa Valley, CA 92509
4beds
3,239sqft
Single Family Residence
Built in 2025
0.46 Acres Lot
$1,010,800 Zestimate®
$309/sqft
$4,903 Estimated rent
Home value
$1,010,800
$920,000 - $1.11M
$4,903/mo
Zestimate® history
Owner options
List your home for rent
$4,903/mo
Rent Zestimate®
Find your next renter with Zillow Rental Manager. Plus, with online applications, you can quickly screen prospective tenants – for free.
$4,903/mo
Rent Zestimate®
Refinance and save
$6,603/mo
Est. payment
Refinancing to a lower rate could help reduce your monthly payments and save thousands over the life of the loan.
$6,603/mo
Est. payment
Explore your selling options
Work with a Zillow partner agent
Leverage their expertise and Zillow's premium Showcase listings to get your home seen by more buyers.
Get startedList with your own agent
Get your home in front of millions of buyers by listing it on Zillow.
Learn how to do itSell it yourself
Take full control of how buyers see your home on Zillow by listing For Sale by Owner (FSBO).
List your homeWhat's special
Expansive backyardGourmet kitchenOpulent primary suiteScenic viewsOpen spacesDual walk-in closetsLuxurious en-suite bathroom
Zillow last checked:
Listing updated:
Listed by:
ROGER HOBBS DRE #00401619 714-914-2500,
R.C. HOBBS COMPANY INC.
Bought with:
NONE NONE, DRE #N/A
None MRML
Source: CRMLS,MLS#: IV25253724 Originating MLS: California Regional MLS
Originating MLS: California Regional MLSFacts & features
Interior
Bedrooms & bathrooms
- Bedrooms: 4
- Bathrooms: 3
- Full bathrooms: 3
- Main level bathrooms: 3
- Main level bedrooms: 4
Rooms
- Room types: Bonus Room, Bedroom, Entry/Foyer, Family Room, Guest Quarters, Great Room, Kitchen, Laundry, Living Room, Primary Bathroom, Primary Bedroom, Other, Pantry, Dining Room
Bedroom
- Features: All Bedrooms Down
Bathroom
- Features: Bathtub, Closet, Dual Sinks, Enclosed Toilet, Full Bath on Main Level, Linen Closet, Quartz Counters, Soaking Tub, Separate Shower, Tub Shower
Kitchen
- Features: Butler's Pantry, Kitchen Island, Kitchen/Family Room Combo, Quartz Counters, Walk-In Pantry
Kitchen
- Features: Galley Kitchen
Heating
- Central, ENERGY STAR Qualified Equipment, Fireplace(s), Natural Gas, Solar
Cooling
- Central Air, Electric, ENERGY STAR Qualified Equipment, High Efficiency
Appliances
- Included: Convection Oven, Dishwasher, ENERGY STAR Qualified Appliances, Gas Cooktop, Disposal, Gas Oven, High Efficiency Water Heater, Microwave, Range Hood, Vented Exhaust Fan, Water To Refrigerator
- Laundry: Washer Hookup, Electric Dryer Hookup, Gas Dryer Hookup, Inside
Features
- Block Walls, Separate/Formal Dining Room, Eat-in Kitchen, Living Room Deck Attached, Open Floorplan, Pantry, Quartz Counters, Recessed Lighting, Storage, Tandem, Wired for Data, All Bedrooms Down, Bedroom on Main Level, Galley Kitchen, Main Level Primary, Primary Suite, Walk-In Pantry, Walk-In Closet(s)
- Flooring: Tile
- Doors: Panel Doors, Sliding Doors
- Has fireplace: Yes
- Fireplace features: Great Room
- Common walls with other units/homes: 2+ Common Walls
Interior area
- Total interior livable area: 3,239 sqft
Property
Parking
- Total spaces: 4
- Parking features: Door-Multi, Direct Access, Driveway, Garage Faces Front, Garage, Garage Door Opener, RV Access/Parking
- Attached garage spaces: 4
Accessibility
- Accessibility features: Accessible Doors
Features
- Levels: One
- Stories: 1
- Entry location: Front Door
- Pool features: None
- Has view: Yes
- View description: Mountain(s), Peek-A-Boo
Lot
- Size: 0.46 Acres
- Features: 0-1 Unit/Acre, Drip Irrigation/Bubblers, No Landscaping
Details
- Zoning: Residential
- Special conditions: Standard
Construction
Type & style
- Home type: SingleFamily
- Architectural style: Spanish
- Property subtype: Single Family Residence
- Attached to another structure: Yes
Materials
- Blown-In Insulation, Brick Veneer, Block, Cement Siding, Drywall, Frame, Glass, Concrete
- Foundation: Slab
Condition
- Under Construction
- New construction: Yes
- Year built: 2025
Details
- Builder name: RC Hobbs
Utilities & green energy
- Sewer: Public Sewer
- Water: Public
- Utilities for property: Cable Available, Electricity Available, Electricity Connected, Natural Gas Available, Natural Gas Connected, Phone Available, Sewer Available, Sewer Connected, Underground Utilities, Water Connected
Green energy
- Energy efficient items: Appliances
- Energy generation: Solar
Community & HOA
Community
- Features: Curbs, Gutter(s), Rural, Street Lights, Sidewalks
HOA
- Has HOA: Yes
- Amenities included: Maintenance Grounds
- HOA fee: $199 monthly
- HOA name: Keystone
Location
- Region: Jurupa Valley
Financial & listing details
- Price per square foot: $309/sqft
- Date on market: 11/4/2025
- Cumulative days on market: 52 days
- Listing terms: Conventional
Price history
| Date | Event | Price |
|---|---|---|
| 1/2/2026 | Sold | $999,990$309/sqft |
Source:  CRMLS #IV25253724 Report a problem CRMLS #IV25253724 Report a problem | ||
| 11/25/2025 | Pending sale | $999,990$309/sqft |
Source: CRMLS #IV25253724 Report a problem | ||
| 10/29/2025 | Price change | $999,990-1%$309/sqft |
Source:  RC Hobbs Company Inc. Report a problem RC Hobbs Company Inc. Report a problem | ||
| 10/22/2025 | Price change | $1,009,990-5.6%$312/sqft |
Source: RC Hobbs Company Inc. Report a problem | ||
| 10/16/2025 | Price change | $1,069,990-0.6%$330/sqft |
Source: RC Hobbs Company Inc. Report a problem | ||
| 9/26/2025 | Listed for sale | $1,075,990$332/sqft |
Source: RC Hobbs Company Inc. Report a problem | ||
Public tax history
Tax history is unavailable.
Neighborhood: Rubidoux
Nearby homes
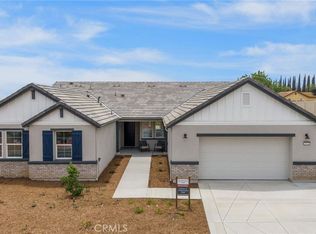
- $999,9904 bd4 ba3.4k sqft6079 Saddlehorn Ln, Jurupa Valley, CA 92509Sold
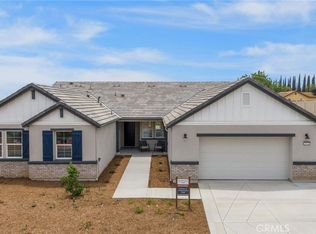
- $1,039,9904 bd4 ba3.4k sqft6057 Saddlehorn Ln, Jurupa Valley, CA 92509Sold
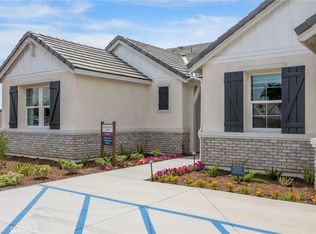
- $1,049,9904 bd3 ba2.8k sqft6089 Saddlehorn Ln, Riverside, CA 92509Sold
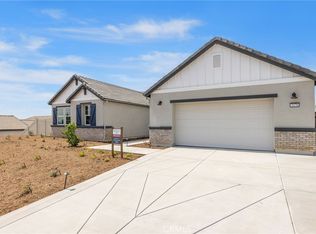
- $1,124,9904 bd3 ba3.2k sqft5978 Saddlehorn Ln, Jurupa Valley, CA 92509Sold
- $1,089,9904 bd3 ba2.8k sqft5888 Saddlehorn Ln #K16CBC, Jurupa Valley, CA 92509New Construction
- $1,099,9904 bd3 ba2.8k sqft6100 Saddlehorn Ln, Jurupa Valley, CA 92509New Construction
- $1,299,9904 bd4 ba3.4k sqft6137 Saddlehorn Ln, Jurupa Valley, CA 92509Sold
- $1,199,9904 bd4 ba3.4k sqft6112 Saddlehorn Ln, Jurupa Valley, CA 92509New Construction
Nearby schools
GreatSchools rating
- 6/10Peralta Elementary SchoolGrades: K-6Distance: 0.6 mi
- 2/10Mission Middle SchoolGrades: 7-8Distance: 1.5 mi
- 3/10Rubidoux High SchoolGrades: 9-12Distance: 1 mi
Get a cash offer in 3 minutes
Find out how much your home could sell for in as little as 3 minutes with a no-obligation cash offer.
Estimated market value
$1,010,800
Get a cash offer in 3 minutes
Find out how much your home could sell for in as little as 3 minutes with a no-obligation cash offer.
Estimated market value
$1,010,800
- California
- Riverside County
- Jurupa Valley
- 92509
- Rubidoux
- 6067 Saddlehorn Ln
Nearby cities
Nearby neighborhoods
Nearby zip codes
Other Jurupa Valley Topics
