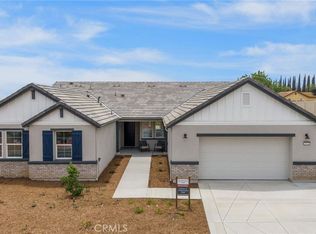
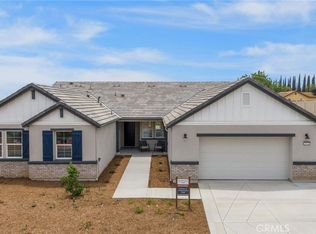
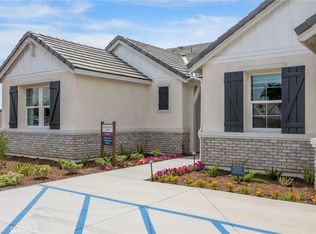
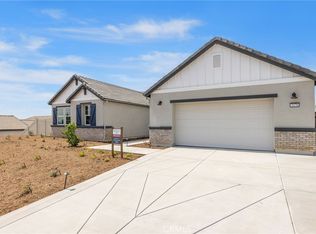
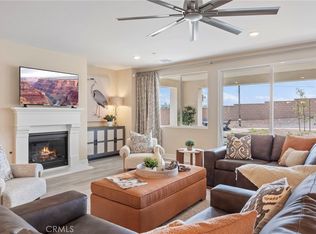
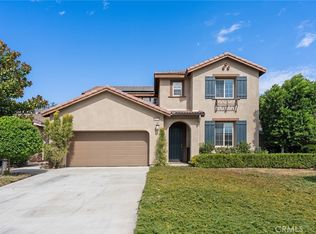
NEW CONSTRUCTION Model home that is ready to move in ! “There is Simply Nothing Like It” Countryside Estates is perfectly situated in the vibrant community of Jurupa Hills. With a Spacious layout this single story floorplan possesses an expansive, seamless open concept, with amazing possibilities of in-door out-door living/entertainment. Nestled on a sprawling 20,000 sq. ft. homesite. This remarkable property boasts an enormous landscaped backyard potential for RV access. It is perfect for hosting memorable gatherings, or simply relishing tranquil moments with family and friends. The gourmet kitchen, equipped with LG appliances (Dishwasher, Gas Cooktop, Refrigerator, Oven and Microwave), gorgeous designer quartz countertops and backsplash, with significant storage this home serves as a perfect haven for culinary enthusiasts and social gatherings. Experience builder upgrades like tiled backsplash, enhanced quartz counter tops and gas cooktop. The opulent primary suite boasts a sliding door that opens to the backyard so you can begin your day with a peaceful cup of coffee, immersed in the enchanting allure of serene mornings. The suite is complemented by a luxurious en-suite bathroom, thoughtfully designed with dual walk-in closets, two sinks, soaking tub and walk in shower, seamlessly blend practicality with sophistication. Energy Efficiency: Designed with eco-friendly materials and enhanced by state-of-the-art energy-saving features. Experience the ultimate fusion of elegance, comfort.
New construction
Listed by: Destiny Group Real Estate Services Inc • DAVID LAKSHIN • Contact: 951-640-1050
Price cut: $50K (7/25)
$1,089,990
5888 Saddlehorn Ln #K16cbc, Jurupa Valley, CA 92509
4beds
2,861sqft
:
Get pre-qualified$7,078/mo
Single Family Residence
Built in 2025
0.46 Acres Lot
$1,087,800 Zestimate®
$381/sqft
$119/mo HOA
What's special
Enormous landscaped backyardGourmet kitchenPotential for rv accessOpulent primary suiteDual walk-in closetsLuxurious en-suite bathroomEnhanced quartz countertops
- 92 days |
- 597 |
- 25 |
Zillow last checked:
Listing updated:
Listed by:
DAVID LAKSHIN DRE #00929485 951-640-1050,
Destiny Group Real Estate Services Inc
Source: CRMLS,MLS#: IV26101222 Originating MLS: California Regional MLS
Originating MLS: California Regional MLSFacts & features
Interior
Bedrooms & bathrooms
- Bedrooms: 4
- Bathrooms: 3
- Full bathrooms: 3
- Main level bathrooms: 4
- Main level bedrooms: 4
Rooms
- Room types: Bedroom, Great Room, Kitchen, Laundry, Primary Bathroom, Primary Bedroom, Other, Pantry, Dining Room
Primary bedroom
- Features: Main Level Primary
Bedroom
- Features: All Bedrooms Down
Bedroom
- Features: Bedroom on Main Level
Bathroom
- Features: Bathtub, Closet, Dual Sinks, Quartz Counters, Soaking Tub, Separate Shower, Tub Shower, Upgraded, Walk-In Shower
Kitchen
- Features: Butler's Pantry, Kitchen Island, Kitchen/Family Room Combo, Pots & Pan Drawers, Quartz Counters, Walk-In Pantry
Other
- Features: Walk-In Closet(s)
Pantry
- Features: Walk-In Pantry
Heating
- Central
Cooling
- Central Air
Appliances
- Included: Gas Cooktop, Gas Oven, Gas Water Heater, Microwave, Refrigerator, Water To Refrigerator, Water Heater, Dryer, Washer
- Laundry: Washer Hookup, Gas Dryer Hookup, Laundry Room
Features
- Breakfast Bar, Built-in Features, Ceiling Fan(s), Separate/Formal Dining Room, Eat-in Kitchen, High Ceilings, Open Floorplan, Pantry, Quartz Counters, Recessed Lighting, Unfurnished, Wired for Data, Wired for Sound, All Bedrooms Down, Bedroom on Main Level, Main Level Primary, Walk-In Pantry, Walk-In Closet(s)
- Flooring: Vinyl
- Doors: Sliding Doors
- Windows: Double Pane Windows
- Has fireplace: Yes
- Fireplace features: Family Room, Gas Starter
- Common walls with other units/homes: No Common Walls
Interior area
- Total interior livable area: 2,861 sqft
Property
Parking
- Total spaces: 4
- Parking features: Concrete, Door-Single, Driveway, Garage Faces Front, Garage, RV Potential, Tandem
- Attached garage spaces: 4
Features
- Levels: One
- Stories: 1
- Entry location: Front
- Patio & porch: Concrete, Covered, Front Porch, Patio
- Pool features: None
- Spa features: None
- Fencing: Block,Vinyl
- Has view: Yes
- View description: None
Lot
- Size: 0.46 Acres
- Features: Back Yard, Cul-De-Sac, Front Yard, Sprinklers In Front, Sprinkler System
Details
- Special conditions: Standard
Construction
Type & style
- Home type: SingleFamily
- Property subtype: Single Family Residence
Materials
- Drywall, Stucco
- Foundation: Slab
Condition
- Turnkey
- New construction: Yes
- Year built: 2025
Details
- Builder name: R C Hobbs
Utilities & green energy
- Sewer: Public Sewer
- Water: Public
- Utilities for property: Electricity Connected, Natural Gas Connected, Sewer Connected, Underground Utilities, Water Connected
Community & HOA
Community
- Features: Rural
- Security: Security System, Fire Detection System, Fire Sprinkler System, Smoke Detector(s)
HOA
- Has HOA: Yes
- Amenities included: Management, Pets Allowed
- HOA fee: $119 monthly
- HOA name: Keystone
Location
- Region: Jurupa Valley
Financial & listing details
- Price per square foot: $381/sqft
- Date on market: 5/9/2026
- Cumulative days on market: 92 days
- Listing terms: Cash,Cash to New Loan,Conventional,1031 Exchange,FHA,Fannie Mae,Freddie Mac,VA Loan
- Road surface type: Paved
Estimated market value
$1,087,800
$1.03M - $1.14M
$4,382/mo
Price history
| Date | Event | Price |
|---|---|---|
| 7/25/2026 | Price change | $1,089,990-4.4%$381/sqft |
Source:  CRMLS #IV26101222 Report a problem CRMLS #IV26101222 Report a problem | ||
| 5/9/2026 | Listed for sale | $1,139,990+1.3%$398/sqft |
Source: CRMLS #IV26101222 Report a problem | ||
| 5/7/2026 | Listing removed | $1,124,990$393/sqft |
Source:  RC Hobbs Company Inc. Report a problem RC Hobbs Company Inc. Report a problem | ||
| 3/22/2026 | Price change | $1,124,990+9.8%$393/sqft |
Source: RC Hobbs Company Inc. Report a problem | ||
| 2/25/2026 | Price change | $1,024,990-6.8%$358/sqft |
Source: RC Hobbs Company Inc. Report a problem | ||
| 1/17/2026 | Price change | $1,099,990+1.9%$384/sqft |
Source: RC Hobbs Company Inc. Report a problem | ||
| 12/18/2025 | Price change | $1,079,990+0.4%$377/sqft |
Source: RC Hobbs Company Inc. Report a problem | ||
| 8/7/2025 | Price change | $1,075,990+0.6%$376/sqft |
Source: RC Hobbs Company Inc. Report a problem | ||
| 7/31/2025 | Price change | $1,069,990-0.6%$374/sqft |
Source: RC Hobbs Company Inc. Report a problem | ||
| 7/12/2025 | Listed for sale | $1,075,990-4%$376/sqft |
Source: RC Hobbs Company Inc. Report a problem | ||
| 6/14/2025 | Listing removed | $1,120,990$392/sqft |
Source: RC Hobbs Company Inc. Report a problem | ||
| 5/31/2025 | Price change | $1,120,990+5.5%$392/sqft |
Source: RC Hobbs Company Inc. Report a problem | ||
| 5/21/2025 | Price change | $1,062,990+0.3%$372/sqft |
Source: RC Hobbs Company Inc. Report a problem | ||
| 5/1/2025 | Listed for sale | $1,059,990$370/sqft |
Source: RC Hobbs Company Inc. Report a problem | ||
Public tax history
Tax history is unavailable.
Monthly payment
Est. payment
Payment breakdown
Explore the cost of this home by adjusting the details. Changes won't be saved.Climate risks
Neighborhood: Rubidoux
Nearby schools
GreatSchools rating
- 6/10Peralta Elementary SchoolGrades: K-6Distance: 0.6 mi
- 2/10Mission Middle SchoolGrades: 7-8Distance: 1.5 mi
- 3/10Rubidoux High SchoolGrades: 9-12Distance: 1 mi
- $999,9904 bd4 ba3.4k sqft6079 Saddlehorn Ln, Jurupa Valley, CA 92509Sold
- $1,039,9904 bd4 ba3.4k sqft6057 Saddlehorn Ln, Jurupa Valley, CA 92509Sold
- $1,049,9904 bd3 ba2.8k sqft6089 Saddlehorn Ln, Riverside, CA 92509Sold
- $1,124,9904 bd3 ba3.2k sqft5978 Saddlehorn Ln, Jurupa Valley, CA 92509Sold
- $1,099,9904 bd3 ba2.8k sqft6100 Saddlehorn Ln, Jurupa Valley, CA 92509New Construction
- $1,299,9904 bd4 ba3.4k sqft6137 Saddlehorn Ln, Jurupa Valley, CA 92509Sold
- $1,199,9904 bd4 ba3.4k sqft6112 Saddlehorn Ln, Jurupa Valley, CA 92509New Construction
- $1,099,9904 bd3 ba2.8k sqft6113 Saddlehorn Ln, Jurupa Valley, CA 92509New Construction
A local agent can set up tours, give advice and negotiate with sellers.
Similar homes
- $1,099,9904 bd3 ba2.8k sqft6100 Saddlehorn Ln, Jurupa Valley, CA 92509New Construction
 CRMLS
CRMLS - $949,0004 bd3 ba2.8k sqft6826 Meander Way, Jurupa Valley, CA 91752For Sale
 MLS ID #IG26171875, Chuanbin Xue, Realty ONE Group West. CRMLS
 - $699,9905 bd3 ba2.2k sqft13595 La Brisa St, Jurupa Valley, CA 92509New Construction
 MLS ID #IV26157113, COLLEEN LAKSHIN, BUILDER INTELLIGENCE GROUP,INC. CRMLS
 - $875,0004 bd3 ba2.8k sqft17970 Mindanao St, Bloomington, CA 92316For Sale
 MLS ID #OC26151825, Sadia Mansoor, The Oppenheim Group. CRMLS
 - $1,098,8004 bd4 ba3.2k sqft13268 Eaglebluff Ln, Corona, CA 92880For SaleMLS ID #IG26134300, Chuanbin Xue, Realty ONE Group West. CRMLS
- $945,0003 bd3 ba3.1k sqft4914 Horse Chestnut St, Jurupa Valley, CA 91752For SaleMLS ID #CV26149841, Juan Felix, ALIGN HOMES. CRMLS
- $995,0004 bd3 ba3.1k sqft5080 S Oxford Ln, Ontario, CA 91762For SaleMLS ID #PW26160084, Joyce Lin, Coldwell Banker Platinum Prop.. CRMLS
- $599,9903 bd3 ba2k sqft8625 Areca Ln, Jurupa Valley, CA 92509New ConstructionMLS ID #IV26125419, COLLEEN LAKSHIN, BUILDER INTELLIGENCE GROUP,INC. CRMLS
- $1,188,0007 bd5 ba4.1k sqft11111 Day Dr, Jurupa Valley, CA 91752For SaleMLS ID #TR26172650, Xiangxia Cheng, Real Broker. CRMLS
- $980,0005 bd4 ba3.1k sqft8729 Candlewood St, Chino, CA 91708For SaleMLS ID #TR26171119, Yanna Yu, Infinite Sun Realty. CRMLS
- $1,088,8005 bd4 ba3.4k sqft3121 E Silver Sky Dr, Ontario, CA 91762For SaleMLS ID #IG26085627, Peter Abdelmesseh, Fiv Realty Co.. CRMLS
- $1,025,0003 bd3 ba2.8k sqft16560 Sol Ave, Riverside, CA 92503For SaleMLS ID #IV26102168, SAM OTHMAN, KELLER WILLIAMS RIVERSIDE CENT. CRMLS
- $1,049,9906 bd4 ba3.6k sqft12789 Mendocino Ridge Dr, Riverside, CA 92503For SaleMLS ID #NP26166017, David Alvarez, Nissi Agents. CRMLS
- $609,9903 bd3 ba2k sqft8661 Areca Ln, Jurupa Valley, CA 92509New ConstructionMLS ID #IV26136778, COLLEEN LAKSHIN, BUILDER INTELLIGENCE GROUP,INC. CRMLS
- $850,0004 bd3 ba2.2k sqft13803 La Pradera Way, Corona, CA 92880For SaleMLS ID #TR26171225, Maria Ellen Cupino, Coldwell Banker Envision. CRMLS
- $1,089,9904 bd4 ba2.4k sqft1438 E Highland Ave, Redlands, CA 92374New ConstructionCRMLS
- $1,349,0005 bd4 ba3.3k sqft1238 Matterhorn Dr, Riverside, CA 92506For SaleMLS ID #IV26145943, RACHAEL NOL, NEST REAL ESTATE. CRMLS
- $1,299,9995 bd3 ba3.8k sqft16511 Key Lime Blvd, Riverside, CA 92503For SaleMLS ID #IV26129608, COLLEEN GRIGGS, COMPASS. CRMLS
- $1,100,0004 bd4 ba2.6k sqft25624 Cottonwood Rd, Loma Linda, CA 92354New ConstructionMLS ID #IG26102417, Cristina Caministeanu, eXp Realty of California Inc. CRMLS
- $1,199,0004 bd3 ba2.4k sqft2792 Chad Zeller Cir, Corona, CA 92882For SaleMLS ID #OC26159252, Christopher Phipps, Realty One Group West. CRMLS
Local buyer's agents are ready to help
