Skip main navigation
New construction
  • Listed by: BUILDER INTELLIGENCE GROUP,INC • COLLEEN LAKSHIN • Contact: 951-333-7250
    Price cut: $20K (6/27)
    $629,990

    8661 Areca Ln, Jurupa Valley, CA 92509

    3beds
    2,005sqft
    : 
    Loading
    Get pre-qualified
    Single Family Residence
    Built in 2026
    2,179 Square Feet Lot
    $630,200 Zestimate®
    $314/sqft
    $277/mo HOA

    What's special

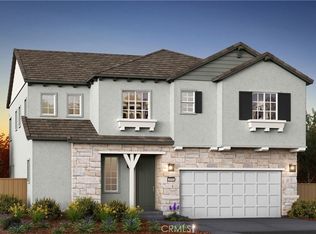
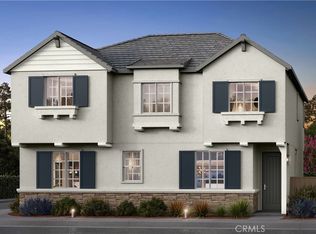
    BRAND NEW CONSTRUCTION HOME. PACK YOUR BAGS, ITS FINISHED. Welcome to brand-new single-family homes in the desirable Las Palmas community! This thoughtfully designed BRAND-NEW home offers 3 bedrooms plus a spacious bonus room, 2.5 baths, and 2,005 square feet of modern, open-concept living. The expansive great room flows seamlessly into a stylish chef’s kitchen featuring a large center island, Shaker-style Folkstone Grey (light grey) thermofoil cabinetry throughout with upgraded Black Matte hardware, elegant quartz countertops, an included Farmhouse sink with black matte faucet, and a walk-in pantry. Stainless steel appliances include a built-in microwave, dishwasher, and a 30" electric slide-in range by Frigidaire. The kitchen island is pre-wired for dual pendant lighting. Upgraded Black Matte plumbing fixtures and hardware upgrades in home. Upgraded laminate Navajo wood flooring installed on the entire first floor, also installed in upstairs Primary Bath, Bath 2 and Laundry Room. Upgraded carpet in bedrooms, stairs and upstairs hallway. Upgraded FULL height backsplash in kitchen. Designed for today’s lifestyle, both the Great Room and upstairs Bonus Room are prepped for big-screen TV connectivity. Enjoy the convenience and efficiency of numerous integrated Smart Home features throughout. Backyard area off the Great Room sliding glass door has upgraded synthetic turf installed. The renderings shown are the exterior elevations; Cottage, Farmhouse and Spanish, which are artist renditions. This home has the Spanish exterior with beautiful wrought iron accents. Come see the actual home, it will take your breath away! The interior photos are of this floor plans model home. This home has more upgrades than the "standard" model home. Perfect for commuters, the home is ideally located near major employment centers and just 10 minutes from the Metrolink station, as well as easy access to the 60, 15 and 91 freeways. Residents enjoy access to a community park within Las Palmas, along with several nearby parks, dog parks, golf courses, and abundant shopping, dining, and recreation options. Modern comfort, smart technology, and an unbeatable location — Las Palmas is living at its best. What are you waiting for?
    26 days
    |
    229
    |
    10
    |

    Zillow last checked:

    Listing updated:

    Listed by:

    COLLEEN LAKSHIN DRE #01106746 951-333-7250,

    BUILDER INTELLIGENCE GROUP,INC

    Source: CRMLS,MLS#: IV26136778MLS LogoOriginating MLS: California Regional MLS

    Loading...

      Facts & features

      Interior

      Bedrooms & bathrooms
      • Bedrooms: 3
      • Bathrooms: 3
      • Full bathrooms: 2
      • 1/2 bathrooms: 1
      Rooms
      • Room types: Bonus Room, Bedroom, Great Room, Laundry, Primary Bathroom, Primary Bedroom, Other, Pantry, Dining Room
      Bedroom
      • Features: All Bedrooms Up
      Bathroom
      • Features: Bathtub, Dual Sinks, Quartz Counters, Separate Shower, Walk-In Shower
      Kitchen
      • Features: Built-in Trash/Recycling, Kitchen Island, Kitchen/Family Room Combo, Quartz Counters, Walk-In Pantry
      Other
      • Features: Walk-In Closet(s)
      Pantry
      • Features: Walk-In Pantry
      Heating
      • Central
      Cooling
      • Central Air
      Appliances
      • Included: Dishwasher, Electric Range, Free-Standing Range, Disposal, High Efficiency Water Heater, Microwave, Self Cleaning Oven, Water To Refrigerator
      • Laundry: Washer Hookup, Electric Dryer Hookup, Inside, Laundry Room, Upper Level
      Features
      • Breakfast Bar, Separate/Formal Dining Room, Open Floorplan, Pantry, Quartz Counters, Unfurnished, Wired for Data, All Bedrooms Up, Walk-In Pantry, Walk-In Closet(s)
      • Flooring: Carpet, Tile
      • Windows: Low-Emissivity Windows, Screens
      • Has fireplace: No
      • Fireplace features: None
      • Common walls with other units/homes: No Common Walls
      Interior area
      • Total interior livable area: 2,005 sqft

      Property

      Parking
      • Total spaces: 2
      • Parking features: Direct Access, Garage, No Driveway
      • Attached garage spaces: 2
      Accessibility
      • Accessibility features: None
      Features
      • Levels: Two
      • Stories: 2
      • Entry location: 1st level
      • Patio & porch: None
      • Exterior features: Rain Gutters
      • Pool features: None
      • Spa features: None
      • Fencing: Vinyl
      • Has view: Yes
      • View description: None
      Lot
      • Size: 2,179 Square Feet
      • Features: Near Park, Near Public Transit
      Details
      • Special conditions: Standard

      Construction

      Type & style
      • Home type: SingleFamily
      • Architectural style: Spanish,Patio Home
      • Property subtype: Single Family Residence
      Materials
      • Roof: Flat Tile
      Condition
      • Under Construction
      • New construction: Yes
      • Year built: 2026
      Details
      • Builder model: Plan 2

      Utilities & green energy

      • Sewer: Public Sewer
      • Water: Public
      • Utilities for property: Electricity Connected, Sewer Connected, Water Connected

      Community & HOA

      Community
      • Features: Suburban, Sidewalks, Park
      • Security: Carbon Monoxide Detector(s), Fire Detection System, Fire Sprinkler System, Smoke Detector(s)
      HOA
      • Has HOA: Yes
      • Amenities included: Sport Court, Maintenance Grounds, Picnic Area, Playground
      • HOA fee: $277 monthly
      • HOA name: Las Palmas Community Corporation
      • HOA phone: 714-633-8100
      Location
      • Region: Jurupa Valley

      Financial & listing details

      • Price per square foot: $314/sqft
      • Date on market: 6/23/2026
      • Cumulative days on market: 26 days
      • Listing terms: Cash,Conventional,FHA,VA Loan
      • Road surface type: Paved

        Estimated market value

        $630,200

        $599,000 - $662,000

        $3,474/mo

        Price history

        DateEventPrice
        6/27/2026Price change$629,990-3.1%$314/sqft
        Source: CRMLS #IV26136778 Report a problem
        6/23/2026Listed for sale$649,990$324/sqft
        Source: CRMLS #IV26136778 Report a problem

        Public tax history

        Tax history is unavailable.

        Monthly payment

        Est. payment

        Payment breakdown

        Explore the cost of this home by adjusting the details. Changes won't be saved.
        All calculations are estimates and provided by Zillow, Inc. for informational purposes only. Actual amounts may vary.
        HOA fees may include property taxes on listings classified as Co-Ops. Contact the listing agent and/or owner for fee details.
        Mortgage interest rates are dependent on a number of factors, including credit score, down payment, and repayment length. Interest rate data provided by Zillow Group Marketplace, Inc. as of 1/1/1970 from various mortgage lenders with which we have lead or other similar arrangements; the Estimated Payment is an average of those rates.
        See how much you could borrow to make a competitive offer.

        Climate risks

        Neighborhood: Rubidoux

        Getting around

        21 / 100
        Car-Dependent
        22 / 100
        Somewhat Bikeable

        Nearby schools

        GreatSchools rating

        A local agent can set up tours, give advice and negotiate with sellers.

        Browse local experts

        Similar homes

            • Local buyer's agents are ready to help