A brand new 5-BEDROOM NEW HOME LOADED WITH UPGRADES at THIS PRICE?! FANTASTIC! A MUST-SEE HOME. MOVE-IN READY. PREPAID SOLAR (YOU OWN IT!). Welcome to brand-new single-family homes in the desirable Las Palmas community! This thoughtfully designed home offers 5 bedrooms plus a spacious bonus room, 3 baths, and 2,235 square feet of modern, open-concept living. An amazing price for a 5- bedroom home!
The expansive great room flows seamlessly into a stylish chef’s kitchen featuring a large center island, Shaker-style Folkstone Grey thermofoil cabinetry throughout with black matte handles, Farmhouse sink with black matte faucet, and a walk-in pantry. Stainless steel appliances include a built-in microwave, dishwasher, and a 30" electric slide-in range by Frigidaire. The kitchen island is pre-wired for dual pendant lighting, making it easy to personalize your space. Also included in this home are split vanities in the primary bathroom and black matte plumbing fixtures and faucets throughout the home, as well as black matte cabinet pulls/handles on the Folkstone Light Grey cabinets throughout home. This home has many upgrades, including a custom kitchen backsplash, upgraded laminate wood floors in main living areas downstairs and upstairs wet areas, and upgraded carpet in bedrooms and bonus room. Interior photographs are of this floor plan's model home. This home looks like a model home, too! Come see it today!
Designed for today’s lifestyle, both the Great Room and upstairs Bonus Room are prepped for big-screen TV connectivity. Enjoy the convenience and efficiency of numerous integrated Smart Home features throughout.
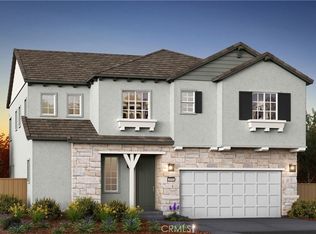
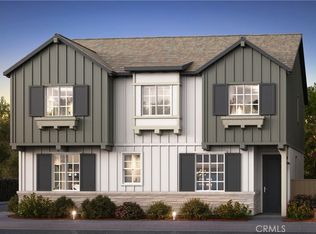
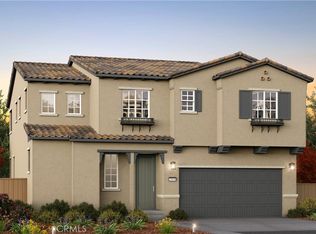
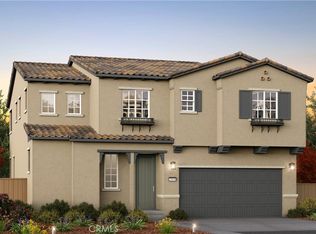
The renderings shown are the exterior elevations; Cottage, Farmhouse and Spanish, which gives the neighborhood a whimsical storybook feel. This home has a Spanish exterior represented in the artist rendition shown.
Perfect for commuters, the home is ideally located near major employment centers and just 10 minutes from the Metrolink station. Residents enjoy access to a community park within Las Palmas, along with several nearby parks, dog parks, golf courses, and abundant shopping, dining, and recreation options.
Modern comfort, smart technology, and an unbeatable location — Las Palmas is living at its best.
New construction
Listed by: BUILDER INTELLIGENCE GROUP,INC • COLLEEN LAKSHIN • Contact: 951-333-7250
Price cut: $15K (9/10)
$624,990
8637 Areca Ln, Jurupa Valley, CA 92509
5beds
2,235sqft
Single Family Residence
Built in 2026
2,012 Square Feet Lot
$624,700 Zestimate®
$280/sqft
$277/mo HOA
What's special
- 154 days
- 277
- 39
Zillow last checked:
Listing updated:
Listed by:
COLLEEN LAKSHIN DRE #01106746 951-333-7250,
BUILDER INTELLIGENCE GROUP,INC
Source: CRMLS,MLS#: IV26098072 Originating MLS: California Regional MLS
Originating MLS: California Regional MLSFacts & features
Interior
Bedrooms & bathrooms
- Bedrooms: 5
- Bathrooms: 3
- Full bathrooms: 3
- Main level bathrooms: 1
- Main level bedrooms: 1
Rooms
- Room types: Bonus Room, Bedroom, Great Room, Laundry, Primary Bathroom, Primary Bedroom, Other, Pantry, Dining Room
Bedroom
- Features: All Bedrooms Up
Bedroom
- Features: Bedroom on Main Level
Bathroom
- Features: Bathtub, Closet, Dual Sinks, Quartz Counters, Separate Shower, Walk-In Shower
Kitchen
- Features: Built-in Trash/Recycling, Kitchen Island, Kitchen/Family Room Combo, Quartz Counters, Walk-In Pantry
Other
- Features: Walk-In Closet(s)
Pantry
- Features: Walk-In Pantry
Heating
- Central
Cooling
- Central Air
Appliances
- Included: Dishwasher, Electric Range, Free-Standing Range, Disposal, High Efficiency Water Heater, Microwave, Self Cleaning Oven, Water To Refrigerator
- Laundry: Washer Hookup, Electric Dryer Hookup, Inside, Laundry Room, Upper Level
Features
- Breakfast Bar, Separate/Formal Dining Room, Open Floorplan, Pantry, Quartz Counters, Unfurnished, Wired for Data, All Bedrooms Up, Bedroom on Main Level, Walk-In Pantry, Walk-In Closet(s)
- Flooring: Carpet, Laminate, See Remarks, Wood
- Windows: Low-Emissivity Windows, Screens
- Has fireplace: No
- Fireplace features: None
- Common walls with other units/homes: No Common Walls
Interior area
- Total interior livable area: 2,235 sqft
Property
Parking
- Total spaces: 2
- Parking features: Direct Access, Garage, No Driveway
- Attached garage spaces: 2
Accessibility
- Accessibility features: None
Features
- Levels: Two
- Stories: 2
- Entry location: 1st level
- Patio & porch: None
- Exterior features: Rain Gutters
- Pool features: None
- Spa features: None
- Fencing: Vinyl
Lot
- Size: 2,012 Square Feet
- Features: Near Park, Near Public Transit
Details
- Parcel number: 182190037
- Special conditions: Standard
Construction
Type & style
- Home type: SingleFamily
- Architectural style: Spanish,Patio Home
- Property subtype: Single Family Residence
Materials
- Roof: Flat Tile,Tile
Condition
- Under Construction
- New construction: Yes
- Year built: 2026
Details
- Builder model: Plan 3
- Builder name: RC Hobbs
Utilities & green energy
- Sewer: Public Sewer
- Water: Public
- Utilities for property: Electricity Connected, Sewer Connected, Water Connected
Community & HOA
Community
- Features: Curbs, Storm Drain(s), Street Lights, Suburban, Sidewalks, Park
- Security: Carbon Monoxide Detector(s), Fire Detection System, Fire Sprinkler System, Smoke Detector(s)
HOA
- Has HOA: Yes
- Amenities included: Sport Court, Maintenance Grounds, Picnic Area, Playground
- HOA fee: $277 monthly
- HOA name: Las Palmas Community Corporation
- HOA phone: 714-633-8100
Location
- Region: Jurupa Valley
Financial & listing details
- Price per square foot: $280/sqft
- Tax assessed value: $16,924
- Date on market: 5/5/2026
- Cumulative days on market: 155 days
- Listing terms: Cash,Conventional,FHA,VA Loan
- Road surface type: Paved
Estimated market value
$624,700
$593,000 - $656,000
$3,753/mo
Price history
| Date | Event | Price |
|---|---|---|
| 9/10/2026 | Price change | $624,990-2.3%$280/sqft |
Source:  CRMLS #IV26098072 Report a problem CRMLS #IV26098072 Report a problem | ||
| 8/26/2026 | Listed for sale | $639,990$286/sqft |
Source: CRMLS #IV26098072 Report a problem | ||
| 7/27/2026 | Contingent | $639,990$286/sqft |
Source: CRMLS #IV26098072 Report a problem | ||
| 7/6/2026 | Price change | $639,990-3%$286/sqft |
Source: CRMLS #IV26098072 Report a problem | ||
| 5/6/2026 | Listed for sale | $659,990$295/sqft |
Source: CRMLS #IV26098072 Report a problem | ||
Public tax history
| Year | Property taxes | Tax assessment |
|---|---|---|
| 2026 | -- | $16,924 |
Find assessor info on the county website
Monthly payment
Est. payment
Payment breakdown
Explore the cost of this home by adjusting the details. Changes won't be saved.Climate risks
Neighborhood: Rubidoux

Similar homes
- $629,9905 bd3 ba2.2k sqft8654 Majesty Ln, Jurupa Valley, CA 92509New Construction
 MLS ID #IV26174710, COLLEEN LAKSHIN, BUILDER INTELLIGENCE GROUP,INC. CRMLS
 - $639,9905 bd3 ba2.2k sqft8649 Areca Ln, Jurupa Valley, CA 92509New Construction
 MLS ID #IV26080511, COLLEEN LAKSHIN, BUILDER INTELLIGENCE GROUP,INC. CRMLS
 - $669,9905 bd3 ba2.2k sqft13595 La Brisa St, Jurupa Valley, CA 92509New Construction
 MLS ID #IV26157113, COLLEEN LAKSHIN, BUILDER INTELLIGENCE GROUP,INC. CRMLS
 - $624,9903 bd3 ba2k sqft8630 Majesty Ln, Jurupa Valley, CA 92509New Construction
 MLS ID #IV26141317, COLLEEN LAKSHIN, BUILDER INTELLIGENCE GROUP,INC. CRMLS
