Welcome to 8276 Camino Alto, a meticulously maintained, single-owner home in the gated Mission Square community of Riverside, CA. Cared for by its original owner and kept shoe-free since day one, this home shows like a model and is truly move-in ready.
The ground level features upgraded, high-grade laminate flooring and an open layout centered on a large kitchen with an expansive island that flows into the living area and out to the backyard, making entertaining easy. Matching granite counters carry throughout the home, and custom wood plantation shutters dress every window, including a custom shutter covering for the sliding glass door.
The generously sized primary suite offers a dual-vanity en suite bath and a large walk-in closet.
Step outside to an upgraded backyard retreat with a concrete patio, fresh sod, sprinkler and drip irrigation, a private spa, and a gazebo. It's a low-maintenance space built for relaxing and hosting.
Comfort and peace of mind come standard. A high-end HVAC system with a UV air purification scrubber, backed by upgraded electrical and regular servicing, keeps the home cool all summer long. Smart home features include a smart thermostat, keyless entry on all doors, and a pre-wired security system with two outdoor cameras and sensors on every ground-level entry point.
Mission Square residents enjoy a gated community with a pool and playground. Conveniently located near local universities, freeways and all that Riverside has to offer. Turnkey homes in gated communities like this one don't come along often. Schedule your private showing today!
For sale
Listed by: REDFIN • ZACHARY SENSENBACH • 951-472-2842
$650,000
8276 Camino Alto Dr, Riverside, CA 92504
3beds
1,969sqft
Single Family Residence
Built in 2016
3,485 Square Feet Lot
$650,200 Zestimate®
$330/sqft
$212/mo HOA
What's special
- 1 day
- 135
- 4
Zillow last checked:
Listing updated:
Listed by:
ZACHARY SENSENBACH DRE #01938761 951-472-2842,
REDFIN,
SHERI COMEAU DRE #02002230,
REDFIN
Source: CRMLS,MLS#: IV26200831 Originating MLS: California Regional MLS
Originating MLS: California Regional MLSFacts & features
Interior
Bedrooms & bathrooms
- Bedrooms: 3
- Bathrooms: 3
- Full bathrooms: 2
- 1/2 bathrooms: 1
- Main level bathrooms: 1
Rooms
- Room types: Bonus Room, Bedroom, Great Room, Kitchen, Laundry, Living Room, Primary Bathroom, Primary Bedroom, Office, Other
Bedroom
- Features: All Bedrooms Up
Bathroom
- Features: Bathtub, Closet, Dual Sinks, Enclosed Toilet, Granite Counters, Linen Closet, Multiple Shower Heads, Soaking Tub, Separate Shower, Tub Shower
Kitchen
- Features: Granite Counters, Kitchen Island, Kitchen/Family Room Combo
Other
- Features: Walk-In Closet(s)
Heating
- Central
Cooling
- Central Air
Appliances
- Included: Dishwasher, ENERGY STAR Qualified Appliances, Disposal, Gas Oven, Gas Range, Microwave, Refrigerator, Tankless Water Heater, Dryer, Washer
- Laundry: Washer Hookup, Gas Dryer Hookup, Laundry Room, Upper Level
Features
- Breakfast Bar, Ceiling Fan(s), Granite Counters, High Ceilings, Open Floorplan, Pantry, Recessed Lighting, Wired for Data, All Bedrooms Up, Walk-In Closet(s)
- Flooring: Laminate
- Windows: Plantation Shutters
- Has fireplace: No
- Fireplace features: None
- Common walls with other units/homes: No Common Walls
Interior area
- Total interior livable area: 1,969 sqft
Property
Parking
- Total spaces: 4
- Parking features: Door-Single, Driveway, Garage Faces Front, Garage, Garage Door Opener
- Attached garage spaces: 2
- Uncovered spaces: 2
Accessibility
- Accessibility features: Safe Emergency Egress from Home
Features
- Levels: Two
- Stories: 2
- Entry location: 1
- Pool features: Community, Heated, Association
- Has spa: Yes
- Spa features: Above Ground, Association, Community, Heated, In Ground
- Fencing: Average Condition,Block,Privacy,Wood
Lot
- Size: 3,485 Square Feet
- Features: Back Yard, Front Yard, Lawn, Landscaped, Street Level
Details
- Parcel number: 227041055
- Special conditions: Standard
Construction
Type & style
- Home type: SingleFamily
- Architectural style: Modern
- Property subtype: Single Family Residence
Materials
- Roof: Tile
Condition
- New construction: No
- Year built: 2016
Utilities & green energy
- Electric: Electricity - On Property
- Sewer: Public Sewer
- Water: Public
- Utilities for property: Electricity Available, Electricity Connected, Natural Gas Available, Natural Gas Connected, Sewer Available, Sewer Connected, Water Available, Water Connected
Green energy
- Energy efficient items: Appliances
Community & HOA
Community
- Features: Curbs, Park, Gated, Pool
- Security: Gated Community
HOA
- Has HOA: Yes
- Amenities included: Maintenance Grounds, Management, Playground, Pool, Spa/Hot Tub
- HOA fee: $212 monthly
- HOA name: Mission Square Community
- HOA phone: 760-724-2001
Location
- Region: Riverside
Financial & listing details
- Price per square foot: $330/sqft
- Tax assessed value: $472,497
- Date on market: 9/16/2026
- Cumulative days on market: 2 days
- Listing terms: Cash,Cash to Existing Loan,Cash to New Loan,Conventional,Contract,FHA,VA Loan
- Inclusions: The refrigerator, washer, dryer, and hot tub are included.
- Exclusions: The wine cooler, BBQ, and mounted TVs are excluded.
- Road surface type: Paved
Estimated market value
$650,200
$618,000 - $683,000
$2,970/mo
Price history
| Date | Event | Price |
|---|---|---|
| 9/16/2026 | Listed for sale | $650,000+62.7%$330/sqft |
Source:  CRMLS #IV26200831 Report a problem CRMLS #IV26200831 Report a problem | ||
| 5/12/2017 | Sold | $399,500$203/sqft |
Source: Public Record Report a problem | ||
Public tax history
| Year | Property taxes | Tax assessment |
|---|---|---|
| 2026 | -- | $472,497 +2% |
| 2025 | $5,123 +3.4% | $463,234 +2% |
| 2024 | $4,954 +0.5% | $454,152 +2% |
| 2023 | $4,931 +1.9% | $445,248 +2% |
| 2022 | $4,838 +1.4% | $436,518 +2% |
| 2021 | $4,774 +0.8% | $427,959 +1% |
| 2020 | $4,737 +2% | $423,572 +2% |
| 2019 | $4,646 +2% | $415,268 +2% |
| 2018 | $4,554 +377.8% | $407,127 +414.2% |
| 2017 | $953 | $79,172 +2% |
| 2016 | $953 +8.8% | $77,620 +1.5% |
| 2015 | $876 | $76,455 |
Find assessor info on the county website
Monthly payment
Est. payment
Payment breakdown
Explore the cost of this home by adjusting the details. Changes won't be saved.Climate risks
Neighborhood: Ramona
- $695,6005 bd3 ba2.5k sqft8284 Camino Alto Dr, Riverside, CA 92504Off Market
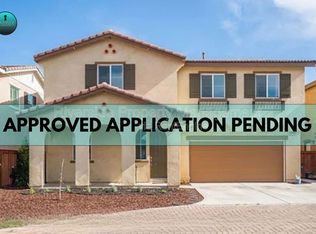
- $703,7004 bd3 ba2.5k sqft8268 Camino Alto Dr, Riverside, CA 92504Off Market
- $693,4004 bd3 ba2.5k sqft8292 Camino Alto Dr, Riverside, CA 92504Off Market
- $642,1004 bd2 ba2.1k sqft8262 Camino Alto Dr, Riverside, CA 92504Off Market
Similar homes
- $660,0004 bd2 ba1.1k sqft6267 Sheridan Ct, Riverside, CA 92504For Sale
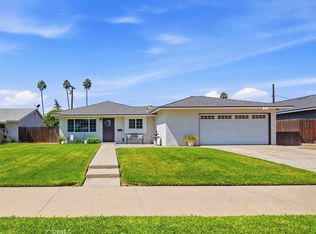 MLS ID #IV26202135, JENNIFER GOULD, WESTCOE REALTORS INC. CRMLS
 - $675,0003 bd2 ba1.3k sqft8476 Colorado Ave, Riverside, CA 92504For Sale
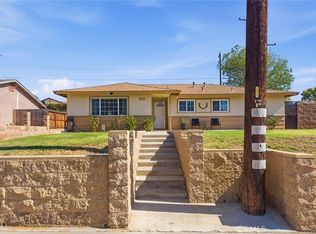 MLS ID #SW26195413, Charmaine White, Berkshire Hathaway HomeServices California Properties. CRMLS
 - $649,9004 bd2 ba2k sqft5985 Kitty Hawk Dr, Riverside, CA 92504For Sale
 MLS ID #PW26199661, Christopher Cochran, Cochran Real Estate Professionals Inc. CRMLS
 - $619,9004 bd2 ba1.7k sqft4242 Eileen St, Riverside, CA 92504For Sale
 MLS ID #IG26158121, Diego Gonzalez Castillo, The Mortgage Pros Funding. CRMLS
Local buyer's agents are ready to help
