Beautifully maintained and move-in ready, this spacious two-story home offers a bright, open floor plan with stylish finishes throughout. The main level brings the kitchen, dining and living areas together in one expansive space, enhanced by abundant natural light, recessed lighting and luxury vinyl plank flooring. At the heart of the home is a beautifully appointed kitchen featuring an oversized island with Calacatta quartz countertops, shaker-style cabinetry, stainless steel appliances and a herringbone tile backsplash. Sliding doors off the dining area provide an easy transition to the backyard and outdoor living space. Upstairs, a generous loft provides a flexible second living area ideal for a media room, home office or additional lounge. The spacious primary suite features a large bedroom, walk-in closet and private bath with dual vanities and a separate shower. Secondary bedrooms offer plenty of natural light and closet space, while Calacatta tile flooring in the upstairs bathrooms and laundry room adds a cohesive, elevated finish. Outside, the private, low-maintenance backyard offers an expansive patio, artificial turf, a putting green and plenty of room for outdoor dining, grilling and relaxing. A two-car garage, attractive curb appeal and a thoughtfully maintained interior complete this turnkey home.
Pending
Listed by: REALTY MASTERS & ASSOCIATES • JASON BEATTY • 951-888-1307
$650,000
20168 Lemonscent Dr, Riverside, CA 92507
3beds
2,063sqft
Single Family Residence
Built in 2023
4,356 Square Feet Lot
$-- Zestimate®
$315/sqft
$110/mo HOA
What's special
- 56 days
- 221
- 12
Zillow last checked:
Listing updated:
Listed by:
JASON BEATTY DRE #01797134 951-888-1307,
REALTY MASTERS & ASSOCIATES
Source: CRMLS,MLS#: IV26201792 Originating MLS: California Regional MLS
Facts & features
Interior
Bedrooms & bathrooms
- Bedrooms: 3
- Bathrooms: 3
- Full bathrooms: 2
- 1/2 bathrooms: 1
- Main level bathrooms: 1
Rooms
- Room types: Family Room, Kitchen, Laundry, Primary Bathroom, Primary Bedroom, Other
Bathroom
- Features: Bathtub, Separate Shower
Kitchen
- Features: Quartz Counters
Other
- Features: Walk-In Closet(s)
Heating
- Central
Cooling
- Central Air
Appliances
- Included: Dishwasher, Disposal, Gas Oven, Gas Range, Microwave, Water Heater
- Laundry: Washer Hookup, Laundry Room
Features
- Walk-In Closet(s)
- Flooring: Vinyl
- Windows: Double Pane Windows
- Has fireplace: No
- Fireplace features: None
- Common walls with other units/homes: No Common Walls
Interior area
- Total interior livable area: 2,063 sqft
Property
Parking
- Total spaces: 2
- Parking features: Driveway, Garage
- Attached garage spaces: 2
Accessibility
- Accessibility features: None
Features
- Levels: Two
- Stories: 1
- Entry location: above grade
- Patio & porch: Porch
- Pool features: None
- Fencing: Block
Lot
- Size: 4,356 Square Feet
- Features: Back Yard, Front Yard
Details
- Parcel number: 255800051
- Special conditions: Standard
Construction
Type & style
- Home type: SingleFamily
- Architectural style: Modern,Ranch
- Property subtype: Single Family Residence
Materials
- Foundation: Slab
- Roof: Tile
Condition
- Turnkey
- New construction: No
- Year built: 2023
Utilities & green energy
- Electric: Photovoltaics Seller Owned
- Sewer: Public Sewer
- Water: Public
- Utilities for property: Electricity Connected, Natural Gas Connected, Sewer Connected, Water Connected
Green energy
- Energy efficient items: Appliances, HVAC, Lighting, Thermostat, Water Heater, Windows
- Energy generation: Solar
Community & HOA
Community
- Features: Storm Drain(s), Street Lights, Suburban, Sidewalks
HOA
- Has HOA: Yes
- Amenities included: Trail(s)
- HOA fee: $110 monthly
- HOA name: Spring Mtn Ranch
- HOA phone: 800-706-7838
Location
- Region: Riverside
Financial & listing details
- Price per square foot: $315/sqft
- Tax assessed value: $632,329
- Date on market: 9/16/2026
- Cumulative days on market: 56 days
- Listing terms: Cash,Conventional,FHA,Submit,VA Loan
- Road surface type: Paved
Estimated market value
Not available
Estimated sales range
Not available
Not available
Price history
| Date | Event | Price |
|---|---|---|
| 10/27/2026 | Pending sale | $650,000$315/sqft |
Source:  CRMLS #IV26201792 Report a problem | ||
| 9/17/2026 | Listed for sale | $650,000+6.4%$315/sqft |
Source: CRMLS #IV26201792 Report a problem | ||
| 5/24/2023 | Sold | $611,000+7%$296/sqft |
Source: Public Record Report a problem | ||
| 12/12/2022 | Pending sale | $570,990$277/sqft |
Source: CRMLS #IV22201443 Report a problem | ||
| 10/22/2022 | Price change | $570,990-1.7%$277/sqft |
Source: CRMLS #IV22201443 Report a problem | ||
| 10/16/2022 | Price change | $580,990-3.3%$282/sqft |
Source: CRMLS #IV22201443 Report a problem | ||
| 10/10/2022 | Price change | $600,990-4.8%$291/sqft |
Source: CRMLS #IV22201443 Report a problem | ||
| 9/14/2022 | Listed for sale | $630,990$306/sqft |
Source: CRMLS #IV22201443 Report a problem | ||
Public tax history
| Year | Property taxes | Tax assessment |
|---|---|---|
| 2026 | -- | $632,329 +2% |
| 2025 | $10,567 +3% | $619,931 +2% |
| 2024 | $10,261 +125% | $607,777 +913.6% |
| 2023 | $4,560 +229.4% | $59,960 |
| 2022 | $1,385 | -- |
Find assessor info on the county website
Monthly payment
Est. payment
Payment breakdown
Explore the cost of this home by adjusting the details. Changes won't be saved.Climate risks
Neighborhood: 92507
- $670,3004 bd2 ba2.3k sqft20156 Lemonscent Dr, Riverside, CA 92507Off Market
- $607,3003 bd2 ba1.8k sqft20180 Lemonscent Dr, Riverside, CA 92507Off Market
- $681,1004 bd3 ba2.2k sqft7696 Kuvera Bend St, Riverside, CA 92507Off Market
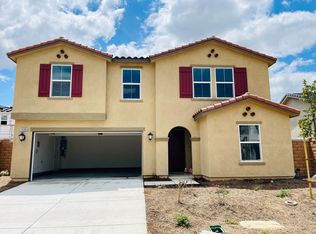
- $591,7003 bd2 ba1.5k sqft20192 Lemonscent Dr, Riverside, CA 92507Off Market
Similar homes
- $699,0004 bd2 ba1.8k sqft7580 Nectarsweet Dr, Riverside, CA 92507For Sale
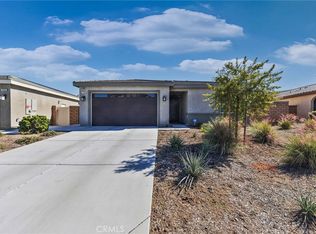 MLS ID #CV26237908, Gina Jackson, NEXT Brokerage. CRMLS
- $728,8884 bd2 ba2k sqft7640 Sweet Ranch Cir, Riverside, CA 92507For Sale
 MLS ID #IG26148096, Veronica Lee, Coldwell Banker Realty. CRMLS
- $740,0004 bd2 ba2.3k sqft8188 Country Mile Ln, Riverside, CA 92507For Sale
 MLS ID #26005018, Alexis Hanlon. GAVAR
- $819,8005 bd3 ba2.6k sqft7335 Stockyard Rd, Riverside, CA 92507For Sale
 MLS ID #AR26236115, Yuling Lee, Treelane Realty Group Inc.. CRMLS
Local buyer's agents are ready to help
