PRIDE OF OWNERSHIP abounds! This LOVELY Tri Level w/ welcoming Front Porch features so much space, & so many upgrades! Formal living room, Family Room, & Separate Dining Room all available in this spacious home! Kitchen is delightfully light & bright w/ SS appliances, Granite Countertops, White cabinets & a breakfast bar! The warm & cozy Family Room offers a nice respite w/wood burning fireplace and beautiful hardwood floors! 3 generously sized Bedrooms on upper level and an office (*or could be used as 4th Bedroom, NTC) ) on main level. Fenced backyard with raised bed gardens . Freshly stained Rear Sundeck for relaxation and a perfect retreat to your own peaceful backyard escape! Driveway recently sealed. Come see why this home is the perfect home just for you! Turn the key, move right in!
Sold for $570,000
$570,000
6068 Ponhill Dr, Woodbridge, VA 22193
4beds
1,933sqft
Single Family Residence
Built in 1991
9,583 Square Feet Lot
$601,400 Zestimate®
$295/sqft
$3,087 Estimated rent
Home value
$601,400
$571,000 - $631,000
$3,087/mo
Zestimate® history
Owner options
List your home for rent
$3,087/mo
Rent Zestimate®
Find your next renter with Zillow Rental Manager. Plus, with online applications, you can quickly screen prospective tenants – for free.
$3,087/mo
Rent Zestimate®
Refinance and save
$3,514/mo
Est. payment
Refinancing to a lower rate could help reduce your monthly payments and save thousands over the life of the loan.
$3,514/mo
Est. payment
Explore your selling options
Work with a Zillow partner agent
Leverage their expertise and Zillow's premium Showcase listings to get your home seen by more buyers.
Get startedList with your own agent
Get your home in front of millions of buyers by listing it on Zillow.
Learn how to do itSell it yourself
Take full control of how buyers see your home on Zillow by listing For Sale by Owner (FSBO).
List your homeWhat's special
Zillow last checked:
Listing updated:
Listed by:
Shelley Johnson 540-379-1022,
Berkshire Hathaway HomeServices PenFed Realty
Bought with:
Gina Lee, 0225217123
TTR Sotheby's International Realty
Source: Bright MLS,MLS#: VAPW2075612
Facts & features
Interior
Bedrooms & bathrooms
- Bedrooms: 4
- Bathrooms: 3
- Full bathrooms: 2
- 1/2 bathrooms: 1
- Main level bathrooms: 1
- Main level bedrooms: 1
Basement
- Area: 0
Heating
- Central, Natural Gas
Cooling
- Central Air, Electric
Appliances
- Included: Dishwasher, Disposal, Dryer, Microwave, Oven/Range - Gas, Refrigerator, Washer, Water Heater
Features
- Kitchen - Gourmet, Dining Area, Eat-in Kitchen, Chair Railings, Upgraded Countertops, Primary Bath(s), Recessed Lighting
- Flooring: Carpet, Ceramic Tile, Hardwood, Wood
- Doors: French Doors
- Windows: Double Pane Windows, Window Treatments
- Has basement: No
- Number of fireplaces: 1
- Fireplace features: Gas/Propane
Interior area
- Total structure area: 1,933
- Total interior livable area: 1,933 sqft
- Finished area above ground: 1,933
- Finished area below ground: 0
Property
Parking
- Total spaces: 1
- Parking features: Garage Door Opener, Attached
- Attached garage spaces: 1
Accessibility
- Accessibility features: None
Features
- Levels: Three
- Stories: 3
- Patio & porch: Deck, Porch
- Pool features: None
- Fencing: Back Yard
Lot
- Size: 9,583 Square Feet
Details
- Additional structures: Above Grade, Below Grade
- Parcel number: 8092070029
- Zoning: RPC
- Special conditions: Standard
Construction
Type & style
- Home type: SingleFamily
- Architectural style: Contemporary
- Property subtype: Single Family Residence
Materials
- Combination, Brick
- Foundation: Concrete Perimeter
- Roof: Shingle
Condition
- New construction: No
- Year built: 1991
Utilities & green energy
- Sewer: Public Septic
- Water: Public
- Utilities for property: Cable Available
Community & HOA
Community
- Subdivision: None Available
HOA
- Has HOA: No
Location
- Region: Woodbridge
Financial & listing details
- Price per square foot: $295/sqft
- Tax assessed value: $482,900
- Annual tax amount: $4,925
- Date on market: 7/17/2024
- Listing agreement: Exclusive Right To Sell
- Listing terms: Cash,Conventional,FHA,VA Loan
- Exclusions: Security Cameras Do Not Convey
- Ownership: Fee Simple
Price history
| Date | Event | Price |
|---|---|---|
| 8/20/2024 | Sold | $570,000-1.6%$295/sqft |
Source:  Bright MLS #VAPW2075612 Report a problem Bright MLS #VAPW2075612 Report a problem | ||
| 7/20/2024 | Pending sale | $579,000$300/sqft |
Source: Bright MLS #VAPW2075612 Report a problem | ||
| 7/20/2024 | Price change | $579,000+5.3%$300/sqft |
Source: Bright MLS #VAPW2075612 Report a problem | ||
| 7/17/2024 | Listed for sale | $549,900+43.6%$284/sqft |
Source: Bright MLS #VAPW2075612 Report a problem | ||
| 2/28/2018 | Sold | $383,000-4.2%$198/sqft |
Source: Public Record Report a problem | ||
| 12/30/2017 | Listed for sale | $399,900$207/sqft |
Source: Coldwell Banker Elite #1004385435 Report a problem | ||
Public tax history
| Year | Property taxes | Tax assessment |
|---|---|---|
| 2025 | $5,245 +9.2% | $534,900 +10.8% |
| 2024 | $4,802 -2% | $482,900 +2.5% |
| 2023 | $4,903 +0.5% | $471,200 +9.5% |
| 2022 | $4,880 +1.7% | $430,300 +9.9% |
| 2021 | $4,799 +11.2% | $391,600 +12.4% |
| 2020 | $4,316 +111% | $348,400 +2.8% |
| 2019 | $2,046 -48.4% | $338,800 +3.2% |
| 2018 | $3,965 +4.9% | $328,400 +5.5% |
| 2017 | $3,779 | $311,300 +1.4% |
| 2016 | $3,779 +3.8% | $307,100 +3.4% |
| 2015 | $3,640 | $296,900 +2.7% |
| 2014 | $3,640 | $289,200 +17.6% |
| 2013 | -- | $245,900 +2.9% |
| 2012 | -- | $239,000 +19.9% |
| 2010 | -- | $199,300 -5.2% |
| 2009 | -- | $210,200 -30.5% |
| 2008 | -- | $302,500 -19.5% |
| 2007 | -- | $376,000 -10.6% |
| 2006 | -- | $420,400 +36.3% |
| 2005 | -- | $308,500 +19.3% |
| 2004 | -- | $258,500 +18.1% |
| 2003 | -- | $218,800 +15.2% |
| 2002 | -- | $190,000 +13.2% |
| 2001 | -- | $167,800 |
Find assessor info on the county website
Neighborhood: Dale City
Nearby homes
- $592,1004 bd3 ba1.8k sqft6070 Ponhill Dr, Woodbridge, VA 22193Off Market
- $484,0004 bd3 ba1.8k sqft6066 Ponhill Dr, Woodbridge, VA 22193Sold
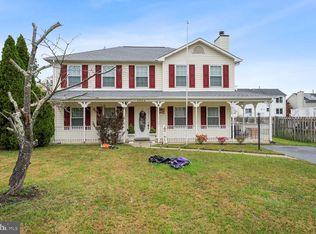
- $567,2003 bd2 ba1.8k sqft6087 Oaklawn Ln, Woodbridge, VA 22193Off Market
- $571,7003 bd2 ba2.1k sqft6083 Oaklawn Ln, Woodbridge, VA 22193Off Market
- $575,9003 bd3 ba1.7k sqft6091 Oaklawn Ln, Woodbridge, VA 22193Off Market
- $523,8003 bd3 ba1.1k sqft6064 Ponhill Dr, Woodbridge, VA 22193Off Market
- $573,8003 bd2 ba2.1k sqft6072 Ponhill Dr, Woodbridge, VA 22193Off Market
- $622,2003 bd3 ba1.9k sqft6079 Oaklawn Ln, Woodbridge, VA 22193Off Market
Nearby schools
GreatSchools rating
- 5/10Rosa Parks Elementary SchoolGrades: PK-5Distance: 0.5 mi
- 8/10Herbert J. Saunders Middle SchoolGrades: 6-8Distance: 0.6 mi
- 5/10C.D. Hylton High SchoolGrades: PK,9-12Distance: 1 mi
Schools provided by the listing agent
- District: Prince William County Public Schools
Source: Bright MLS. This data may not be complete. We recommend contacting the local school district to confirm school assignments for this home.
Get a cash offer in 3 minutes
Find out how much your home could sell for in as little as 3 minutes with a no-obligation cash offer.
Estimated market value
$601,400
Get a cash offer in 3 minutes
Find out how much your home could sell for in as little as 3 minutes with a no-obligation cash offer.
Estimated market value
$601,400
- Virginia
- Prince William County
- Woodbridge
- 22193
- Dale City
- 6068 Ponhill Dr
Nearby cities
Nearby neighborhoods
Nearby zip codes
Other Woodbridge Topics
